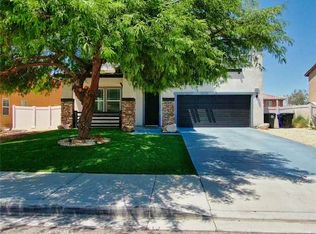
Come see this charming property. This lovely home offers a spacious layout with 4 bedrooms and 3 bathrooms. Open concept living area creates a welcoming atmosphere for entertaining guests. The kitchen is equipped with modern appliances, providing convenience for cooking. The backyard is perfect for outdoor activities, with a patio and ample space for relaxation. Brand new carpet just installed. Situated in a peaceful neighborhood, this property offers a great combination of comfort and convenience. Close proximity to schools, shopping centers, and parks make it an ideal place to call home.
Pre-foreclosure
Listed by: Realty ONE Group Empire • Andrea Bergin • 760-407-6444
Est. $485,400
14205 Bison Ct, Victorville, CA 92394
4beds
2,479sqft
Single Family Residence
Built in 2017
7,245 Square Feet Lot
$485,400 Zestimate®
$196/sqft
$-- HOA
What's special
Modern appliancesShopping centersClose proximity to schools
- 368 days |
- 8 |
- 0 |
Zillow last checked:
Listing updated:
Listed by:
Andrea Bergin DRE #02077275 760-407-6444,
Realty ONE Group Empire
Source: CRMLS,MLS#: CV23069424 Originating MLS: California Regional MLS
Originating MLS: California Regional MLSFacts & features
Interior
Bedrooms & bathrooms
- Bedrooms: 4
- Bathrooms: 3
- Full bathrooms: 2
- 1/2 bathrooms: 1
- Main level bathrooms: 1
Rooms
- Room types: Bedroom, Entry/Foyer, Family Room, Kitchen, Laundry, Living Room, Primary Bathroom, Primary Bedroom, Other
Primary bedroom
- Features: Primary Suite
Bedroom
- Features: All Bedrooms Down
Heating
- Central
Cooling
- Central Air
Appliances
- Laundry: Laundry Room
Features
- High Ceilings, Quartz Counters, All Bedrooms Down, Primary Suite, Walk-In Closet(s)
- Has fireplace: Yes
- Fireplace features: Family Room
- Common walls with other units/homes: No Common Walls
Interior area
- Total interior livable area: 2,479 sqft
Property
Parking
- Total spaces: 2
- Parking features: Door-Single, Driveway, Garage
- Attached garage spaces: 2
Features
- Levels: Two
- Stories: 2
- Entry location: front door
- Pool features: None
- Has view: Yes
- View description: Mountain(s), Neighborhood
Lot
- Size: 7,245 Square Feet
- Features: 0-1 Unit/Acre
Details
- Parcel number: 0394172030000
- Special conditions: Standard
Construction
Type & style
- Home type: SingleFamily
- Property subtype: Single Family Residence
Condition
- New construction: No
- Year built: 2017
Utilities & green energy
- Sewer: Public Sewer
- Water: Public
Community & HOA
Community
- Features: Curbs, Sidewalks
Location
- Region: Victorville
Financial & listing details
- Price per square foot: $196/sqft
- Tax assessed value: $465,885
- Annual tax amount: $8,313
- Date on market: 7/17/2023
- Cumulative days on market: 8 days
- Listing terms: Cash,Conventional,Cal Vet Loan,VA Loan
Visit our professional directory to find a foreclosure specialist in your area that can help with your home search.
Find a foreclosure agentForeclosure details
Estimated market value
$485,400
$461,000 - $510,000
$3,022/mo
Price history
| Date | Event | Price |
|---|---|---|
| 8/30/2023 | Sold | $456,750+1.5%$184/sqft |
Source:  CRMLS #CV23069424 Report a problem CRMLS #CV23069424 Report a problem | ||
| 7/27/2023 | Pending sale | $450,000$182/sqft |
Source: CRMLS #CV23069424 Report a problem | ||
| 7/17/2023 | Listed for sale | $450,000+47.1%$182/sqft |
Source: CRMLS #CV23069424 Report a problem | ||
| 10/31/2017 | Sold | $306,000$123/sqft |
Source: Public Record Report a problem | ||
Public tax history
| Year | Property taxes | Tax assessment |
|---|---|---|
| 2025 | $8,313 +5.3% | $465,885 +2% |
| 2024 | $7,896 +22.4% | $456,750 +36.5% |
| 2023 | $6,454 +1.7% | $334,656 +2% |
| 2022 | $6,347 +2% | $328,094 +2% |
| 2021 | $6,225 +1.7% | $321,660 +1% |
| 2020 | $6,124 +1.7% | $318,362 +2% |
| 2019 | $6,023 +88% | $312,120 +340.9% |
| 2018 | $3,203 +133.9% | $70,794 +2% |
| 2017 | $1,369 | $69,406 +315.7% |
| 2016 | $1,369 +117% | $16,695 +1.5% |
| 2015 | $631 +3.7% | $16,444 +2% |
| 2014 | $608 | $16,122 |
Find assessor info on the county website
Monthly payment
Climate risks
Neighborhood: 92394
Nearby schools
GreatSchools rating
- 7/10Challenger School Of Sports And FitnessGrades: K-6Distance: 0.8 mi
- 4/10Imogene Garner Hook Junior High SchoolGrades: 7-8Distance: 1.7 mi
- 3/10Silverado High SchoolGrades: 9-12Distance: 2.7 mi
- $455,7004 bd2 ba1.9k sqft14219 Bison Ct, Victorville, CA 92394Off Market
- $430,1004 bd2 ba1.6k sqft14191 Bison Ct, Victorville, CA 92394Off Market
- $520,5005 bd3 ba2.8k sqft14202 Arapaho Ct, Victorville, CA 92394Off Market
- $457,1003 bd2 ba1.8k sqft14216 Arapaho Ct, Victorville, CA 92394Off Market
- $483,5004 bd3 ba2.3k sqft14188 Arapaho Ct, Victorville, CA 92394Off Market
- $486,9005 bd3 ba2.1k sqft14233 Bison Ct, Victorville, CA 92394Off Market
- $493,1005 bd3 ba2.5k sqft14202 Arapaho Ct, Victorville, CA 92394Off Market
- $--261 sqftBison Ct, Victorville, CA 92394Off Market
Similar homes
- $498,0004 bd3 ba2.8k sqft14277 Tonto Ct, Victorville, CA 92394For Sale
 MLS ID #CV26166819, Wanita Hung, Pacific Sterling Realty. CRMLS
 - $499,0006 bd4 ba2.6k sqft13960 Swallowtail Ln, Victorville, CA 92394For Sale
 MLS ID #HD26173584, Patti Komorita, Nest Seekers. CRMLS
 - $510,9994 bd3 ba2.9k sqft14452 Chumash Pl, Victorville, CA 92394For Sale
 MLS ID #CV26153748, Uchenna Ezidinma, GOOD HOME REALTY. CRMLS
 - $465,0004 bd3 ba2.3k sqft14361 Pioneer Way, Victorville, CA 92394For Sale
 MLS ID #PTP2604237, Jonathan Fisher, Real Broker. CRMLS
 - $487,0004 bd3 ba2.4k sqft13853 Colorado Ln, Victorville, CA 92394For SaleMLS ID #26865023, Michael Vizcarra DRE # 01991633, Keller Williams Beverly Hills. CLAW
- $467,0004 bd3 ba2.4k sqft15929 Golden Meadow Ln, Victorville, CA 92394For SaleMLS ID #HD26037271, Claudia Overson, Coldwell Banker Home Source. CRMLS
- $525,0004 bd3 ba2.8k sqft13077 Quinado Way, Victorville, CA 92394For SaleMLS ID #HD26168474, Dorothy Armenta, Hamilton Landon Real Estate. CRMLS
- $465,0004 bd3 ba1.8k sqft16013 Papago Pl, Victorville, CA 92394For SaleMLS ID #DW25223269, Jacqueline Malone, KW Mojave. CRMLS
- $439,9003 bd3 ba1.9k sqft15174 Paseo Verde Pl, Victorville, CA 92394For SaleMLS ID #HD26171006, Karen Copeland, MGR Real Estate, Inc. CRMLS
- $485,0004 bd3 ba2.5k sqft13960 Clydesdale Run Ln, Victorville, CA 92394For SaleMLS ID #OC26158651, Maria Correa, Elevate Real Estate Agency. CRMLS
- $485,0004 bd3 ba2.5k sqft13825 Hawk Ct, Victorville, CA 92394For SaleMLS ID #CV26121754, ROSEMARY AVALOS, REALTY ONE GROUP EMPIRE. CRMLS
- $474,9905 bd4 ba2.4k sqft15338 Baxter St, Victorville, CA 92394For SaleMLS ID #OC26140465, Andy Nugen, Andy Nugen, Broker. CRMLS
- $509,9006 bd3 ba2.9k sqft14420 Tawney Ridge Ln, Victorville, CA 92394For SaleMLS ID #IV26103994, MANUEL ZAMORANO, KAREN PIERCE, BROKER. CRMLS
- $--5 bd3 ba1.9k sqft16510 Manchester St, Victorville, CA 92394AuctionAuction.com 2
- $472,0004 bd3 ba1.9k sqft14449 Chamberlain Dr, Victorville, CA 92394For SaleMLS ID #HD26129453, Ernie Dominguez, HMS Realty. CRMLS
- $419,0003 bd2 ba1.4k sqft15752 Whitecap Way, Victorville, CA 92394For SaleMLS ID #HD26170329, Vito Lee, First Team Real Estate. CRMLS
- $495,0004 bd3 ba2.5k sqft13736 Lark Ct, Victorville, CA 92394For SaleMLS ID #DW26126887, Claudia Calderon Serrano, Realty One Group United. CRMLS
- $480,0004 bd3 ba2k sqft13731 Sunshine Terrace St, Victorville, CA 92394For SaleMLS ID #CV26117884, Myra Pinal, REALTY ONE GROUP EMPIRE. CRMLS
- $489,9994 bd3 ba2.5k sqft14601 Equestrian Way, Victorville, CA 92394For SaleMLS ID #TR26123088, Phyllis Bowman, Exp Realty of California Inc. CRMLS
- $530,0006 bd4 ba3.1k sqft15995 Yosemite St, Victorville, CA 92394For SaleMLS ID #CV26169421, Lakshmi Kapoor, ALTA REALTY GROUP CA, INC.. CRMLS
