Come check out this beautiful home located at 14449 Chamberlain Dr., Victorville, CA. This spacious home features 4 bedrooms, 2.5 bathrooms, and 1,930 sq. ft. of living space situated on a generously sized 7,280 sq. ft. lot. Features include a formal dining area and a large family room with a fireplace that opens to a beautifully upgraded kitchen complete with new countertops, new cabinets, and new plank flooring. Sliding glass doors lead out to a custom concrete patio, perfect for entertaining. The long concrete driveway provides plenty of space to park your RV, boat, or both. The property also features custom fencing on both sides of the home with large double gates for easy access. At the back of the driveway, you’ll find a 12’ x 12’ custom shed from Shed World, which would make an excellent workshop, hobby space, or additional storage area. Additional highlights include a three-car garage, plus an extended driveway offering fourth-car parking or space for a kids’ basketball court. The home comes equipped with leased solar panels and features a quiet sitting area just off the front entrance, ideal for enjoying your morning coffee. As you arrive, you’ll notice the beautifully landscaped front yard, which has been upgraded with low-maintenance artificial turf installed by Lowe’s. Conveniently located less than five minutes from the I-15 Freeway (Mojave Drive exit), . Call or text the listing agent to schedule an appointment. Easy to show; a caretaker is currently on the property.
For sale
Listed by: HMS Realty • Ernie Dominguez • Contact: 7609000659
$472,000
14449 Chamberlain Dr, Victorville, CA 92394
4beds
1,930sqft
:
Get pre-qualified$3,121/mo
Single Family Residence
Built in 1996
7,280 Square Feet Lot
$476,400 Zestimate®
$245/sqft
$-- HOA
What's special
- 53 days |
- 151 |
- 6 |
Zillow last checked:
Listing updated:
Listed by:
Ernie Dominguez DRE #01329070 7609000659,
HMS Realty
Source: CRMLS,MLS#: HD26129453 Originating MLS: California Regional MLS
Originating MLS: California Regional MLSFacts & features
Interior
Bedrooms & bathrooms
- Bedrooms: 4
- Bathrooms: 3
- Full bathrooms: 2
- 1/2 bathrooms: 1
- Main level bathrooms: 1
Rooms
- Room types: Bedroom, Entry/Foyer, Family Room, Kitchen, Laundry, Living Room, Other, Dining Room
Bedroom
- Features: All Bedrooms Up
Bathroom
- Features: Bathroom Exhaust Fan, Bathtub, Soaking Tub, Separate Shower, Vanity, Walk-In Shower
Kitchen
- Features: Kitchen Island, Kitchen/Family Room Combo, Remodeled, Updated Kitchen
Other
- Features: Walk-In Closet(s)
Heating
- Central
Cooling
- Central Air, Evaporative Cooling
Appliances
- Included: 6 Burner Stove, Gas Cooktop, Gas Oven, Gas Water Heater, Microwave, Refrigerator
- Laundry: Common Area, Electric Dryer Hookup, Gas Dryer Hookup
Features
- Ceiling Fan(s), Cathedral Ceiling(s), Separate/Formal Dining Room, Eat-in Kitchen, High Ceilings, Open Floorplan, Storage, Unfurnished, All Bedrooms Up, Walk-In Closet(s)
- Flooring: Carpet, Concrete
- Windows: Custom Covering(s)
- Has fireplace: Yes
- Fireplace features: Family Room, Gas, Living Room, Primary Bedroom, Outside
- Common walls with other units/homes: 2+ Common Walls
Interior area
- Total interior livable area: 1,930 sqft
Property
Parking
- Total spaces: 3
- Parking features: Concrete, Door-Multi, Garage Faces Front, Garage, RV Potential, RV Access/Parking
- Attached garage spaces: 3
Accessibility
- Accessibility features: None
Features
- Levels: Two
- Stories: 2
- Entry location: Front Door
- Pool features: None
- Has view: Yes
- View description: City Lights, Neighborhood
Lot
- Size: 7,280 Square Feet
- Features: 0-1 Unit/Acre, Landscaped, Near Public Transit
Details
- Additional structures: Shed(s)
- Parcel number: 0394481240000
- Special conditions: Standard
- Other equipment: Satellite Dish
Construction
Type & style
- Home type: SingleFamily
- Architectural style: Patio Home
- Property subtype: Single Family Residence
- Attached to another structure: Yes
Materials
- Cement Siding, Drywall, Concrete, Stucco
- Foundation: Concrete Perimeter, Slab
- Roof: Concrete
Condition
- New construction: No
- Year built: 1996
Utilities & green energy
- Electric: Electricity - On Property, Unknown
- Sewer: Sewer Tap Paid
- Water: Public
- Utilities for property: Cable Available, Electricity Connected, Natural Gas Connected, Phone Available, Sewer Available, Sewer Connected, Water Available, Water Connected
Green energy
- Energy generation: Solar
Community & HOA
Community
- Features: Curbs, Sidewalks
- Security: Carbon Monoxide Detector(s), Fire Detection System, Smoke Detector(s)
Location
- Region: Victorville
Financial & listing details
- Price per square foot: $245/sqft
- Tax assessed value: $199,440
- Annual tax amount: $2,454
- Date on market: 6/15/2026
- Cumulative days on market: 53 days
- Listing terms: Cash,Conventional,1031 Exchange,FHA,Submit
- Inclusions: Dryer, Fridge, Stove, Microwave, Swamp Cooler. Big Television in master bedroom.
- Exclusions: Washer, dishwasher, and small television in master bedroom for listing purposes only.
- Road surface type: Paved
Estimated market value
$476,400
$453,000 - $500,000
$2,513/mo
Price history
| Date | Event | Price |
|---|---|---|
| 6/15/2026 | Listed for sale | $472,000+2.6%$245/sqft |
Source:  CRMLS #HD26129453 Report a problem CRMLS #HD26129453 Report a problem | ||
| 7/22/2025 | Sold | $460,000+2.4%$238/sqft |
Source: CRMLS #DW25063155 Report a problem | ||
| 7/11/2025 | Pending sale | $449,000$233/sqft |
Source: CRMLS #DW25063155 Report a problem | ||
| 6/23/2025 | Contingent | $449,000$233/sqft |
Source: CRMLS #DW25063155 Report a problem | ||
| 5/24/2025 | Price change | $449,000-1.1%$233/sqft |
Source: CRMLS #DW25063155 Report a problem | ||
| 5/21/2025 | Price change | $454,000-1.1%$235/sqft |
Source: CRMLS #DW25063155 Report a problem | ||
| 4/1/2025 | Listed for sale | $459,000+240%$238/sqft |
Source: CRMLS #DW25063155 Report a problem | ||
| 5/17/2002 | Sold | $135,000+22.7%$70/sqft |
Source: Public Record Report a problem | ||
| 12/20/2000 | Sold | $110,000-4%$57/sqft |
Source: Public Record Report a problem | ||
| 4/11/2000 | Sold | $114,569-2.1%$59/sqft |
Source: Public Record Report a problem | ||
| 9/13/1996 | Sold | $117,000$61/sqft |
Source: Public Record Report a problem | ||
Public tax history
| Year | Property taxes | Tax assessment |
|---|---|---|
| 2025 | $2,454 +6.9% | $199,440 +2% |
| 2024 | $2,296 +1.1% | $195,529 +2% |
| 2023 | $2,272 +1.8% | $191,695 +2% |
| 2022 | $2,232 +1.9% | $187,936 +2% |
| 2021 | $2,191 +1.8% | $184,251 +1% |
| 2020 | $2,151 +1.7% | $182,362 +2% |
| 2019 | $2,115 -6% | $178,786 +2% |
| 2018 | $2,250 +2.1% | $175,280 +2% |
| 2017 | $2,202 | $171,843 +2% |
| 2016 | $2,202 +2.1% | $168,473 +1.5% |
| 2015 | $2,157 +3.7% | $165,943 +6% |
| 2014 | $2,081 | $156,500 +15.1% |
| 2013 | -- | $136,000 +23.1% |
| 2012 | -- | $110,500 |
| 2011 | -- | $110,500 |
| 2010 | -- | $110,500 -15% |
| 2009 | -- | $130,000 -14.4% |
| 2008 | -- | $151,834 +2% |
| 2007 | -- | $148,857 +2% |
| 2006 | -- | $145,938 +2% |
| 2005 | -- | $143,077 +2% |
| 2004 | -- | $140,271 +1.9% |
| 2003 | -- | $137,700 +22.7% |
| 2002 | -- | $112,200 +2% |
| 2001 | -- | $110,000 -11.2% |
| 2000 | -- | $123,873 |
Find assessor info on the county website
Monthly payment
Est. payment
Payment breakdown
Explore the cost of this home by adjusting the details. Changes won't be saved.Climate risks
Neighborhood: 92394
Nearby schools
GreatSchools rating
- 7/10Dr. Ralph H. Baker 21st Century Learning CenterGrades: K-6Distance: 0.2 mi
- 4/10Imogene Garner Hook Junior High SchoolGrades: 7-8Distance: 1.1 mi
- 3/10Silverado High SchoolGrades: 9-12Distance: 2.5 mi
- $383,7003 bd2 ba1.3k sqft14439 Chamberlain Dr, Victorville, CA 92394Off Market

- $509,4005 bd3 ba2.7k sqft14459 Chamberlain Dr, Victorville, CA 92394Off Market
- $435,4004 bd3 ba1.9k sqft14450 Bailey Ct, Victorville, CA 92394Off Market
- $474,8005 bd3 ba2k sqft14440 Bailey Ct, Victorville, CA 92394Off Market
- $479,6006 bd3 ba2.5k sqft14460 Bailey Ct, Victorville, CA 92394Off Market
- $530,0006 bd3 ba2.7k sqft14429 Chamberlain Dr, Victorville, CA 92394Sold
- $417,6004 bd2 ba1.6k sqft14430 Bailey Ct, Victorville, CA 92394Off Market
- $489,3005 bd3 ba2.5k sqft14450 Chamberlain Dr, Victorville, CA 92394Off Market
A local agent can set up tours, give advice and negotiate with sellers.
Similar homes
- $435,0004 bd3 ba1.5k sqft16275 Salinas St, Victorville, CA 92394For Sale
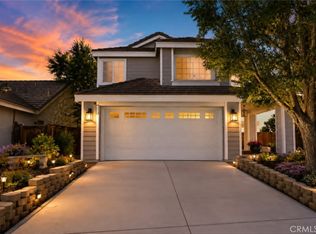 MLS ID #CV26167874, Niradia Demmings, Niradia Demmings, Broker. CRMLS
 - $495,0004 bd3 ba2.5k sqft13736 Lark Ct, Victorville, CA 92394For Sale
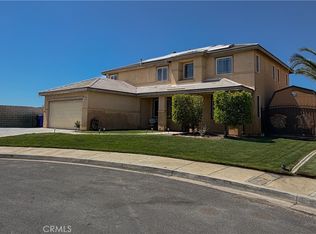 MLS ID #DW26126887, Claudia Calderon Serrano, Realty One Group United. CRMLS
 - $429,9003 bd2 ba1.8k sqft15636 Amber Pointe Dr, Victorville, CA 92394For Sale
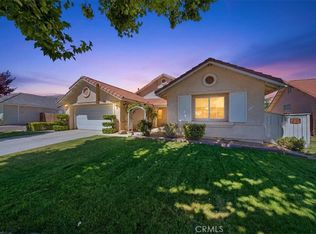 MLS ID #IG26152108, Gary Zendejas, LPT Realty, Inc. CRMLS
 - $427,6004 bd2 ba1.4k sqft13980 Doria Cir, Victorville, CA 92394For Sale
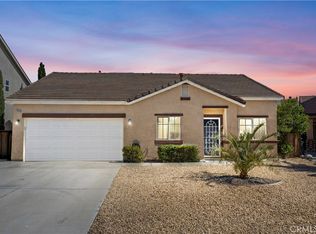 MLS ID #HD26137161, Curtis Schneider, Curtis Schneider, Broker. CRMLS
 - $499,0005 bd4 ba2.4k sqft16137 Hamilton Ct, Victorville, CA 92394For SaleMLS ID #AR26127077, Damon He, Hoardee Mortgage Inc. CRMLS
- $409,9994 bd2 ba1.6k sqft15009 Hopland St, Victorville, CA 92394For SaleMLS ID #IG26156228, Joseph Estrada, FAMILY TREE REALTY, INC.. CRMLS
- $449,9003 bd2 ba1.5k sqft13188 Red Cedar Ave, Victorville, CA 92392For SaleMLS ID #HD26136654, Nicole Luna, Realty ONE Group Empire. CRMLS
- $480,0004 bd3 ba2.3k sqft12634 Berenda St, Victorville, CA 92394For SaleMLS ID #HD25170157, Joanna Nassar, Coldwell Banker Envision. CRMLS
- $469,0004 bd4 ba2.1k sqft13747 Valera Way, Victorville, CA 92392For SaleMLS ID #IV26161738, BRYAN COLLINS, KW Mojave. CRMLS
- $468,0004 bd2 ba1.7k sqft12654 Jade Rd, Victorville, CA 92392For SaleMLS ID #HD26168253, Sandra Woodruff, Coldwell Banker Envision. CRMLS
- $400,0004 bd2 ba1.2k sqft16348 Northwood Dr, Victorville, CA 92394For SaleMLS ID #CV26136112, Edgar Estrada Ibanez, H4S REALTY. CRMLS
- $457,0004 bd3 ba2.6k sqft12550 Eaton Ln, Victorville, CA 92392For SaleMLS ID #DW26146847, Elvis Huerta, Century 21 A Better Service. CRMLS
- $559,9904 bd4 ba2.4k sqft13070 Sierra Madre Ct, Victorville, CA 92394For SaleMLS ID #CV26122863, Melissa Martinez, REALTY ONE GROUP EMPIRE. CRMLS
- $440,0004 bd3 ba2.1k sqft13806 Salado Way, Victorville, CA 92392For SaleMLS ID #DW26046987, Brenda Urena, Realty One Group United. CRMLS
- $445,0003 bd2 ba1.8k sqft13822 Dodie Ave, Victorville, CA 92392For SaleMLS ID #HD26161746, JoAnne Ruthford, HDHOMES. CRMLS
- $520,0004 bd3 ba1.8k sqft13110 Sierra Blanca Way, Victorville, CA 92394For SaleMLS ID #HD26118569, Martin Arevalo, ROA California Inc.. CRMLS
- $519,0004 bd3 ba2.5k sqft14930 Coalinga Rd, Victorville, CA 92392For SaleMLS ID #DW26019011, Felipe Aragon, Coldwell Banker Realty. CRMLS
- $498,0004 bd3 ba2.2k sqft13342 Ficus Ct, Victorville, CA 92392For SaleMLS ID #CV26125510, Yvette Cruz, CENTURY 21 MASTERS. CRMLS
- $498,9996 bd3 ba2.6k sqft12946 Dos Palmas Rd, Victorville, CA 92392For SaleMLS ID #IG26152821, Adria Chamberlain, KELLER WILLIAMS REALTY. CRMLS
- $459,0004 bd4 ba2.1k sqft15664 Kadota Pl, Victorville, CA 92395For SaleMLS ID #PW26045657, Eddie Garcia, Rivas Realty. CRMLS
Local buyer's agents are ready to help
