Rare opportunity to own approximately 1.1 acres in highly desirable unincorporated Jefferson County! Whether you’re looking to build your dream estate, invest in redevelopment, or enjoy country living with room to grow, this unique property offers exceptional potential.
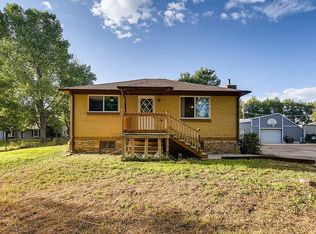
The existing ranch home features 2 bedrooms, 1 bathroom, approximately 806 finished square feet plus an additional 806-square-foot unfinished basement. Recent improvements include newer windows, updated HVAC, luxury vinyl plank flooring, and a well-maintained well and septic system. Washer and dryer are included, making the home immediately livable while you plan for the future.
The property also includes a detached garage with attached living quarters, a working barn, established raised garden beds, mature fruit trees, and room for equipment, RVs, animals, and future improvements. Livestock and horses are permitted.
Surrounded by impressive custom homes, this property offers outstanding long-term potential for redevelopment or a luxury custom residence. The existing home’s size may qualify for an Accessory Dwelling Unit (ADU); buyer and buyer’s agent are responsible for verifying zoning, land use, building requirements, and ADU eligibility with Jefferson County.
Located in unincorporated Jefferson County, short-term rentals, including Airbnb/VRBO, may be permitted subject to county regulations. Buyer and buyer’s agent should independently verify all short-term rental requirements, licensing, and future use restrictions.
Enjoy peaceful country surroundings just minutes from shopping, dining, schools, recreation, Denver, and the mountains.
Opportunities like this are increasingly rare—bring your vision and unlock the full potential of this remarkable property.
For sale
$865,000
14206 W 74th Place, Arvada, CO 80007
2beds
1,800sqft
:
Get pre-qualified$5,350/mo
Single Family Residence
Built in 1932
1.1 Acres Lot
$-- Zestimate®
$481/sqft
$-- HOA
What's special
- 9 hours |
- 59 |
- 6 |
Zillow last checked:
Listing updated:
Listed by:
Kimberlee Prechodko 303-591-0266 KimSellsMileHigh@gmail.com,
HomeSmart
Source: REcolorado as distributed by MLS GRID,MLS#: 5018842
Facts & features
Interior
Bedrooms & bathrooms
- Bedrooms: 2
- Bathrooms: 1
- Full bathrooms: 1
- Main level bathrooms: 1
- Main level bedrooms: 2
Bedroom
- Features: Primary Suite
- Level: Main
Bedroom
- Level: Main
Bathroom
- Level: Main
Kitchen
- Level: Main
Living room
- Level: Main
Sun room
- Level: Main
Heating
- Forced Air, Natural Gas
Cooling
- None
Appliances
- Included: Dishwasher, Dryer, Microwave, Oven, Refrigerator, Washer
Features
- Ceiling Fan(s), Granite Counters, Open Floorplan
- Flooring: Tile, Wood
- Basement: Cellar,Interior Entry,Unfinished
- Number of fireplaces: 1
- Fireplace features: Living Room, Wood Burning, Wood Burning Stove
Interior area
- Total structure area: 1,800
- Total interior livable area: 1,800 sqft
- Finished area above ground: 900
- Finished area below ground: 0
Property
Parking
- Total spaces: 4
- Parking features: Dry Walled, Exterior Access Door, Insulated Garage, Oversized
- Garage spaces: 4
Features
- Levels: One
- Stories: 1
- Patio & porch: Deck, Front Porch
- Exterior features: Private Yard
- Fencing: Fenced,Full,Partial
Lot
- Size: 1.1 Acres
- Features: Level
Details
- Parcel number: 209492
- Zoning: A-1
- Special conditions: Standard
- Horses can be raised: Yes
Construction
Type & style
- Home type: SingleFamily
- Property subtype: Single Family Residence
Materials
- Block, Brick, Stone
- Foundation: Slab
- Roof: Composition
Condition
- Year built: 1932
Utilities & green energy
- Electric: 220 Volts, 220 Volts in Garage
- Water: Well
- Utilities for property: Cable Available, Electricity Connected
Community & HOA
Community
- Security: Smoke Detector(s)
- Subdivision: Croke Acres
HOA
- Has HOA: No
Location
- Region: Arvada
Financial & listing details
- Price per square foot: $481/sqft
- Annual tax amount: $4,570
- Date on market: 7/23/2026
- Listing terms: Cash,Conventional,FHA,VA Loan
- Exclusions: Sellers Personal Property
- Ownership: Individual
- Electric utility on property: Yes
- Road surface type: Dirt
Estimated market value
Not available
Estimated sales range
Not available
Not available
Price history
| Date | Event | Price |
|---|---|---|
| 7/23/2026 | Listed for sale | $865,000$481/sqft |
Source:  REcolorado as distributed by MLS GRID #5018842 Report a problem REcolorado as distributed by MLS GRID #5018842 Report a problem | ||
Public tax history
Tax history is unavailable.
Monthly payment
Est. payment
Payment breakdown
Explore the cost of this home by adjusting the details. Changes won't be saved.Climate risks
Neighborhood: 80007
Nearby schools
GreatSchools rating
- 7/10Van Arsdale Elementary SchoolGrades: PK-5Distance: 0.5 mi
- 6/10Oberon Junior High SchoolGrades: 6-8Distance: 1.9 mi
- 10/10Ralston Valley High SchoolGrades: 9-12Distance: 0.9 mi
Schools provided by the listing agent
- Elementary: Van Arsdale
- Middle: Oberon
- High: Ralston Valley
- District: Jefferson County R-1
Source: REcolorado as distributed by MLS GRID. This data may not be complete. We recommend contacting the local school district to confirm school assignments for this home.
- $756,9003 bd2 ba1.8k sqft14206 W 74th Pl, Arvada, CO 80005Off Market
- $493,500-- bd-- ba806 sqft14216 W 74th Pl, Arvada, CO 80005Off Market
- $1,099,2002 bd3 ba3.4k sqft14186 W 74th Pl, Arvada, CO 80005Off Market
- $1,006,1003 bd2 ba1.9k sqft14284 W 74th Dr, Arvada, CO 80007Off Market
- $824,7002 bd2 ba1.8k sqft14106 W 74th Pl, Arvada, CO 80005Off Market
- $1,414,0004 bd4 ba4.3k sqft7363 Ellis St, Arvada, CO 80005Off Market
- $1,633,8005 bd5 ba3.9k sqft14264 W 74th Dr, Arvada, CO 80007Off Market
- $954,6003 bd2 ba1.6k sqft14056 W 74th Pl, Arvada, CO 80005Off Market
A local agent can set up tours, give advice and negotiate with sellers.
Similar homes
- $--3 bd2 ba1.7k sqft7156 Union Ct, Arvada, CO 80004Auction
 Auction.com 2
 - $680,0004 bd3 ba1.7k sqft6740 Devinney Street, Arvada, CO 80004For Sale
 MLS ID #3787028, Susan Kullman, Remingo. REcolorado as distributed by MLS GRID
 - $650,0003 bd3 ba2.2k sqft6004 Zang Way, Arvada, CO 80004For Sale
 MLS ID #6056659, Nicholas Quenzer, Compass - Denver. REcolorado as distributed by MLS GRID
 - $--5 bd3 ba1.4k sqft5911 Taft St, Arvada, CO 80004Auction
 Auction.com 2
 - $--3 bd4 ba2.6k sqft6319 Braun Cir, Arvada, CO 80004AuctionAuction.com 2
- $--4 bd5 ba2.4k sqft6691 Zang St, Arvada, CO 80004AuctionAuction.com 2
- $490,0003 bd3 ba2k sqft6612 Welch Court, Arvada, CO 80004For SaleMLS ID #5909010, Catharine Warehime, JW REALTY. REcolorado as distributed by MLS GRID
- $599,0005 bd3 ba2.4k sqft12869 W 68th Avenue, Arvada, CO 80004For SaleMLS ID #6863143, The Walters Group, Walters & Co.. REcolorado as distributed by MLS GRID
- $780,0004 bd2 ba2.1k sqft5785 Indiana Street, Golden, CO 80403For SaleMLS ID #2040985, Rick Erickson, Erickson Sellers Real Estate Inc. REcolorado as distributed by MLS GRID
- $650,0004 bd4 ba2.3k sqft13813 W 66th Drive, Arvada, CO 80004For SaleMLS ID #6546731, Steve Westfall, RE/MAX Professionals. REcolorado as distributed by MLS GRID
- $739,9003 bd3 ba2.4k sqft7616 Oak St, Arvada, CO 80005For Sale
 MLS ID #1064260, Mary Ellen Hochman, Compass - Boulder. IRES as distributed by MLS GRID
 - $765,0004 bd4 ba2.5k sqft6892 Juniper Court, Arvada, CO 80007For SaleMLS ID #6096777, Leon Ramirez, Compass - Denver. REcolorado as distributed by MLS GRID
- $580,0003 bd3 ba2.3k sqft13413 W 65th Place, Arvada, CO 80004For SaleMLS ID #3074663, Ashley Ward, LIV Sotheby's International Realty. REcolorado as distributed by MLS GRID
- $610,0003 bd2 ba1.9k sqft7135 Welch Court, Arvada, CO 80004For SaleMLS ID #8543265, Mary Beth Pickett, Financial Security Realty. REcolorado as distributed by MLS GRID
- $725,0003 bd3 ba2.6k sqft6388 Holman Court, Arvada, CO 80004For SaleMLS ID #8486641, Maggie Fast, Nookhaven Homes. REcolorado as distributed by MLS GRID
- $750,0005 bd4 ba2.2k sqft6501 Welch Court, Arvada, CO 80004For SaleMLS ID #9199869, Kathleen Neff, Home by Boychuk. REcolorado as distributed by MLS GRID
- $675,0003 bd2 ba2.6k sqft12142 W 60th Place, Arvada, CO 80004For SaleMLS ID #4775353, Paul Reisbeck, RE/MAX Alliance. REcolorado as distributed by MLS GRID
- $710,0005 bd4 ba2.4k sqft11734 W 85th Avenue, Arvada, CO 80005For SaleMLS ID #6789620, Renee Sobering, Keller Williams Avenues Realty. REcolorado as distributed by MLS GRID
- $650,0004 bd3 ba2.5k sqft13415 W 73rd Avenue, Arvada, CO 80005For SaleMLS ID #7930312, Wisdom Real Estate, Wisdom Real Estate. REcolorado as distributed by MLS GRID
- $550,0003 bd1 ba1.4k sqft8169 Quaker St, Arvada, CO 80007For SaleMLS ID #1059042, Chris Phillips, eXp Realty - Hub. IRES as distributed by MLS GRID
