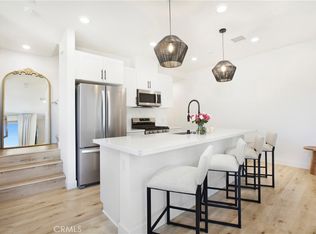
This beautifully designed three-story home offers a spacious and functional layout perfect for modern living. The first floor features a private entry and an expansive two-car garage with plenty of room for storage or hobbies. Upstairs, the main living level showcases an open-concept design with a generous living room, dedicated dining area, and a stylish kitchen complete with a large center island, pantry, and abundant cabinetry—ideal for entertaining or everyday comfort. A convenient powder room and a private deck extend the living space outdoors for relaxing or hosting guests. Thoughtfully planned for both comfort and practicality, this home seamlessly blends open living areas with well-appointed amenities.
New construction
Listed by: The New Home Company • Kyle DeMartino • Contact: 949-261-0288
$809,990
1421 E Via Acero, Placentia, CA 92870
3beds
1,326sqft
:
Get pre-qualified$5,515/mo
Townhouse
Built in 2026
-- sqft lot
$811,400 Zestimate®
$611/sqft
$285/mo HOA
What's special
- 12 days |
- 281 |
- 14 |
Likely to sell faster than
Zillow last checked:
Listing updated:
Listed by:
Kyle DeMartino DRE #02032402 949-261-0288,
The New Home Company
Source: CRMLS,MLS#: OC26152636 Originating MLS: California Regional MLS
Originating MLS: California Regional MLSFacts & features
Interior
Bedrooms & bathrooms
- Bedrooms: 3
- Bathrooms: 3
- Full bathrooms: 2
- 1/2 bathrooms: 1
Rooms
- Room types: Bedroom, Primary Bedroom, Other
Bedroom
- Features: All Bedrooms Up
Other
- Features: Walk-In Closet(s)
Cooling
- Central Air
Appliances
- Included: Dishwasher, Electric Range, Microwave, Refrigerator, Dryer, Washer
- Laundry: Inside, Laundry Closet, Upper Level
Features
- Multiple Staircases, All Bedrooms Up, Walk-In Closet(s)
- Flooring: Carpet, Laminate, Tile
- Has fireplace: No
- Fireplace features: None
- Common walls with other units/homes: 2+ Common Walls,End Unit,No One Above,No One Below
Interior area
- Total interior livable area: 1,326 sqft
Property
Parking
- Total spaces: 2
- Parking features: Garage Faces Rear, Side By Side
- Attached garage spaces: 2
Features
- Levels: Three Or More
- Stories: 3
- Entry location: 1
- Patio & porch: Deck
- Pool features: None
- Spa features: None
- Fencing: None
- Has view: Yes
- View description: Neighborhood
Details
- Special conditions: Standard
Construction
Type & style
- Home type: Townhouse
- Architectural style: Modern
- Property subtype: Townhouse
- Attached to another structure: Yes
Materials
- Roof: Composition
Condition
- New construction: Yes
- Year built: 2026
Details
- Builder model: Plan 3
- Builder name: Risewell Homes
Utilities & green energy
- Sewer: Public Sewer
- Water: Public
- Utilities for property: Electricity Connected, Sewer Connected, Water Connected
Community & HOA
Community
- Features: Dog Park, Urban
- Subdivision: Sumner Village
HOA
- Has HOA: Yes
- Amenities included: Dog Park, Picnic Area
- HOA fee: $285 monthly
- HOA name: Sumner Village
- HOA phone: 714-409-3940
Location
- Region: Placentia
Financial & listing details
- Price per square foot: $611/sqft
- Date on market: 7/15/2026
- Cumulative days on market: 12 days
- Listing terms: Cash,Cash to New Loan,Conventional,1031 Exchange
Estimated market value
$811,400
$771,000 - $852,000
$3,823/mo
Price history
| Date | Event | Price |
|---|---|---|
| 7/15/2026 | Listed for sale | $809,990$611/sqft |
Source:  CRMLS #OC26152636 Report a problem CRMLS #OC26152636 Report a problem | ||
Public tax history
Tax history is unavailable.
Monthly payment
Est. payment
Payment breakdown
Explore the cost of this home by adjusting the details. Changes won't be saved.Climate risks
Neighborhood: 92870
Nearby schools
GreatSchools rating
- 6/10Glenview Elementary SchoolGrades: K-6Distance: 1.4 mi
- 5/10Orange County School Of Computer ScienceGrades: 7-8Distance: 3 mi
- 9/10Esperanza High SchoolGrades: 9-12Distance: 2 mi
Schools provided by the listing agent
- High: Esperanza
Source: CRMLS. This data may not be complete. We recommend contacting the local school district to confirm school assignments for this home.
- from $803,9903 bd3 ba1.3k sqftPlan 3 Plan, Sumner Village, Placentia, CA 92870New Construction

- from $545,9901 bd2 ba753 sqftPlan 1 Plan, Sumner Village, Placentia, CA 92870New Construction
- $871,2003 bd3 ba1.3k sqft1556 Topeka Ave UNIT 4, Placentia, CA 92870Off Market

- $800,9611 bd2 ba815 sqft1551 Lima Way UNIT 2, Placentia, CA 92870Sold
- $822,6002 bd3 ba1.3k sqft1963 Via De La Luna, Placentia, CA 92870Off Market
- $722,0002 bd3 ba1k sqft1951 Avenida Del Sol, Placentia, CA 92870Off Market
- $862,3003 bd3 ba1.3k sqft1971 Via De La Luna, Placentia, CA 92870Off Market
- $862,3003 bd3 ba1.3k sqft1961 Via De La Luna, Placentia, CA 92870Off Market
A local agent can set up tours, give advice and negotiate with sellers.
Similar homes
- $769,9993 bd3 ba1.3k sqft1578 Topeka Ave Unit 2, Placentia, CA 92870For Sale
 MLS ID #PW26106106, Samantha Thammavongsa, KAM Financial & Realty, Inc.. CRMLS
 - from $803,9903 bd3 ba1.3k sqftPlan 3 Plan, Sumner Village, Placentia, CA 92870New ConstructionRisewell Homes
- $790,0003 bd3 ba1.3k sqft1562 Topeka Ave Unit 1, Placentia, CA 92870For Sale
 MLS ID #OC26113223, Catrina Quanstrom, Arbor Real Estate. CRMLS
 - from $814,9903 bd3 ba1.3k sqftPlan Three Plan, Hudson, Placentia, CA 92870New Construction
 Risewell Homes
 - $814,9903 bd3 ba1.3k sqft1576 Lima Way #10, Placentia, CA 92870New ConstructionCRMLS
- $899,0004 bd4 ba1.9k sqft1980 Orchard Dr, Placentia, CA 92870For SaleMLS ID #PW26133659, Christina De Santis, reframe. CRMLS
- $865,0003 bd3 ba1.5k sqft232 Aqueduct Dr, Placentia, CA 92870For SaleMLS ID #PW26149352, Kenneth Maceren, Homequest Real Estate. CRMLS
- $838,0003 bd2 ba1.3k sqft1645 La Paloma Ave, Placentia, CA 92870For SaleMLS ID #PW26147103, Vy Nguyen, Real Brokerage Technologies. CRMLS
- $886,0003 bd2 ba1.5k sqft242 Pasteur Pl, Placentia, CA 92870For SaleMLS ID #PW26156927, Chad Records, Legacy Real Estate. CRMLS
- from $774,9902 bd3 ba1.3k sqftPlan Two Plan, Hudson, Placentia, CA 92870New ConstructionRisewell Homes
- $849,9003 bd3 ba1.7k sqft2017 Orchard Dr #11, Placentia, CA 92870For SaleMLS ID #OC26116228, Cameron Davis, Selling OC Real Estate. CRMLS
- $699,8882 bd2 ba1.2k sqft2017 Orchard Dr #12B, Placentia, CA 92870For SaleMLS ID #CV26123989, Melissa Grace, Melissa Dredd, Broker. CRMLS
- $780,0003 bd3 ba1.3k sqft1560 Topeka Ave Unit 7, Placentia, CA 92870For SaleMLS ID #PW26096325, Carolchau Nguyen, Frontier Realty Inc. CRMLS
- $795,9902 bd3 ba1.3k sqft1975 Avenida Del Sol, Placentia, CA 92870New ConstructionMLS ID #OC26144957, Kyle DeMartino, The New Home Company. CRMLS
- $749,9003 bd2 ba1.2k sqft1609 Sherwood Village Cir, Placentia, CA 92870For SaleMLS ID #OC26149547, Min Seo, Redfin. CRMLS
- $949,9003 bd2 ba1.5k sqft613 Peg Pl, Placentia, CA 92870For SaleMLS ID #PW26158507, Michael Spillman, Aramis Realty Group Inc.. CRMLS
- $599,0002 bd2 ba774 sqft111 S Lakeview Ave, Placentia, CA 92870For SaleMLS ID #PW26153290, Tessie Moore, Brix Realty Group. CRMLS
- $899,0003 bd3 ba1.7k sqft1718 Truman Cir, Placentia, CA 92870For SaleMLS ID #PW26122684, Jackie D' Andrea, BHHS CA Properties. CRMLS
- $635,0002 bd2 ba1k sqft114 Byrnes Ln, Placentia, CA 92870For SaleMLS ID #PW26056377, Stephenie Ramirez, Berkshire Hathaway HomeServices California Properties. CRMLS
- $600,0002 bd2 ba910 sqft1549 E Spruce St, Placentia, CA 92870For SaleMLS ID #PW26143736, Agnes De Torres, Ferragamo Real Estate. CRMLS
Local buyer's agents are ready to help
