Exquisitely designed custom, modern farmhouse on large .8 Acre lot with sweeping green views. Meticulous attention to detail throughout including unique rock detail adding to its exterior appeal. 14210 Fort Smith Trail presents an exquisite four-bedroom, 3-full-bathroom home spanning nearly 3,000 sq ft. Primary bedroom with 2 large walk-in closets and built ins, a private en-suite bath equipped with a luxurious soaking tub and walk-in shower. 2 bedrooms on upper level with one full bath and walk in closets. The main living room seamlessly connects to the chef’s kitchen, adorned with top-end appliances, including a 6-burner propane range, a generous walk-in pantry, and a spacious island. The breathtaking scenery unfolds through oversized windows and patio doors, inviting the outdoors in. Step outside to the expansive covered back patio, where you can savor the tranquility of the surroundings. Located in Apache Shores, residents enjoy access to Lake Austin via private and public boat ramps, a community park, trails, and recreational amenities. The neighborhood also offers an ideal location with close proximity to exemplary schools, Lakeway, Bee Cave, and West Austin hotspots. Less than 5 min to swim in Lake Austin! Bring your most discerning buyers—this one is ready to move-in!
Active
$939,900
14210 Fort Smith Trl, Austin, TX 78734
4beds
2,937sqft
Single Family Residence
Built in 2021
0.82 Acres Lot
$-- Zestimate®
$320/sqft
$10/mo HOA
What's special
Custom modern farmhouseSweeping green viewsSpacious islandExpansive covered back patioGenerous walk-in pantry
- 54 days
- 239
- 28
Zillow last checked:
Listing updated:
Listed by:
Ron Lilley (877) 400-0340,
TruStar Real Estate (877) 400-0340
Source: Unlock MLS,MLS#: 1844341
Facts & features
Interior
Bedrooms & bathrooms
- Bedrooms: 4
- Bathrooms: 3
- Full bathrooms: 3
- Main level bedrooms: 2
Heating
- Central, Natural Gas
Cooling
- Ceiling Fan(s), Central Air
Appliances
- Included: Dishwasher, Disposal, Gas Range, Free-Standing Gas Oven, Range, Free-Standing Gas Range, RNGHD, Stainless Steel Appliance(s), Vented Exhaust Fan
Features
- Breakfast Bar, Ceiling Fan(s), High Ceilings, Vaulted Ceiling(s), Quartz Counters, Stone Counters, Double Vanity, Electric Dryer Hookup, Eat-in Kitchen, Entrance Foyer, French Doors, Interior Steps, Kitchen Island, Multiple Dining Areas, Multiple Living Areas, Open Floorplan, Pantry, Primary Bedroom on Main, Recessed Lighting, Soaking Tub, Walk-In Closet(s), Washer Hookup
- Flooring: Carpet, Tile, Wood
- Windows: Double Pane Windows
Interior area
- Total interior livable area: 2,937 sqft
Property
Parking
- Total spaces: 2
- Parking features: Attached, Door-Multi, Driveway, Garage, Garage Door Opener, Garage Faces Front
- Attached garage spaces: 2
Accessibility
- Accessibility features: None
Features
- Levels: Two
- Stories: 2
- Patio & porch: Covered, Front Porch, Patio, Porch
- Exterior features: Private Yard
- Pool features: None
- Fencing: None
- Has view: Yes
- View description: Park/Greenbelt, Trees/Woods
- Waterfront features: None
Lot
- Size: 0.82 Acres
- Features: Back to Park/Greenbelt, Back Yard, Front Yard, Landscaped, Private
Details
- Additional structures: None
- Parcel number: 01435808390000
- Special conditions: Real Estate Owned
Construction
Type & style
- Home type: SingleFamily
- Property subtype: Single Family Residence
Materials
- Foundation: Slab
- Roof: Composition, Shingle
Condition
- Resale
- New construction: No
- Year built: 2021
Utilities & green energy
- Sewer: Public Sewer
- Water: Public
- Utilities for property: Cable Connected, Electricity Connected, Internet-Cable, Propane, Sewer Connected, Water Connected
Community & HOA
Community
- Features: Clubhouse, Common Grounds, Park, Playground, Pool, Sport Court(s)/Facility, See Remarks
- Subdivision: Apache Shores
HOA
- Has HOA: Yes
- Services included: Common Area Maintenance
- HOA fee: $120 annually
- HOA name: Apache Shores HOA
Location
- Region: Austin
Financial & listing details
- Price per square foot: $320/sqft
- Tax assessed value: $860,370
- Annual tax amount: $13,972
- Date on market: 8/20/2026
- Listing terms: Cash,Conventional,VA Loan
- Electric utility on property: Yes
Foreclosure details
Estimated market value
Not available
Estimated sales range
Not available
Not available
Price history
| Date | Event | Price |
|---|---|---|
| 7/14/2025 | Sold | -- |
Source: Public Record Report a problem | ||
| 2/7/2025 | Price change | $1,179,000-3.8%$401/sqft |
Source:  Unlock MLS #8981953 Report a problem Unlock MLS #8981953 Report a problem | ||
| 1/17/2025 | Price change | $1,225,000-0.8%$417/sqft |
Source: Unlock MLS #8981953 Report a problem | ||
| 1/3/2025 | Price change | $1,235,000-0.8%$420/sqft |
Source: Unlock MLS #8981953 Report a problem | ||
| 12/17/2024 | Price change | $1,245,000-0.4%$424/sqft |
Source: Unlock MLS #8981953 Report a problem | ||
| 11/25/2024 | Price change | $1,250,000-1.5%$426/sqft |
Source: Unlock MLS #8981953 Report a problem | ||
| 8/30/2024 | Price change | $1,269,000-2%$432/sqft |
Source: Unlock MLS #4741514 Report a problem | ||
| 7/6/2024 | Price change | $1,295,000-3%$441/sqft |
Source: Unlock MLS #4741514 Report a problem | ||
| 6/14/2024 | Price change | $1,335,000-3.6%$455/sqft |
Source: Unlock MLS #4741514 Report a problem | ||
| 5/4/2024 | Listed for sale | $1,385,000-6.7%$472/sqft |
Source: Unlock MLS #4741514 Report a problem | ||
| 4/22/2024 | Listing removed | $1,485,000$506/sqft |
Source:  Douglas Elliman #8142316 Report a problem Douglas Elliman #8142316 Report a problem | ||
| 2/17/2024 | Listed for sale | $1,485,000+18.8%$506/sqft |
Source: Unlock MLS #8142316 Report a problem | ||
| 5/10/2022 | Sold | -- |
Source: Realty Austin solds #2230314_78734 Report a problem | ||
| 5/6/2022 | Pending sale | $1,250,000$426/sqft |
Source: Unlock MLS #2230314 Report a problem | ||
| 4/8/2022 | Contingent | $1,250,000$426/sqft |
Source: Unlock MLS #2230314 Report a problem | ||
| 4/7/2022 | Listed for sale | $1,250,000$426/sqft |
Source: Unlock MLS #2230314 Report a problem | ||
Public tax history
| Year | Property taxes | Tax assessment |
|---|---|---|
| 2025 | $9,878 -3.8% | $860,370 -1.1% |
| 2024 | $10,264 -32.6% | $870,161 -32.4% |
| 2023 | $15,226 +35.5% | $1,286,892 +96.5% |
| 2022 | $11,235 | $654,837 +627.6% |
| 2021 | -- | $90,000 +143.2% |
| 2020 | $706 -0.2% | $37,000 |
| 2019 | $708 -3.6% | $37,000 |
| 2018 | $734 | $37,000 |
| 2017 | $734 -5.1% | $37,000 |
| 2016 | $773 | $37,000 |
| 2015 | $773 | $37,000 |
| 2014 | $773 | $37,000 |
Find assessor info on the county website
Monthly payment
Climate risks
Neighborhood: 78734
Nearby schools
Schools provided by the listing agent
- Elementary: Lake Travis
- Middle: Hudson Bend
- High: Lake Travis
- District: Lake Travis ISD
Source: Unlock MLS. This data may not be complete. We recommend contacting the local school district to confirm school assignments for this home.
Similar homes
- $881,0004 bd4 ba2.9k sqft15087 Dorothy Dr, Austin, TX 78734Active

 Unlock MLS
 - $897,0003 bd4 ba3.2k sqft15085 Dorothy Dr, Austin, TX 78734Active
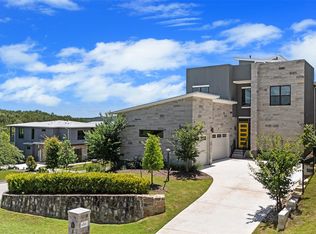 Unlock MLS
 - $824,9954 bd3 ba2.5k sqft21603 Thomas Cv, Leander, TX 78645For Sale By Owner
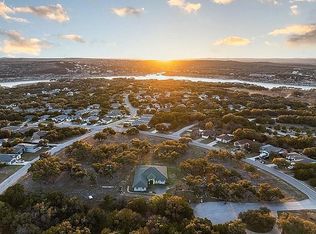
- $944,0004 bd3 ba2.6k sqft18920 Ascending Trl, Leander, TX 78645Active
 MLS ID #2860339, Jason Grimm, Silverton Real Estate. Unlock MLS
 - $965,0003 bd3 ba2.3k sqft11119 Lakeside Dr, Leander, TX 78645ActiveMLS ID #1975525, Joseph Ensor, Ensor & Co., Realtors. Unlock MLS
- $1,010,0004 bd5 ba3.6k sqft18808 Hopper Ln, Austin, TX 78738ActiveUnlock MLS
- $849,0004 bd3 ba2.8k sqft322 Mesa Oaks, Leander, TX 78641ActiveMLS ID #8390533, Dustin Miksch, Miksch Realty. Unlock MLS
- $864,0005 bd5 ba3.5k sqft159 Fireside Rd, Austin, TX 78737ActiveMLS ID #2874051, Cesar Dominguez, Walzel Properties - Corporate Office. Unlock MLS
- $995,0003 bd3 ba2.4k sqft6421 San Juan Shoal Cv, Austin, TX 78738ActiveUnlock MLS
- $919,0004 bd3 ba3.1k sqft3109 Honeywood Dr, Leander, TX 78641ActiveMLS ID #1643556, Ellen Giddens, Joe P Giddens Jr Broker. Unlock MLS
- $849,9904 bd4 ba2.9k sqft160 Onion Creek Ln, Driftwood, TX 78619ActiveMLS ID #3109959, Paul Kudrle, Co Op Realty. Unlock MLS
- $1,000,0004 bd4 ba3.4k sqft19117 Hopper Ln, Austin, TX 78738ActiveUnlock MLS
- $1,299,9994 bd5 ba3.7k sqft13201 Mansfield Dr, Austin, TX 78732ActiveMLS ID #6529422, James Lucas, Compass RE Texas, LLC. Unlock MLS
- $850,0004 bd4 ba2.9k sqft7818 Laramie Bnd, Round Rock, TX 78681ActiveMLS ID #2332673, Sam Sheikh, SpecTower Realty Group. Unlock MLS
- $989,9994 bd4 ba2.9k sqft384 Leaning Rock Rdg, Austin, TX 78737ActiveMLS ID #8045029, Stephanie Sauseda, Christies Intl Real Estate Lone Star. Unlock MLS
- $889,0004 bd4 ba3.2k sqft2869 Honeywood Dr, Leander, TX 78641ActiveMLS ID #1852882, Ellen Giddens, Joe P Giddens Jr Broker. Unlock MLS
- $789,0004 bd4 ba3k sqft4828 Destination Way, Leander, TX 78645ActiveMLS ID #8862704, Ellen Giddens, Joe P Giddens Jr Broker. Unlock MLS
- $849,9003 bd2 ba1.8k sqft19920 Old Burnet Rd, Jonestown, TX 78645ActiveMLS ID #7255492, Greg Billings, Coldwell Banker S.G. Billings. Unlock MLS
- $675,0004 bd3 ba2.5k sqft3405 Congress Ave, Leander, TX 78645ActiveMLS ID #8886007, Sunny Scofield, Orchard Brokerage. Unlock MLS
