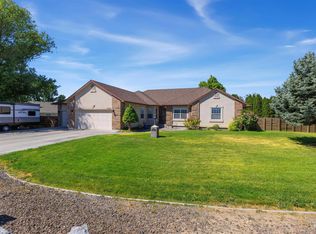
5 ACRES • SHOP • WATER RIGHTS • NO CC&Rs • ACROSS FROM DEER FLAT NATIONAL WILDLIFE REFUGE & LAKE LOWELL • ENDLESS POSSIBILITIES! Embrace the freedom of country living on this versatile 5-acre property, perfectly positioned across from the protected lands of Deer Flat National Wildlife Refuge and beautiful Lake Lowell, where abundant wildlife, scenic views, and rolling hills create an unforgettable backdrop. Whether you’re dreaming of a hobby farm, multi-gen living, rental income, a home-based business, or your own private Idaho retreat, this property offers the space & infrastructure to bring your vision to life. The insulated shop features workshop space and retains its original milking parlor. Additional improvements: horse & livestock corrals, dog kennels, garden space, irrigation water rights, a private well, RV parking w/full hookups & a dedicated septic system, plus a former homesite with a 3rd septic system. Inside, multiple living areas offer room to spread out, while pellet & wood stoves provide practical supplemental heat capable of warming the entire home. Wheelchair accessibility to the daylight basement & second floor. Bring your horses, livestock, RVs, and outdoor toys, and enjoy the peace, privacy, and self-sufficient lifestyle that acreage living affords—all just minutes from the conveniences of town. An adjoining 5-acre parcel is also available.
Pending
$699,900
14211 Lake Shore Dr, Nampa, ID 83686
6beds
4baths
3,426sqft
Single Family Residence
Built in 1985
5 Acres Lot
$675,000 Zestimate®
$204/sqft
$-- HOA
What's special
Abundant wildlifeBeautiful lake lowellDog kennelsHorse and livestock corralsGarden spacePrivate well
- 50 days |
- 307 |
- 5 |
Likely to sell faster than
Zillow last checked:
Listing updated:
Listed by:
Jonathan Long Main:208-794-9413,
Rise Realty, LLC,
Eric Livermore 208-670-0157,
Rise Realty, LLC
Source: IMLS,MLS#: 98992017
Facts & features
Interior
Bedrooms & bathrooms
- Bedrooms: 6
- Bathrooms: 4
- Main level bathrooms: 1
- Main level bedrooms: 1
Primary bedroom
- Level: Main
Bedroom 2
- Level: Upper
Bedroom 3
- Level: Upper
Bedroom 4
- Level: Upper
Bedroom 5
- Level: Lower
Family room
- Level: Lower
Kitchen
- Level: Main
Living room
- Level: Main
Heating
- Baseboard, Electric, Wood
Cooling
- Wall/Window Unit(s)
Appliances
- Included: Water Heater, Electric Water Heater, Dishwasher, Disposal, Oven/Range Freestanding, Refrigerator
Features
- Workbench, Bath-Master, Bed-Master Main Level, Split Bedroom, Family Room, Double Vanity, Loft, Pantry, Kitchen Island, Laminate Counters, Number of Baths Main Level: 1, Number of Baths Upper Level: 1, Number of Baths Below Grade: 1, Bonus Room Level: Upper
- Flooring: Concrete, Carpet, Laminate
- Basement: Daylight
- Number of fireplaces: 2
- Fireplace features: Two, Wood Burning Stove
Interior area
- Total structure area: 3,426
- Total interior livable area: 3,426 sqft
- Finished area above ground: 2,194
- Finished area below ground: 1,232
Property
Parking
- Total spaces: 4
- Parking features: Detached, RV Access/Parking
- Garage spaces: 4
Accessibility
- Accessibility features: Handicapped, Accessible Approach with Ramp
Features
- Levels: Two Story w/ Below Grade
- Patio & porch: Covered Patio/Deck
- Fencing: Partial,Wire
- Waterfront features: Irrigation Canal/Ditch
Lot
- Size: 5 Acres
- Features: 5 - 9.9 Acres, Garden, Horses, Chickens, Irrigation Sprinkler System
Details
- Additional structures: Shop, Corral(s), Shed(s)
- Parcel number: R2359200000
- Horses can be raised: Yes
Construction
Type & style
- Home type: SingleFamily
- Property subtype: Single Family Residence
Materials
- Insulation, Log
- Foundation: Slab
- Roof: Metal
Condition
- Year built: 1985
Utilities & green energy
- Sewer: Septic Tank
- Water: Well
- Utilities for property: Electricity Connected
Community & HOA
Location
- Region: Nampa
Financial & listing details
- Price per square foot: $204/sqft
- Tax assessed value: $754,440
- Annual tax amount: $2,963
- Date on market: 6/28/2026
- Listing terms: Cash,Conventional,VA Loan
- Ownership: Fee Simple
- Electric utility on property: Yes
- Road surface type: Paved
Estimated market value
$675,000
$641,000 - $709,000
$4,338/mo
Price history
Price history is unavailable.
Public tax history
| Year | Property taxes | Tax assessment |
|---|---|---|
| 2025 | $2,963 +1.8% | $754,440 +5.5% |
| 2024 | $2,911 -4.9% | $714,970 +1.2% |
| 2023 | $3,060 -3.3% | $706,470 -7.3% |
| 2022 | $3,163 -8.5% | $762,180 +37.2% |
| 2021 | $3,457 -21.7% | $555,370 +23.5% |
| 2020 | $4,415 -8.8% | $449,680 +12% |
| 2019 | $4,840 +26.4% | $401,490 +33.3% |
| 2017 | $3,830 +78.2% | $301,100 |
| 2016 | $2,149 | -- |
| 2015 | $2,149 +13.3% | -- |
| 2014 | $1,897 | $252,380 |
| 2013 | -- | -- |
| 2012 | -- | -- |
| 2011 | -- | -- |
| 2010 | -- | -- |
| 2007 | -- | -- |
| 2006 | -- | -- |
Find assessor info on the county website
Monthly payment
Est. payment
Payment breakdown
Explore the cost of this home by adjusting the details. Changes won't be saved.Climate risks
Neighborhood: 83686
Nearby schools
GreatSchools rating
- 8/10West Canyon Elementary SchoolGrades: PK-5Distance: 8.7 mi
- 5/10Vallivue Middle SchoolGrades: 6-8Distance: 5.1 mi
- 5/10Vallivue High SchoolGrades: 9-12Distance: 5.8 mi
Schools provided by the listing agent
- Elementary: West Canyon
- Middle: Vallivue Middle
- High: Vallivue
- District: Vallivue School District #139
Source: IMLS. This data may not be complete. We recommend contacting the local school district to confirm school assignments for this home.
- $76,0003 bd2 ba1.2k sqft14099 Lake Shore Dr, Nampa, ID 83686Off Market
- $732,800-- bd-- ba-- sqft14099 Lake Shore Dr, Nampa, ID 83686Off Market
- $2,5002 bd1 ba840 sqft14211 Lake Shore Dr, Nampa, ID 83686Off Market
- $874,6002 bd2 ba3k sqft11171 Pump Rd, Nampa, ID 83686Off Market
- $830,8003 bd1 ba1.6k sqft14529 Lake Shore Dr, Nampa, ID 83686Off Market
- $1,223,0004 bd3 ba3.9k sqft13991 Lake Shore Dr, Nampa, ID 83686Off Market
- $317,140-- bd-- ba-- sqft11085 Lowell Peak Ln, Nampa, ID 83686Off Market
- $1,223,7004 bd4 ba3.6k sqft13832 Waterfront Ln, Nampa, ID 83686Off Market
A local agent can set up tours, give advice and negotiate with sellers.
Similar homes
- $699,0005 bd4 ba2.5k sqft931 Sherman Way, Nampa, ID 83686Active
 MLS ID #98997528, Rhiannon Kamo, Fathom Realty. IMLS
 - $699,9005 bd3 ba2.4k sqft2305 E Locust Ln, Nampa, ID 83686Active
 MLS ID #98994917, Jennifer Coughlin-jones, Silvercreek Realty Group. IMLS
 - $699,0006 bd3 ba4k sqft3625 Wilson Ln, Nampa, ID 83686Active
 MLS ID #98987611, Robert Frazier, Keller Williams Realty Boise. IMLS
 - $799,9995 bd3 ba3.1k sqft127 Ruth Ln, Nampa, ID 83686Active
 MLS ID #98996485, Mario Deleon, Team Realty. IMLS
 - $649,9005 bd3 ba3k sqft2229 W Rock Creek Dr, Nampa, ID 83686ActiveMLS ID #98991401, Mitchell Wixom, RE/MAX Executives. IMLS
- $649,9996 bd3 ba3.8k sqft1158 S Powerline Rd, Nampa, ID 83686ActiveMLS ID #98994028, Jared English, Congress Realty, Inc. IMLS
- $619,0003 bd2 ba2.6k sqft12668 Wild Rose Ln, Nampa, ID 83686ActiveMLS ID #98982793, Cari Payne, Windermere Real Estate Professionals. IMLS
- $699,0005 bd3 ba3.9k sqft112 Albert St, Caldwell, ID 83605ActiveMLS ID #98996883, Christina Hayden, Homes of Idaho. IMLS
- $499,9006 bd4 ba4.7k sqft111 Palmer Dr, Nampa, ID 83686ActiveMLS ID #98995145, Ruth Kmiecik, Peterson & Associates REALTORS, LLC. IMLS
- $999,0004 bd4 ba2.8k sqft1811 W Greenhurst Rd, Nampa, ID 83686ActiveMLS ID #98986044, Sam Huff, Berkshire Hathaway HomeServices Silverhawk Realty. IMLS
- $459,9995 bd2 ba2.5k sqft1220 E Amity Ave, Nampa, ID 83686ActiveMLS ID #98997221, Luke Brodt, West Real Estate Group. IMLS
- $559,9905 bd3 ba3.4k sqft1003 Southside Blvd, Nampa, ID 83686ActiveMLS ID #98983318, Sydney Burtwell, Silvercreek Realty Group. IMLS
- $875,0005 bd3 ba3.4k sqft818 Winther Blvd, Nampa, ID 83651ActiveMLS ID #98994501, Sherri House, The TNT Group, LLC. IMLS
- $749,0006 bd5 ba3.8k sqft1003 14th Ave S, Nampa, ID 83651ActiveMLS ID #98984968, Robin Starr Crawford, Indian Creek Realty, Inc. IMLS
- $504,9003 bd3 ba1.7k sqft3302 S Midland Blvd, Nampa, ID 83686ActiveMLS ID #98994117, Trayce Ghislain, Silvercreek Realty Group. IMLS
- $600,0004 bd2 ba2k sqft4511 Marble Front Rd, Caldwell, ID 83605ActiveMLS ID #98997364, Julia Ruis, Homes of Idaho. IMLS
- $699,9903 bd3 ba2k sqft9696 Gloria Rd, Middleton, ID 83644ActiveMLS ID #98994300, Austin Colton, Homes of Idaho. IMLS
- $599,9994 bd4 ba3k sqft1224 W Orchard Ave, Nampa, ID 83651ActiveMLS ID #98996701, Charlotte Hogue, Homes of Idaho. IMLS
- $679,9005 bd3 ba2.9k sqft25150 Geri Ln, Caldwell, ID 83607ActiveMLS ID #98993462, Michael Torres, Team Realty. IMLS
- $749,0007 bd5 ba3.8k sqft2307 College Ave, Caldwell, ID 83605ActiveMLS ID #98987851, Stephanie Rohrdanz, Silvercreek Realty Group. IMLS
