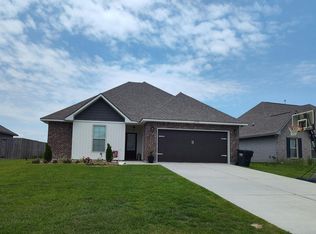
Welcome home to this beautifully maintained 4-bedroom, 2.5-bath residence nestled on 0.328 acres in Bridalwood Subdivision. Situated on a quiet, single cul-de-sac street, this home offers the perfect combination of privacy, functionality, and timeless style. Designed with a desirable split floor plan, the spacious family room serves as the heart of the home, featuring a cozy gas log fireplace and an open flow into the kitchen and dining area—ideal for everyday living and entertaining. The kitchen boasts abundant cabinetry, generous counter space, a pantry, breakfast bar, and a functional layout that makes cooking and gathering effortless. The private primary suite is a true retreat with a tray ceiling, oversized walk-in closet, and an impressive en-suite bath complete with dual vanities, a whirlpool tub, separate shower, and private water closet. Three additional bedrooms are thoughtfully positioned on the opposite side of the home, providing comfort and privacy for family or guests. Step outside and discover one of this home's standout features. The California-style double carport opens to a spacious covered entertaining area, creating the perfect space for relaxing, hosting game days, or enjoying evenings with family and friends. The covered rear porch extends the outdoor living space even further, while the separate storage room with a roll-up door offers excellent space for lawn equipment, tools, hobbies, or additional storage. This home has been exceptionally cared for with numerous updates, including a new fence and iron gate in 2021, a new roof and exterior paint in 2023. In 2025, the kitchen was updated with a new dishwasher, microwave, and garbage disposal, and a new Nest thermostat was installed in 2026 for added comfort and efficiency. The home was previously wired for security cameras, and the existing wiring will remain with the property for the new owners’ use. This home offers the perfect blend of comfort, convenience, and outdoor living.
For sale
$355,000
14214 Leayn Ct, Denham Springs, LA 70726
4beds
1,957sqft
:
Get pre-qualified$2,267/mo
Single Family Residence, Residential
Built in 2012
0.33 Acres Lot
$-- Zestimate®
$181/sqft
$8/mo HOA
What's special
Desirable split floor planCalifornia-style double carportImpressive en-suite bathSeparate showerSpacious covered entertaining areaWhirlpool tubQuiet single cul-de-sac street
- 13 days |
- 730 |
- 54 |
Likely to sell faster than
Zillow last checked:
Listing updated:
Listed by:
Elizabeth Jarreau,
Magnolia Key Realty & Co. LLC 225-301-2654
Source: ROAM MLS,MLS#: 2026013204
Facts & features
Interior
Bedrooms & bathrooms
- Bedrooms: 4
- Bathrooms: 3
- Full bathrooms: 2
- Partial bathrooms: 1
Primary bedroom
- Features: En Suite Bath, Ceiling 9ft Plus, Ceiling Fan(s), Tray Ceiling(s)
- Level: Main
- Area: 231.84
- Width: 14.4
Bedroom 1
- Level: Main
- Area: 128.26
- Width: 12.1
Bedroom 2
- Level: Main
- Area: 103.5
- Width: 9
Bedroom 3
- Level: Main
- Area: 109.18
- Width: 10.3
Primary bathroom
- Features: Double Vanity, Walk-In Closet(s), Separate Shower, Water Closet
Dining room
- Level: Main
- Area: 128.96
Kitchen
- Features: Pantry
- Level: Main
- Area: 117.66
Living room
- Level: Main
- Area: 287
Heating
- Central
Cooling
- Central Air, Ceiling Fan(s)
Appliances
- Included: Gas Cooktop, Dishwasher, Disposal, Microwave, Refrigerator, Range Hood
- Laundry: Inside
Features
- Ceiling 9'+, Tray Ceiling(s), Ceiling Varied Heights, Crown Molding
- Flooring: Wood
- Attic: Attic Access
- Number of fireplaces: 1
Interior area
- Total structure area: 2,810
- Total interior livable area: 1,957 sqft
Property
Parking
- Parking features: Garage, Driveway
- Has garage: Yes
Features
- Stories: 1
- Has spa: Yes
- Spa features: Bath
- Fencing: Full,Wood,Wrought Iron
- Waterfront features: Walk To Water
Lot
- Size: 0.33 Acres
- Dimensions: 80 x 178
Details
- Parcel number: 0607465
- Special conditions: Standard
Construction
Type & style
- Home type: SingleFamily
- Architectural style: Traditional
- Property subtype: Single Family Residence, Residential
Materials
- Brick Siding, Stucco Siding, Vinyl Siding
- Foundation: Slab
Condition
- New construction: No
- Year built: 2012
Details
- Builder name: Gallman Construction, LLC
Utilities & green energy
- Gas: Atmos
- Sewer: Public Sewer
- Water: Public
Community & HOA
Community
- Subdivision: Bridalwood
HOA
- Has HOA: Yes
- HOA fee: $100 annually
Location
- Region: Denham Springs
Financial & listing details
- Price per square foot: $181/sqft
- Tax assessed value: $303,050
- Annual tax amount: $2,422
- Price range: $355K - $355K
- Date on market: 7/20/2026
- Listing terms: Cash,Conventional,FHA,FMHA/Rural Dev,VA Loan
Estimated market value
Not available
Estimated sales range
Not available
Not available
Price history
| Date | Event | Price |
|---|---|---|
| 7/20/2026 | Listed for sale | $355,000$181/sqft |
Source:  ROAM MLS #2026013204 Report a problem ROAM MLS #2026013204 Report a problem | ||
| 5/25/2021 | Sold | -- |
Source: Public Record Report a problem | ||
| 10/12/2012 | Sold | -- |
Source: Public Record Report a problem | ||
| 6/19/2012 | Sold | -- |
Source: Public Record Report a problem | ||
Public tax history
| Year | Property taxes | Tax assessment |
|---|---|---|
| 2025 | $2,422 +1.3% | $30,305 |
| 2024 | $2,390 +28.7% | $30,305 +33.2% |
| 2023 | $1,857 -0.7% | $22,760 |
| 2022 | $1,870 +13.6% | $22,760 |
| 2021 | $1,647 +0.5% | $22,760 |
| 2020 | $1,638 +20.6% | $22,760 +15.2% |
| 2019 | $1,358 +3.4% | $19,760 +4.1% |
| 2017 | $1,314 -28.2% | $18,980 -18.3% |
| 2015 | $1,830 | $23,230 |
| 2014 | $1,830 +32.3% | $23,230 +10% |
| 2013 | $1,383 +568.2% | $21,110 +891.1% |
| 2012 | $207 -1.4% | $2,130 |
| 2011 | $210 -0.6% | $2,130 |
| 2010 | $211 | $2,130 |
Find assessor info on the county website
Monthly payment
Est. payment
Payment breakdown
Explore the cost of this home by adjusting the details. Changes won't be saved.Climate risks
Neighborhood: 70726
Nearby schools
GreatSchools rating
- 4/10South Fork Elementary SchoolGrades: PK-5Distance: 1.1 mi
- 5/10Walker Junior High SchoolGrades: 6-8Distance: 5 mi
- 7/10Walker High SchoolGrades: 9-12Distance: 5.2 mi
Schools provided by the listing agent
- District: Livingston Parish
Source: ROAM MLS. This data may not be complete. We recommend contacting the local school district to confirm school assignments for this home.
- $334,600-- bd-- ba1.9k sqft14222 Leayn Ct, Denham Springs, LA 70726Off Market
- $298,100-- bd-- ba1.7k sqft14206 Leayn Ct, Denham Springs, LA 70726Off Market
- $394,7004 bd3 ba2.2k sqft14230 Leayn Ct, Denham Springs, LA 70726Off Market
- $324,800-- bd-- ba1.8k sqft14198 Leayn Ct, Denham Springs, LA 70726Off Market
- $--0.271 AcresLOT 11 Leayn Ct, Denham Springs, LA 70726Off Market
- $272,7003 bd2 ba1.6k sqft14215 Leayn Ct, Denham Springs, LA 70726Off Market
- $219,1003 bd2 ba1.4k sqft14191 Stones Throw Ct, Denham Springs, LA 70726Off Market
- $190,2803 bd2 ba1.5k sqft14187 Stones Throw Ct, Denham Springs, LA 70726Off Market
A local agent can set up tours, give advice and negotiate with sellers.
A local lender can help you make sure your offer is ready when you are.
Similar homes
- $--4 bd2 ba1.8k sqft23103 Mango Dr, Denham Springs, LA 70726Auction
 Xome
Xome - $--3 bd2 ba1.4k sqft24224 Joe May Rd, Denham Springs, LA 70726AuctionXome
- $309,0004 bd2 ba2.1k sqft23199 Antler Lake Dr, Denham Springs, LA 70726For Sale

 MLS ID #2026014090, Nathan Geschke, LPT Realty, LLC. ROAM MLS
 - $--3 bd2 ba1.5k sqft23293 Cinder Dr, Denham Springs, LA 70726Auction
 Auction.com 2
 - $--3 bd2 ba1.4k sqft13702 Acacia Ct, Denham Springs, LA 70726AuctionAuction.com 2
- $--3 bd2 ba1.4k sqft13096 Silverwood Ct, Denham Springs, LA 70726AuctionXome
- $389,9004 bd2 ba1.9k sqft13698 Hammack Rd, Denham Springs, LA 70726For SaleMLS ID #2026007983, Jonah Mumphrey, Pivot Realty. ROAM MLS
- $310,0004 bd3 ba2k sqft14021 Rosewell St, Denham Springs, LA 70726For SaleMLS ID #2026009957, Darla Bruno, Villar & Co Real Estate. ROAM MLS
- $256,0003 bd2 ba1.7k sqft23165 Berry View Dr, Denham Springs, LA 70726For SaleMLS ID #2026014081, Amanda Lass, Keller Williams Realty Premier Partners. ROAM MLS
- $299,9004 bd2 ba2.5k sqft22782 Greencliff Dr, Denham Springs, LA 70726For SaleMLS ID #2026000550, Elizabeth Butler, Lockhart Real Estate Collective. ROAM MLS
- $235,0003 bd2 ba1.6k sqft25675 Buffwood St, Denham Springs, LA 70726For SaleMLS ID #2026013900, Lindsey Noto, Covington & Associates Real Estate, LLC. ROAM MLS
- $303,8004 bd2 ba2.2k sqft13626 Cantebury Ave, Denham Springs, LA 70726For SaleMLS ID #2025021114, CJ Johnson, Black Label Holdings Real Estate. ROAM MLS
- $284,9003 bd2 ba1.8k sqft23372 Conifer Dr, Denham Springs, LA 70726For SaleMLS ID #2026009860, Jay Easley, Covington & Associates Real Estate, LLC. ROAM MLS
- $259,9994 bd2 ba2k sqft23426 Conifer Dr, Denham Springs, LA 70726For SaleMLS ID #2026007772, Dymond Bell, Fathom Realty LA LLC. ROAM MLS
- $255,0004 bd2 ba1.9k sqft13876 Avocado Dr, Denham Springs, LA 70726For SaleMLS ID #2026008958, Brandon Richoux, Smart Move Real Estate. ROAM MLS
- $260,0003 bd2 ba1.9k sqft26339 Poplar Glen Dr, Denham Springs, LA 70726For SaleMLS ID #2026013344, Aimee Norton, eXp Realty. ROAM MLS
- $200,0003 bd2 ba1.1k sqft25884 Sagewood Dr, Denham Springs, LA 70726For SaleMLS ID #2026013929, Caitlyn Guice, CENTURY 21 Bessette Flavin. ROAM MLS
- $265,9003 bd2 ba1.8k sqft13802 Fig Dr, Denham Springs, LA 70726For SaleMLS ID #2026011286, Tonya Greer, Dawson Grey Real Estate. ROAM MLS
- from $294,9004 bd2 ba2k sqftLedoux Plan, Belmont, Denham Springs, LA 70726New ConstructionDR Horton
- $425,0004 bd3 ba2.1k sqft24167 Red Tail Ln, Denham Springs, LA 70726New ConstructionMLS ID #2025019000, Amanda Walker, Craft Realty. ROAM MLS
