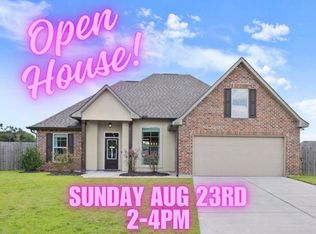
Welcome to this beautifully upgraded 4-bedroom, 2-bath home in the desirable Hidden Lakes community, perfectly situated on a premium oversized lot backing to a stocked pond. Just four years young, this 2,171-square-foot home offers an open, split-bedroom floor plan designed for both comfortable living and effortless entertaining. From the moment you enter, you'll appreciate the luxury vinyl plank flooring throughout the entire home, abundant natural light, crown molding, recessed lighting, and a spacious living room centered around a gas log fireplace. The chef's kitchen features an oversized granite island, upgraded cabinetry, decorative backsplash, gas range, undermount sink, walk-in pantry, and generous breakfast area. The private primary suite offers a relaxing retreat with a double vanity, garden tub, separate shower, private water closet, and large walk-in closet. Three additional bedrooms and a full bath provide plenty of space for family or guests. The thoughtfully designed mudroom includes a boot bench with custom cubbies, while the oversized laundry room features extra counter space, storage, and a deep utility sink. Step outside to enjoy the custom screened porch, a fully fenced backyard featuring three access gates and direct pond access. Additional upgrades include garage air conditioning, post-tension slab, architectural 30-year shingles, and professional low maintenance landscaping. Built for efficiency with a tankless gas water heater, Low-E tilt-in windows, radiant roof barrier, upgraded insulation, Honeywell Smart WiFi thermostat, and gas appliance package, this home delivers comfort and savings year-round. Located in Flood Zone X, This exceptional property also offers the rare opportunity to assume the seller's FHA loan at an attractive 3.75% interest rate for qualified buyers. Photos are edited by a professional photo editor for marketing purposes. Some photos may have Ai Generated Furniture in the homes for visualization purposes.
Pending
$309,000
23199 Antler Lake Dr, Denham Springs, LA 70726
4beds
2,171sqft
Single Family Residence, Residential
Built in 2022
10,454 Square Feet Lot
$-- Zestimate®
$142/sqft
$48/mo HOA
What's special
Separate showerOversized granite islandUpgraded cabinetryProfessional low maintenance landscapingGarden tubGas rangeDecorative backsplash
- 23 days |
- 497 |
- 33 |
Zillow last checked:
Listing updated:
Listed by:
Nathan Geschke,
LPT Realty, LLC 877-366-2213,
Darren James,
LPT Realty, LLC
Source: ROAM MLS,MLS#: 2026014090
Facts & features
Interior
Bedrooms & bathrooms
- Bedrooms: 4
- Bathrooms: 2
- Full bathrooms: 2
Rooms
- Room types: Bathroom, Primary Bathroom, Bedroom, Primary Bedroom, Breakfast Room, Foyer, Kitchen, Living Room
Primary bedroom
- Features: En Suite Bath, Ceiling 9ft Plus, Ceiling Fan(s), Split
- Level: First
- Area: 225.76
- Width: 13.6
Bedroom 1
- Level: First
- Area: 140
- Dimensions: 14 x 10
Bedroom 2
- Level: First
- Area: 148.4
- Dimensions: 14 x 10.6
Bedroom 3
- Level: First
- Area: 106
- Width: 10
Primary bathroom
- Features: Bidet, Double Vanity, Walk-In Closet(s), Separate Shower, Soaking Tub, Water Closet
- Level: First
- Area: 257.81
- Width: 10.11
Bathroom 1
- Level: First
- Area: 59.4
- Width: 6
Kitchen
- Features: Granite Counters, Counters Solid Surface, Kitchen Island, Pantry, Cabinets Factory Built
- Level: First
- Area: 204.4
- Width: 14
Living room
- Level: First
- Area: 384
- Length: 20
Heating
- Central
Cooling
- Central Air, Ceiling Fan(s)
Appliances
- Included: Elec Stove Con, Gas Stove Con, Gas Cooktop, Dishwasher, Disposal, Microwave, Range/Oven, Stainless Steel Appliance(s), Tankless Water Heater
- Laundry: Electric Dryer Hookup, Washer Hookup, Inside, Washer/Dryer Hookups, Laundry Room, Mud Room
Features
- Breakfast Bar, Ceiling 9'+, Crown Molding
- Flooring: Tile
- Attic: Attic Access
- Number of fireplaces: 1
- Fireplace features: Gas Log
Interior area
- Total structure area: 2,922
- Total interior livable area: 2,171 sqft
Property
Parking
- Total spaces: 2
- Parking features: 2 Cars Park, Attached, Garage
- Has attached garage: Yes
Features
- Stories: 1
- Patio & porch: Covered, Screened, Porch, Patio
- Exterior features: Lighting, Rain Gutters
- Fencing: Full,Privacy,Wood
- On waterfront: Yes
- Waterfront features: Waterfront, Lake Front
Lot
- Size: 10,454 Square Feet
- Dimensions: 25 x 34 x 140 x 82 x 142
- Features: Landscaped
Details
- Parcel number: 0207175CS
- Special conditions: Standard
Construction
Type & style
- Home type: SingleFamily
- Architectural style: Traditional
- Property subtype: Single Family Residence, Residential
Materials
- Brick Siding, Stucco Siding, Vinyl Siding, Frame
- Foundation: Slab
- Roof: Shingle
Condition
- New construction: No
- Year built: 2022
Details
- Builder name: Dsld, LLC
Utilities & green energy
- Gas: Atmos
- Sewer: Comm. Sewer
- Water: Public
- Utilities for property: Cable Connected
Community & HOA
Community
- Security: Smoke Detector(s)
- Subdivision: Hidden Lakes Estates
HOA
- Has HOA: Yes
- Services included: Accounting, Common Areas, Maint Subd Entry HOA, Management
- HOA fee: $580 annually
Location
- Region: Denham Springs
Financial & listing details
- Price per square foot: $142/sqft
- Tax assessed value: $285,390
- Annual tax amount: $2,203
- Price range: $309K - $309K
- Date on market: 8/1/2026
- Listing terms: Assumable,Cash,Conventional,FHA,FMHA/Rural Dev,VA Loan
Estimated market value
Not available
Estimated sales range
Not available
Not available
Price history
| Date | Event | Price |
|---|---|---|
| 8/11/2026 | Pending sale | $309,000$142/sqft |
Source:  ROAM MLS #2026014090 Report a problem ROAM MLS #2026014090 Report a problem | ||
| 8/1/2026 | Price change | $309,000-4.9%$142/sqft |
Source: ROAM MLS #2026014090 Report a problem | ||
| 9/20/2024 | Price change | $325,000-1.5%$150/sqft |
Source: ROAM MLS #2024016287 Report a problem | ||
| 8/30/2024 | Price change | $329,900-2.1%$152/sqft |
Source: ROAM MLS #2024016287 Report a problem | ||
| 8/25/2024 | Listed for sale | $337,000+0.6%$155/sqft |
Source: ROAM MLS #2024016287 Report a problem | ||
| 7/29/2023 | Listing removed | -- |
Source:  GSREIN #2400182 Report a problem GSREIN #2400182 Report a problem | ||
| 7/17/2023 | Listed for sale | $335,000$154/sqft |
Source: GSREIN #2400182 Report a problem | ||
| 7/5/2023 | Pending sale | $335,000$154/sqft |
Source: GSREIN #2400182 Report a problem | ||
| 6/21/2023 | Listed for sale | $335,000+17.6%$154/sqft |
Source: GSREIN #2400182 Report a problem | ||
| 4/15/2022 | Sold | -- |
Source: ROAM MLS #2021016514 Report a problem | ||
| 2/7/2022 | Pending sale | $284,750$131/sqft |
Source: ROAM MLS #2021016514 Report a problem | ||
| 2/7/2022 | Price change | $284,750+8.8%$131/sqft |
Source: ROAM MLS #2021016514 Report a problem | ||
| 10/25/2021 | Pending sale | $261,750$121/sqft |
Source: ROAM MLS #2021016514 Report a problem | ||
Public tax history
| Year | Property taxes | Tax assessment |
|---|---|---|
| 2025 | $2,203 +2.4% | $28,539 |
| 2024 | $2,152 +37.4% | $28,539 +33.7% |
| 2023 | $1,567 +250.8% | $21,350 +433.8% |
| 2022 | $447 +15.1% | $4,000 |
| 2021 | $388 +0.6% | $4,000 |
| 2020 | $386 | $4,000 |
Find assessor info on the county website
Monthly payment
Est. payment
Payment breakdown
Explore the cost of this home by adjusting the details. Changes won't be saved.Climate risks
Neighborhood: 70726
Nearby schools
GreatSchools rating
- 5/10Gray's Creek Elementary SchoolGrades: PK-5Distance: 0.9 mi
- 6/10Juban Parc Junior High SchoolGrades: 6-8Distance: 1.5 mi
- 7/10Denham Springs High SchoolGrades: 9-12Distance: 7.6 mi
Schools provided by the listing agent
- District: Livingston Parish
Source: ROAM MLS. This data may not be complete. We recommend contacting the local school district to confirm school assignments for this home.
- $218,700-- bd-- ba1.5k sqft23162 Antler Lake Dr, Denham Springs, LA 70726Off Market
- $237,600-- bd-- ba1.7k sqft23183 Antler Lake Dr, Denham Springs, LA 70726Off Market
- $267,500-- bd-- ba2.1k sqft23154 Antler Lake Dr, Denham Springs, LA 70726Off Market
- $236,100-- bd-- ba1.7k sqft23124 Antler Lake Dr, Denham Springs, LA 70726Off Market
- $235,7003 bd2 ba1.5k sqft23222 Antler Lake Dr, Denham Springs, LA 70726Off Market
- $197,300-- bd-- ba1k sqft14140 Brown Rd, Denham Springs, LA 70726Off Market
- $86,800-- bd-- ba1.2k sqft131 Sheli Ln, Denham Springs, LA 70726Off Market
- $--3 bd3 ba2.3k sqft23248 Antler Lake Dr, Denham Springs, LA 70726Sold
A local agent can set up tours, give advice and negotiate with sellers.
A local lender can help you make sure your offer is ready when you are.
Similar homes
- $309,9004 bd2 ba2.5k sqft22782 Greencliff Dr, Denham Springs, LA 70726For Sale

 MLS ID #2026000550, Elizabeth Butler, Lockhart Real Estate Collective. ROAM MLS
 - $254,0003 bd2 ba1.6k sqft14288 Impala Run Ct, Denham Springs, LA 70726For Sale
 MLS ID #2026012248, Karen McArthur, Katie Miller Realty, LLC. ROAM MLS
 - $395,0004 bd3 ba2.6k sqft8929 Greenleaves Dr, Denham Springs, LA 70726For Sale
 MLS ID #2026015358, Tyler Alexander, LPT Realty, LLC. ROAM MLS
 - $275,0003 bd2 ba1.8k sqft11625 Regal St, Denham Springs, LA 70726For Sale
 MLS ID #2026013494, Emily Jocius, Keller Williams Realty-First Choice. ROAM MLS
 - $279,9993 bd2 ba1.6k sqft10753 Fenway Ln, Denham Springs, LA 70726For SaleMLS ID #2026015309, Jessica Landers, LPT Realty, LLC. ROAM MLS
- $349,9994 bd3 ba2.3k sqft8876 Cresson Dr, Denham Springs, LA 70726For Sale By Owner
- $239,0003 bd2 ba1.6k sqft11374 Juban Parc Ave, Denham Springs, LA 70726For SaleMLS ID #2026014838, Darren James, LPT Realty, LLC. ROAM MLS
- $273,0003 bd2 ba1.6k sqft11533 Densmore Dr, Denham Springs, LA 70726For SaleMLS ID #2026015496, Michele Pourciau, LPT Realty, LLC. ROAM MLS
- $279,9004 bd2 ba1.9k sqft10564 Braves Ave, Denham Springs, LA 70726For SaleMLS ID #2026011479, Michele Pourciau, LPT Realty, LLC. ROAM MLS
- $230,0004 bd2 ba1.7k sqft13019 Vermillion Dr, Denham Springs, LA 70726For SaleMLS ID #2026007916, Matthew Heroman, Perspective Realty. ROAM MLS
- $280,0003 bd3 ba1.8k sqft30004 Sanctuary Blvd, Denham Springs, LA 70726For SaleMLS ID #2026013450, Richard Spears, Prime Properties Realty Group, LLC. ROAM MLS
- $369,0004 bd3 ba2.8k sqft8232 Hermitage Dr, Denham Springs, LA 70726For SaleMLS ID #2026009689, Brent Dugas, Covington & Associates Real Estate, LLC. ROAM MLS
- $265,0003 bd2 ba1.6k sqft28961 Marlin Way Dr, Denham Springs, LA 70726For SaleMLS ID #2026014027, Rosana Sotile, Sotile Realty. ROAM MLS
- $274,9003 bd2 ba1.7k sqft28025 Foxfire Ave, Walker, LA 70785For SaleMLS ID #2026015537, Amanda Lass, Keller Williams Realty Premier Partners. ROAM MLS
- $365,0005 bd3 ba2.5k sqft1480 Willow Oak Dr, Denham Springs, LA 70726For SaleMLS ID #2026002485, Darren James, LPT Realty, LLC. ROAM MLS
- $260,0003 bd2 ba1.6k sqft23169 Harlington Dr, Denham Springs, LA 70726For Sale
 MLS ID #2552770, Nancy Arnoult, Compass Covington (COMP27). GSREIN
 - $369,2003 bd3 ba2.2k sqft8360 Bastille St, Denham Springs, LA 70726For SaleMLS ID #2026012233, Michelle Lafleur, Compass - Perkins. ROAM MLS
- $230,0003 bd2 ba1.5k sqft30464 Fairway View Dr, Denham Springs, LA 70726For SaleMLS ID #2026014972, Alyss Rogers, Smart Move Real Estate. ROAM MLS
- $310,0004 bd2 ba2.1k sqft6527 Tiger Pointe Dr, Baton Rouge, LA 70817For SaleMLS ID #2026002337, Michael Borne, Borne2Sell Realty. ROAM MLS
- $280,0003 bd2 ba1.4k sqft18081 Terraceside Dr, Prairieville, LA 70769For SaleMLS ID #2026014086, Richard Spears, Prime Properties Realty Group, LLC. ROAM MLS
