This adorable mid-century modern tri-level home is tucked quietly off Orchard Ave on a private drive with stunning views! Thisv2 bedroom/2 bathroom home sits on a quiet .36 lot with no HOAs or CCRs! The large picture windows allow tons of light into the home and the additional windows along the high ceilings are an added bonus. The wood-burning fireplace insert heats the home up quickly in the winter. A new heat pump was installed in 2022 along with the SS appliances. Bring all the toys because there's room for RV parking and includes an oversized carport (which has a storage shed built in). One minute to Mallard park, five minutes to Lake Lowell boat launch, 10 minutes to shopping, medical facilities, I-84 and more!
Pending
$425,000
14216 Orchard Ave, Caldwell, ID 83607
2beds
2baths
1,686sqft
Single Family Residence
Built in 1959
0.36 Acres Lot
$420,000 Zestimate®
$252/sqft
$-- HOA
What's special
Wood-burning fireplace insertRoom for rv parkingStunning viewsTons of lightPrivate driveSs appliancesLarge picture windows
- 48 days
- 917
- 77
Zillow last checked:
Listing updated:
Listed by:
Carole Deppe Cell:208-899-5444,
Homes of Idaho
Source: IMLS,MLS#: 98997788
Facts & features
Interior
Bedrooms & bathrooms
- Bedrooms: 2
- Bathrooms: 2
Primary bedroom
- Level: Upper
Bedroom 2
- Level: Lower
Kitchen
- Level: Main
Heating
- Heat Pump, Wood
Cooling
- Central Air
Appliances
- Included: Electric Water Heater, Tank Water Heater, Dishwasher, Disposal, Microwave, Oven/Range Freestanding, Refrigerator, Washer, Dryer
Features
- Bath-Master, Split Bedroom, Great Room, Double Vanity, Walk In Shower, Breakfast Bar, Pantry, Kitchen Island, Solid Surface Counters, Wood/Butcher Block Counters, Number of Baths Upper Level: 1, Number of Baths Below Grade: 1
- Flooring: Carpet, Laminate, Vinyl
- Has basement: No
- Has fireplace: Yes
- Fireplace features: Insert, Wood Burning Stove
Interior area
- Total structure area: 1,686
- Total interior livable area: 1,686 sqft
- Finished area above ground: 1,295
- Finished area below ground: 391
Video & virtual tour
Property
Parking
- Total spaces: 2
- Parking features: Carport, RV Access/Parking, Driveway
- Carport spaces: 2
- Has uncovered spaces: Yes
Features
- Levels: Tri-Level w/ Below Grade
- Fencing: Partial,Vinyl
- Has view: Yes
Lot
- Size: 0.36 Acres
- Features: 10000 SF - .49 AC, Garden, Views, Chickens, Auto Sprinkler System, Full Sprinkler System
Details
- Additional structures: Shed(s)
- Parcel number: R3285400000
Construction
Type & style
- Home type: SingleFamily
- Property subtype: Single Family Residence
Materials
- Brick, Frame, Wood Siding
- Roof: Wood
Condition
- Year built: 1959
Utilities & green energy
- Sewer: Septic Tank
- Water: Well
Community & HOA
Location
- Region: Caldwell
Financial & listing details
- Price per square foot: $252/sqft
- Tax assessed value: $390,300
- Annual tax amount: $1,980
- Date on market: 8/18/2026
- Listing terms: Cash,Consider All,Conventional,1031 Exchange,FHA,VA Loan
- Ownership: Fee Simple
- Road surface type: Paved
Estimated market value
$420,000
$399,000 - $441,000
$2,033/mo
Price history
Price history is unavailable.
Public tax history
| Year | Property taxes | Tax assessment |
|---|---|---|
| 2025 | $1,981 +2.4% | $390,300 +8.2% |
| 2024 | $1,935 -6.1% | $360,700 -0.7% |
| 2023 | $2,061 +0.7% | $363,400 -4.3% |
| 2022 | $2,047 -18% | $379,900 +31.1% |
| 2021 | $2,497 +23.4% | $289,800 +25.1% |
| 2020 | $2,023 +2.3% | $231,600 +27.3% |
| 2019 | $1,978 +13.3% | $181,900 +20.1% |
| 2017 | $1,746 +89.1% | $151,400 |
| 2016 | $923 | -- |
| 2015 | $923 -41.2% | -- |
| 2014 | $1,570 | $104,900 |
| 2013 | -- | -- |
| 2012 | -- | -- |
| 2011 | -- | -- |
| 2010 | -- | -- |
| 2007 | -- | -- |
| 2006 | -- | -- |
| 2005 | -- | $98,300 |
| 2004 | -- | $98,300 |
| 2003 | -- | $98,300 |
| 2002 | -- | $98,300 |
Find assessor info on the county website
Monthly payment
Est. payment
Payment breakdown
Explore the cost of this home by adjusting the details. Changes won't be saved.Climate risks
Neighborhood: 83607
Nearby schools
Schools provided by the listing agent
- Elementary: Falcon Ridge
- Middle: Vallivue Middle
- High: Vallivue
- District: Vallivue School District #139
Source: IMLS. This data may not be complete. We recommend contacting the local school district to confirm school assignments for this home.
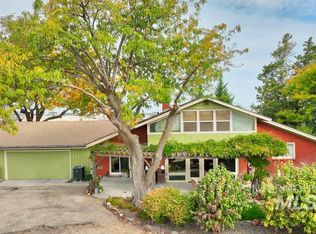
Similar homes
- $420,0003 bd2 ba1.1k sqft16682 Farmway Rd, Caldwell, ID 83607For Sale By Owner
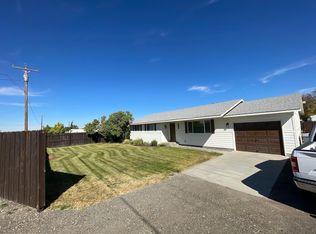
- $429,0004 bd3 ba2.3k sqft16580 Spartan Ave, Caldwell, ID 83607Active
 MLS ID #99002373, Jodie Sharp, Homes of Idaho. IMLS
 - $--3 bd2 ba1.2k sqft15296 Cloudy Heights Way, Caldwell, ID 83607Auction
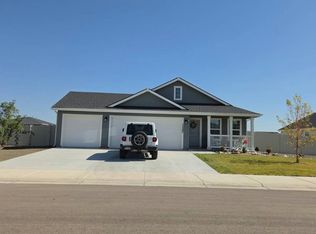 Auction.com 2
 - $435,0003 bd2 ba1.8k sqft13288 Trenton Ct, Caldwell, ID 83607Active
 MLS ID #98999408, Cassie Egbert, Realty ONE Group Professionals. IMLS
