Traditional Bungalow with 2 beds 1 bath on the main floor. Beautiful hardwood floors throughout. Well maintained home. Finished basement with full kitchen, bar, and extra bath. Eat in kitchen with stove, dishwasher, and refrigerator conveying . Two car detached garage with drive through door to alley. Selling AS IS with inspections welcome but no repairs. This property sells at Auction Thursday April 30th at 6:00 p.m. Auction buyers must bring a letter of qualification from their financial institution to bid at the auction. The home is selling with no contingency for appraisal, inspections, or financing. The title has been searched. Closing within 30 days or less. The successful buyer will provide 10% down of the purchase price which is non-refundable. There is a 5% buyer's premium added to the purchase price payable to the auction company. Selling with no reserve but subject to the sellers confirmation.
Pending
$145,000
1422 N 12th St, Quincy, IL 62301
2beds
1,973sqft
Single Family Residence, Residential
Built in 1920
6,320 Square Feet Lot
$143,300 Zestimate®
$73/sqft
$-- HOA
What's special
Extra bathBeautiful hardwood floors throughout
- 180 days
- 6
- 0
Zillow last checked:
Listing updated:
Listed by:
Jeff Oberling Pref:918-933-0991,
Cornerstone Auction & Realty
Source: RMLS Alliance as distributed by MLS GRID,MLS#: CA1043000 Originating MLS: Capital Area Association of Realtors
Originating MLS: Capital Area Association of Realtors
Facts & features
Interior
Bedrooms & bathrooms
- Bedrooms: 2
- Bathrooms: 2
- Full bathrooms: 2
Bedroom 1
- Level: Main
- Dimensions: 11ft 0in x 13ft 0in
Bedroom 2
- Level: Main
- Dimensions: 11ft 0in x 13ft 0in
Other
- Level: Main
- Dimensions: 12ft 0in x 13ft 0in
Other
- Area: 900
Additional room
- Description: bath
- Dimensions: 3ft 0in x 5ft 0in
Kitchen
- Level: Main
- Dimensions: 8ft 0in x 9ft 0in
Living room
- Level: Main
- Dimensions: 13ft 0in x 13ft 0in
Main level
- Area: 1073
Heating
- Forced Air
Cooling
- Central Air
Appliances
- Included: Dishwasher, Range, Refrigerator
Features
- Basement: Finished,Full
Interior area
- Total structure area: 1,073
- Total interior livable area: 1,973 sqft
Property
Parking
- Total spaces: 2
- Parking features: Detached, Alley Access
- Garage spaces: 2
Lot
- Size: 6,320 Square Feet
- Dimensions: 40 x 158
- Features: Sloped
Details
- Parcel number: 234174500000
Construction
Type & style
- Home type: SingleFamily
- Architectural style: Bungalow
- Property subtype: Single Family Residence, Residential
Materials
- Vinyl Siding
- Roof: Shingle
Condition
- New construction: No
- Year built: 1920
Utilities & green energy
- Sewer: Public Sewer
- Water: Public
Community & HOA
Community
- Subdivision: None
Location
- Region: Quincy
Financial & listing details
- Price per square foot: $73/sqft
- Tax assessed value: $123,750
- Annual tax amount: $2,851
- Date on market: 4/14/2026
- Cumulative days on market: 179 days
Estimated market value
$143,300
$135,000 - $153,000
$1,421/mo
Price history
| Date | Event | Price |
|---|---|---|
| 4/30/2026 | Pending sale | $145,000$73/sqft |
Source:  RMLS Alliance as distributed by MLS GRID #CA1043000 Report a problem RMLS Alliance as distributed by MLS GRID #CA1043000 Report a problem | ||
Public tax history
| Year | Property taxes | Tax assessment |
|---|---|---|
| 2024 | $876 -1.4% | $41,250 +7.8% |
| 2023 | $889 -1.3% | $38,270 +7.1% |
| 2022 | $900 -2.8% | $35,730 +2.1% |
| 2021 | $925 -0.1% | $35,010 +4% |
| 2020 | $926 +0.8% | $33,670 +1.1% |
| 2019 | $918 -1.2% | $33,310 +2% |
| 2018 | $929 +1.5% | $32,660 +1% |
| 2017 | $915 -0.1% | $32,330 +4.3% |
| 2016 | $916 -100% | $31,010 |
| 2015 | $92,082,000 +9203314% | $31,010 +3.5% |
| 2012 | $1,001 | $29,970 +0.1% |
| 2011 | $1,001 -1.8% | $29,950 +6.6% |
| 2009 | $1,019 -6.8% | $28,100 |
| 2008 | $1,093 -2.9% | $28,100 +5% |
| 2007 | $1,126 | $26,750 |
Find assessor info on the county website
Monthly payment
Est. payment
Payment breakdown
Explore the cost of this home by adjusting the details. Changes won't be saved.Climate risks
Neighborhood: 62301
Similar homes
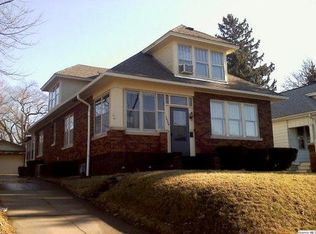
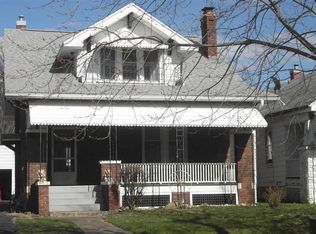
- $151,0003 bd1 ba1.1k sqft1231 N 12th St, Quincy, IL 62301For Sale
 MLS ID #CA1046583, Kelly Little, Farlow Real Estate Experts. RMLS Alliance as distributed by MLS GRID
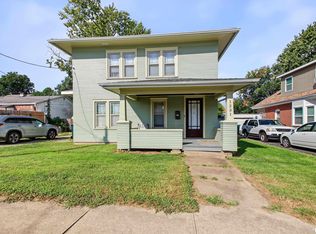
 - $147,0003 bd3 ba2k sqft2114 Hampshire St, Quincy, IL 62301For Sale
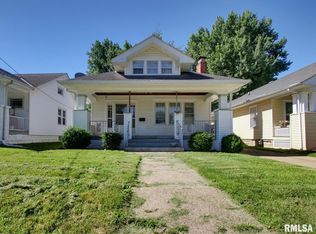 MLS ID #CA1045064, Kelly Little, Farlow Real Estate Experts. RMLS Alliance as distributed by MLS GRID
 - $--5 bd2 ba2.4k sqft715 Spring St, Quincy, IL 62301Auction
 Auction.com 2
 - $--2 bd2 ba2.2k sqft1012 Payson Ave, Quincy, IL 62301Auction
 Auction.com 1
 - $144,0002 bd2 ba1.1k sqft1109 Washington St, Quincy, IL 62301For SaleMLS ID #CA1046208, Sherry Hills, Happel, Inc., REALTORS. RMLS Alliance as distributed by MLS GRID
- $172,5004 bd2 ba2.1k sqft1121 Chestnut St, Quincy, IL 62301For SaleMLS ID #CA1043475, Julia Ballard, Mays LLC REALTORS. RMLS Alliance as distributed by MLS GRID
- $152,5004 bd2 ba1.8k sqft434 N 5th St, Quincy, IL 62301For SaleMLS ID #CA1046382, Noel Peters, Davis & Associates, REALTORS. RMLS Alliance as distributed by MLS GRID
- $175,0002 bd2 ba2.1k sqft3312 Lawrence Rd, Quincy, IL 62301For SaleMLS ID #CA1046907, Jacquelyn Weisenburger, Happel, Inc., REALTORS. RMLS Alliance as distributed by MLS GRID
- $102,4995 bd2 ba2.3k sqft929 N 6th St, Quincy, IL 62301For SaleMLS ID #CA1045955, Kelly Little, Farlow Real Estate Experts. RMLS Alliance as distributed by MLS GRID
- $127,5002 bd1 ba1.3k sqft300 Spruce St, Quincy, IL 62301For SaleMLS ID #CA1046120, Misty Dowling, Gem City Real Estate Group. RMLS Alliance as distributed by MLS GRID
- $173,0003 bd1 ba1.2k sqft1300 S 24th St, Quincy, IL 62301For SaleMLS ID #CA1043999, Michelle Soltwedel, Happel, Inc., REALTORS. RMLS Alliance as distributed by MLS GRID
- $199,0003 bd2 ba2k sqft2546 Vermont St, Quincy, IL 62301For SaleMLS ID #CA1044736, Drake Holloway, Davis & Associates, REALTORS. RMLS Alliance as distributed by MLS GRID
