The One You’ve Been Waiting For: Fresh Updates, Flexible Space, and a Huge Backyard. This beautifully updated home offers the perfect blend of modern comforts and practical living. Step inside to find fresh interior paint and durable LVP flooring that flows through the main living areas, complemented by the timeless charm of original hardwood floors waiting just beneath. The open-concept layout is bathed in natural light, featuring a spacious kitchen with a breakfast bar and all appliances included, making your transition seamless. Ultimate Flexibility: The main level offers a dedicated office space, while the fully finished basement boasts a private bedroom, a full bathroom, and a versatile flex room—perfect for a home gym, playroom, or media center. Outdoor Oasis: Enjoy Idaho summers in your large, fully fenced backyard featuring a fire pit for evening gatherings and a playset for the kids. Storage & Parking: You’ll never run out of room! This home features an abundance of storage, including several enclosed closets under the carport. The oversized driveway easily accommodates multiple vehicles and provides dedicated RV parking. Peace of Mind: With a new water heater (2024) and a new water softener (2022), the big-ticket items are already taken care of. Located centrally in Jerome and just a short walk from local schools, this home is a rare find!
Pending
$355,000
1422 N Fillmore St, Jerome, ID 83338
4beds
2baths
2,368sqft
Single Family Residence
Built in 1959
9,147 Square Feet Lot
$352,100 Zestimate®
$150/sqft
$-- HOA
What's special
Dedicated rv parkingOpen-concept layoutDedicated office spaceVersatile flex roomFully finished basementOriginal hardwood floorsAbundance of storage
- 33 days
- 308
- 18
Likely to sell faster than
Zillow last checked:
Listing updated:
Listed by:
Olivia Jackson Main:208-732-0208,
208 Real Estate, LLC - Twin Falls
Source: IMLS,MLS#: 99001232
Facts & features
Interior
Bedrooms & bathrooms
- Bedrooms: 4
- Bathrooms: 2
- Main level bathrooms: 1
- Main level bedrooms: 3
Primary bedroom
- Level: Main
Bedroom 2
- Level: Main
Bedroom 3
- Level: Main
Bedroom 4
- Level: Lower
Kitchen
- Level: Main
Living room
- Level: Main
Heating
- Forced Air, Natural Gas
Cooling
- Central Air
Appliances
- Included: Gas Water Heater, Dishwasher, Microwave, Oven/Range Built-In, Refrigerator, Washer, Dryer
Features
- Bed-Master Main Level, Breakfast Bar, Laminate Counters, Number of Baths Main Level: 1, Number of Baths Below Grade: 1
- Flooring: Carpet
- Has basement: No
- Has fireplace: No
Interior area
- Total structure area: 2,368
- Total interior livable area: 2,368 sqft
- Finished area above ground: 1,642
- Finished area below ground: 726
Video & virtual tour
Property
Parking
- Total spaces: 2
- Parking features: Carport, RV Access/Parking
- Carport spaces: 2
Features
- Levels: Single with Below Grade
- Fencing: Partial,Wood
Lot
- Size: 9,147 Square Feet
- Dimensions: 112 x 79
- Features: Standard Lot 6000-9999 SF, Garden, Chickens, Manual Sprinkler System, Irrigation Sprinkler System
Details
- Parcel number: RPJ15150020040
Construction
Type & style
- Home type: SingleFamily
- Property subtype: Single Family Residence
Materials
- Brick, Frame
- Foundation: Crawl Space
- Roof: Composition
Condition
- Year built: 1959
Utilities & green energy
- Water: Public
- Utilities for property: Sewer Connected, Cable Connected
Community & HOA
Location
- Region: Jerome
Financial & listing details
- Price per square foot: $150/sqft
- Tax assessed value: $359,149
- Annual tax amount: $2,847
- Date on market: 9/18/2026
- Listing terms: Cash,Conventional,FHA,USDA Loan,VA Loan
- Ownership: Fee Simple
- Road surface type: Paved
Estimated market value
$352,100
$334,000 - $370,000
$2,341/mo
Price history
Price history is unavailable.
Public tax history
| Year | Property taxes | Tax assessment |
|---|---|---|
| 2025 | $2,848 -3.5% | $359,149 |
| 2024 | $2,950 +13.1% | $359,149 |
| 2023 | $2,608 +30.7% | $359,149 +44% |
| 2022 | $1,996 -4.3% | $249,394 +19.3% |
| 2021 | $2,086 +10% | $209,006 +19.1% |
| 2019 | $1,896 | $175,510 +39% |
| 2018 | $1,896 +9.7% | $126,303 |
| 2016 | $1,729 +17.8% | $126,303 +2.4% |
| 2014 | $1,468 +10.2% | $123,351 |
| 2013 | $1,331 -9.9% | $123,351 -9.4% |
| 2012 | $1,478 | $136,130 |
| 2011 | -- | $136,130 |
| 2010 | -- | $136,130 |
Find assessor info on the county website
Monthly payment
Est. payment
Payment breakdown
Explore the cost of this home by adjusting the details. Changes won't be saved.Climate risks
Neighborhood: 83338
Nearby schools
Schools provided by the listing agent
- Elementary: Horizon Jerome
- Middle: Jerome
- High: Jerome
- District: Jerome School District #261
Source: IMLS. This data may not be complete. We recommend contacting the local school district to confirm school assignments for this home.
Similar homes
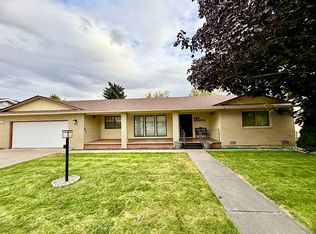
- $395,0003 bd2 ba2k sqft825 16th Ave E, Jerome, ID 83338For Sale By Owner
- $374,0003 bd2 ba1.5k sqft1431 Autumn Way, Jerome, ID 83338Active
 MLS ID #98994767, Jon Henry, Elevate Idaho. IMLS
- $349,9994 bd3 ba2.4k sqft421 E Ave E, Jerome, ID 83338Active
 MLS ID #99000054, Cassandra Mckay, Canyon Trail Realty, LLC. IMLS
- $449,0004 bd3 ba2.4k sqft502 15th Ave W, Jerome, ID 83338Active
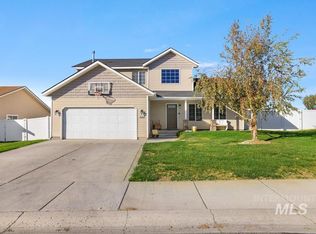 MLS ID #99003959, Mhea Ruiz, Silvercreek Realty Group. IMLS
