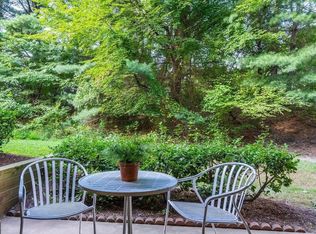
APPROVED SHORT SALE. DON'T MISS THE CHANCE TO OWN THIS GREAT PROPERTY IN RESTON. Step inside this cozy well maintained condo in the Northgate community of Reston. Bright open area with a spacious living room, separate dining room and kitchen. Granite countertops, stainless steal appliances and 4 yr old AC unit. ALL UTILITIES ARE INCLUDED IN THE CONDO FEE electricity, gas and water. Lots of parking spaces available. Minutes from Reston Town Center, W&OD Trail, Lake Anne and Metro Station. Enjoy all the amenities of Reston Association which include multiple pools, parks, ball fields, tennis courts, fishing and lots of trails. You will love living in this 1st level condo. Property is in good condition. Sold AS IS.
Under contract
$233,500
1422 Northgate Sq #22/1A, Reston, VA 20190
1beds
748sqft
Condominium
Built in 1971
-- sqft lot
$230,300 Zestimate®
$312/sqft
$641/mo HOA
What's special
Cozy well maintained condoBright open areaGranite countertopsSeparate dining room
- 353 days
- 35
- 0
Zillow last checked:
Listing updated:
Listed by:
Berta Vasquez 703-850-9896,
Samson Properties 7033788810
Source: Bright MLS,MLS#: VAFX2267958
Facts & features
Interior
Bedrooms & bathrooms
- Bedrooms: 1
- Bathrooms: 1
- Full bathrooms: 1
- Main level bathrooms: 1
- Main level bedrooms: 1
Basement
- Area: 0
Heating
- Forced Air, Natural Gas
Cooling
- Central Air, Electric
Appliances
- Included: Dishwasher, Dryer, Refrigerator, Washer, Cooktop, Gas Water Heater
- Laundry: Dryer In Unit, Washer In Unit, In Unit
Features
- Has basement: No
- Has fireplace: No
Interior area
- Total structure area: 748
- Total interior livable area: 748 sqft
- Finished area above ground: 748
- Finished area below ground: 0
Property
Parking
- Total spaces: 2
- Parking features: Unassigned, Permit Included, Lighted, Paved, Parking Lot
Accessibility
- Accessibility features: None
Features
- Levels: One
- Stories: 1
- Pool features: Community
Details
- Additional structures: Above Grade, Below Grade
- Parcel number: 0172 35220001A
- Zoning: 372
- Special conditions: Third Party Approval
Construction
Type & style
- Home type: Condo
- Property subtype: Condominium
- Attached to another structure: Yes
Materials
- Brick, Stone
Condition
- Very Good
- New construction: No
- Year built: 1971
Utilities & green energy
- Sewer: Public Sewer
- Water: Public
Community & HOA
Community
- Condo and coop fee: $567 monthly
- Subdivision: Northgate Condo
HOA
- Has HOA: Yes
- Amenities included: Basketball Court, Lake, Reserved/Assigned Parking, Volleyball Courts, Non-Lake Recreational Area, Pool, Tot Lots/Playground
- Services included: Common Area Maintenance, Electricity, Maintenance Structure, Gas, Heat, Insurance, Management, Parking Fee, Pool(s), Reserve Funds, Snow Removal, Trash, Water
- HOA fee: $890 annually
- HOA name: RESTON ASSOCIATION
- Second HOA name: Northgate Condominiums
Location
- Region: Reston
Financial & listing details
- Price per square foot: $312/sqft
- Tax assessed value: $235,700
- Annual tax amount: $2,836
- Date on market: 9/26/2025
- Listing agreement: Exclusive Right To Sell
- Listing terms: Cash,Conventional,FHA,VA Loan
- Ownership: Condominium
Estimated market value
$230,300
$219,000 - $242,000
$1,916/mo
Price history
| Date | Event | Price |
|---|---|---|
| 5/13/2026 | Contingent | $233,500$312/sqft |
Source:  Bright MLS #VAFX2267958 Report a problem Bright MLS #VAFX2267958 Report a problem | ||
| 4/29/2026 | Listed for sale | $233,500$312/sqft |
Source: Bright MLS #VAFX2267958 Report a problem | ||
| 1/10/2026 | Contingent | $233,500$312/sqft |
Source: Bright MLS #VAFX2267958 Report a problem | ||
| 1/2/2026 | Price change | $233,500+0.2%$312/sqft |
Source: Bright MLS #VAFX2267958 Report a problem | ||
| 12/29/2025 | Listed for sale | $233,000+17.1%$311/sqft |
Source: Bright MLS #VAFX2267958 Report a problem | ||
| 11/1/2025 | Contingent | $199,000$266/sqft |
Source: Bright MLS #VAFX2267958 Report a problem | ||
| 9/27/2025 | Listed for sale | $199,000-9.5%$266/sqft |
Source: Bright MLS #VAFX2267958 Report a problem | ||
| 8/3/2021 | Sold | $220,000+131.6%$294/sqft |
Source: Public Record Report a problem | ||
| 12/10/2002 | Sold | $95,000$127/sqft |
Source: Public Record Report a problem | ||
Public tax history
| Year | Property taxes | Tax assessment |
|---|---|---|
| 2025 | $2,835 +13.8% | $235,700 +14% |
| 2024 | $2,492 +5.6% | $206,750 +3% |
| 2023 | $2,360 -3.2% | $200,730 -2% |
| 2022 | $2,439 | $204,830 +5.1% |
| 2021 | -- | $194,960 +9% |
| 2020 | $2,201 +13.7% | $178,860 +13.7% |
| 2019 | $1,936 -3.8% | $157,320 -3.8% |
| 2018 | $2,012 +5.8% | $163,540 +3.8% |
| 2017 | $1,903 -8.7% | $157,520 -8.9% |
| 2016 | $2,085 +10.8% | $172,930 +6.9% |
| 2015 | $1,882 +18.4% | $161,840 +18.1% |
| 2014 | $1,590 | $137,030 +7.1% |
| 2013 | -- | $127,900 +18% |
| 2012 | -- | $108,360 |
| 2011 | -- | $108,360 -13% |
| 2010 | -- | $124,550 -7% |
| 2009 | -- | $133,930 -21% |
| 2008 | -- | $169,530 -15.6% |
| 2007 | -- | $200,860 +154.6% |
| 2003 | -- | $78,885 +16% |
| 2002 | -- | $68,005 |
Find assessor info on the county website
Monthly payment
Est. payment
Payment breakdown
Explore the cost of this home by adjusting the details. Changes won't be saved.Climate risks
Neighborhood: Town Center
Nearby schools
Schools provided by the listing agent
- Elementary: Forest Edge
- Middle: Hughes
- High: South Lakes
- District: Fairfax County Public Schools
Source: Bright MLS. This data may not be complete. We recommend contacting the local school district to confirm school assignments for this home.
- $--1 bd1 ba850 sqft1422 Northgate Sq UNIT 2A, Reston, VA 20190Off Market
- $314,8002 bd2 ba986 sqft1422 Northgate Sq APT 12B, Reston, VA 20190Off Market
- $317,2002 bd2 ba986 sqft1422 Northgate Sq #22/11B, Reston, VA 20190Off Market
- $320,6002 bd2 ba986 sqft1422 Northgate Sq #22/12B, Reston, VA 20190Off Market
Similar homes
- $275,0002 bd2 ba986 sqftNorthgate Condo, Reston, VA 20190For Sale

 MLS ID #VAFX2332478, Chris Craddock, EXP Realty, LLC. Bright MLS
 - $322,5002 bd2 ba956 sqftNorthgate Condo, Reston, VA 20190For Sale
 MLS ID #VAFX2335198, Mrs. Zinta K Rodgers-Rickert, RE/MAX Gateway, LLC. Bright MLS
 - $279,0002 bd2 ba998 sqftVantage Hill, Reston, VA 20190For Sale
 MLS ID #VAFX2310696, Puneet Bhagi, DMV Realty, INC.. Bright MLS
 - $225,0001 bd1 ba728 sqftLafayette Park, Falls Church, VA 22041For Sale
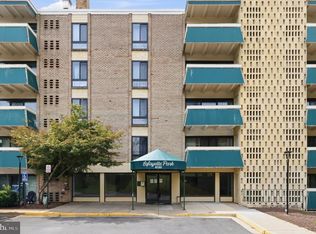 MLS ID #VAFX2338044, Martina Moutawakkil, Samson Properties. Bright MLS
 - $245,0002 bd2 ba982 sqftWoodburn Village Condo, Annandale, VA 22003For SaleMLS ID #VAFX2339950, Ellen Nicholson, Weichert, REALTORS. Bright MLS
- $230,0002 bd1 ba1k sqft12205 Academy Way #199-15, Rockville, MD 20852For SaleMLS ID #MDMC2255440, Andy Werner, RE/MAX Realty Services. Bright MLS
- $225,0002 bd1 ba900 sqftThe Seasons, Alexandria, VA 22312For SaleMLS ID #VAAX2065284, Faith Saunders, Samson Properties. Bright MLS
- $249,0001 bd1 ba789 sqft7600 Tremayne Pl APT 110, Mc Lean, VA 22102For SaleMLS ID #VAFX2336504, Aryan Frizhandi, Long & Foster Real Estate, Inc.. Bright MLS
- $235,0001 bd1 ba746 sqftFairfax West, Fairfax, VA 22030For SaleMLS ID #VAFC2008612, Angela Allison, Houwzer, LLC. Bright MLS
- $349,9002 bd1 ba952 sqftSummerridge Condo, Reston, VA 20194For SaleMLS ID #VAFX2329788, Lisa Ford, Pearson Smith Realty, LLC. Bright MLS
- $255,0002 bd2 ba1k sqftFarmingdale Codm, Germantown, MD 20874For SaleMLS ID #MDMC2255616, Michael Chang, Long & Foster Real Estate, Inc.. Bright MLS
- $209,9001 bd1 ba914 sqftEdsall Bluff, Alexandria, VA 22304For SaleMLS ID #VAAX2066226, John Brand, Compass. Bright MLS
- $225,0001 bd1 ba785 sqftWoodlake Towers Condo, Falls Church, VA 22044For SaleMLS ID #VAFX2327202, Rob Cox, Realty ONE Group Capital. Bright MLS
- $235,0002 bd1 ba849 sqftBurberry Court, Alexandria, VA 22310For SaleMLS ID #VAFX2338290, Sharat Ahuja, Real Broker, LLC. Bright MLS
- $215,0002 bd1 ba1k sqftEos Twenty-one, Alexandria, VA 22304For SaleMLS ID #VAAX2066132, Dave Ingram, Serhant. Bright MLS
- $260,0001 bd1 ba741 sqftPointe At Park C, Alexandria, VA 22302For SaleMLS ID #VAAX2066268, Taylor Tolbert, Samson Properties. Bright MLS
- $210,0001 bd1 ba727 sqft6133 Leesburg Pike APT 201, Falls Church, VA 22041For SaleMLS ID #VAFX2336666, Carolina Santa Cruz, Long & Foster Real Estate, Inc.. Bright MLS
- $225,0001 bd1 ba690 sqft3312 S 28th St APT 304, Alexandria, VA 22302For SaleMLS ID #VAAX2063458, Stephanie Zavala, Real Broker, LLC. Bright MLS
- $204,9001 bd1 ba701 sqft7330 Route 29 Unit 30/203, Falls Church, VA 22046For SaleMLS ID #VAFX2334758, Pat Flynn, Keller Williams Realty. Bright MLS
- $234,5003 bd2 ba976 sqft3960 Bel Pre Rd APT 1, Silver Spring, MD 20906For SaleMLS ID #MDMC2226230, Andrea Little, Realty Advantage of Maryland LLC. Bright MLS
