Experience upscale living in this exceptional 2-story home offering 5 bedrooms, 4 bathrooms, & a spacious 3-car garage. Thoughtfully maintained, this LIKE NEW residence blends sophisticated style with everyday comfort. The open-concept layout creates an easy flow between living areas. On the main level, a flexible bedroom and full bath provide an ideal setup for guests or a home office. The centerpiece of the home is the chef-inspired kitchen, showcasing an oversized island, sleek quartz countertops carried throughout, and a generous walk-in pantry for effortless storage. The adjacent great room is filled with natural light from expansive windows, and a cozy fireplace serves as a warm focal point. Upstairs, the primary suite offers a true retreat with a luxurious soaking tub, beautifully tiled walk-in shower, and an impressive closet that connects directly to the laundry room for maximum convenience. Step outside to a private, newly fenced in backyard that backs to a serene wooded area, creating a peaceful backdrop for everyday relaxation. A covered patio extends your living space outdoors, perfect for entertaining or unwinding. High-end finishes, stylish fixtures, new ceiling fans and new window treatments are featured throughout, reflecting a refined, move-in-ready home. No additional expenses, just move in. Located just around the corner from the neighborhood pool, this property delivers the ideal combination of comfort, design, and lifestyle.
Coming soon 01/08
$575,000
1422 SW Georgetown Dr, Lees Summit, MO 64082
5beds
2,668sqft
Single Family Residence
Built in 2023
8,712 Square Feet Lot
$-- Zestimate®
$216/sqft
$55/mo HOA
What's special
- --
- on Zillow
- 295
- views
- 20
- saves
Zillow last checked:
Listing updated:
Listed by:
Rebecca Geracie 913-620-6790,
ReeceNichols - Leawood
Source: Heartland MLS as distributed by MLS GRID,MLS#: 2639098
Facts & features
Interior
Bedrooms & bathrooms
- Bedrooms: 5
- Bathrooms: 4
- Full bathrooms: 4
Primary bedroom
- Level: Second
Bedroom 2
- Level: Second
Bedroom 3
- Level: Second
Bedroom 4
- Level: Second
Bedroom 5
- Level: Main
Primary bathroom
- Level: Second
Bathroom 2
- Level: Second
Bathroom 3
- Level: Second
Bathroom 4
- Level: Main
Heating
- Natural Gas
Cooling
- Electric
Appliances
- Included: Cooktop, Exhaust Fan, Microwave, Refrigerator, Built-In Oven
- Laundry: Bedroom Level, Upper Level
Features
- Ceiling Fan(s), Kitchen Island, Painted Cabinets, Pantry, Walk-In Closet(s)
- Flooring: Carpet, Tile, Wood
- Windows: Window Coverings
- Basement: Egress Window(s),Full,Bath/Stubbed
- Number of fireplaces: 1
- Fireplace features: Great Room
Interior area
- Total structure area: 2,668
- Total interior livable area: 2,668 sqft
- Finished area above ground: 2,668
- Finished area below ground: 0
Property
Parking
- Total spaces: 3
- Parking features: Attached
- Attached garage spaces: 3
Features
- Patio & porch: Covered
- Fencing: Metal
Lot
- Size: 8,712 Square Feet
- Features: Level
Details
- Parcel number: 69740160400000000
Construction
Type & style
- Home type: SingleFamily
- Architectural style: Traditional
- Property subtype: Single Family Residence
Materials
- Lap Siding
- Roof: Composition
Condition
- Year built: 2023
Details
- Builder model: Canterbury
- Builder name: Summit Homes
Utilities & green energy
- Sewer: Public Sewer
- Water: City/Public - Verify
Community & HOA
Community
- Security: Smoke Detector(s)
- Subdivision: Reserve at Stoney Creek
HOA
- Has HOA: Yes
- Amenities included: Clubhouse, Play Area, Pool, Trail(s)
- Services included: Curbside Recycle, Trash
- HOA fee: $658 annually
- HOA name: Reserve at Stoney Creek HOA
Location
- Region: Lees Summit
Financial & listing details
- Price per square foot: $216/sqft
- Tax assessed value: $571,600
- Annual tax amount: $7,896
- Date on market: 8/27/2026
- Listing terms: Cash,FHA,VA Loan
- Ownership: Private
- Road surface type: Paved
Estimated market value
Not available
Estimated sales range
Not available
Not available
Price history
| Date | Event | Price |
|---|---|---|
| 6/15/2026 | Listing removed | $570,000$214/sqft |
Source:  ReeceNichols Real Estate #2600617 Report a problem ReeceNichols Real Estate #2600617 Report a problem | ||
| 5/1/2026 | Price change | $570,000-0.9%$214/sqft |
Source:  Heartland MLS as distributed by MLS GRID #2600617 Report a problem Heartland MLS as distributed by MLS GRID #2600617 Report a problem | ||
| 4/24/2026 | Listed for sale | $575,000+8.1%$216/sqft |
Source: Heartland MLS as distributed by MLS GRID #2600617 Report a problem | ||
| 3/27/2024 | Sold | -- |
Source: Heartland MLS as distributed by MLS GRID #2476377 Report a problem | ||
| 3/11/2024 | Pending sale | $531,950$199/sqft |
Source: Heartland MLS as distributed by MLS GRID #2476377 Report a problem | ||
| 2/23/2024 | Price change | $531,950-6.7%$199/sqft |
Source: Heartland MLS as distributed by MLS GRID #2418924 Report a problem | ||
| 10/28/2023 | Price change | $569,950+8.6%$214/sqft |
Source: Heartland MLS as distributed by MLS GRID #2418924 Report a problem | ||
| 10/10/2023 | Price change | $525,000+5%$197/sqft |
Source: Heartland MLS as distributed by MLS GRID #2418924 Report a problem | ||
| 10/9/2023 | Price change | $500,000-4.8%$187/sqft |
Source: Heartland MLS as distributed by MLS GRID #2418924 Report a problem | ||
| 9/29/2023 | Price change | $524,950-4.5%$197/sqft |
Source: Heartland MLS as distributed by MLS GRID #2418924 Report a problem | ||
| 9/22/2023 | Price change | $549,950-6.8%$206/sqft |
Source: Heartland MLS as distributed by MLS GRID #2418924 Report a problem | ||
| 4/28/2023 | Price change | $589,950-1.7%$221/sqft |
Source: Heartland MLS as distributed by MLS GRID #2418924 Report a problem | ||
| 4/13/2023 | Price change | $599,950-3.2%$225/sqft |
Source: Heartland MLS as distributed by MLS GRID #2418924 Report a problem | ||
| 11/11/2022 | Price change | $619,950-1.6%$232/sqft |
Source: Heartland MLS as distributed by MLS GRID #2359111 Report a problem | ||
| 5/9/2022 | Price change | $629,950+1.6%$236/sqft |
Source: Heartland MLS as distributed by MLS GRID #2359111 Report a problem | ||
| 2/7/2022 | Price change | $619,950+2.5%$232/sqft |
Source: Heartland MLS as distributed by MLS GRID #2359111 Report a problem | ||
| 1/13/2022 | Price change | $604,950+1.7%$227/sqft |
Source: Heartland MLS as distributed by MLS GRID #2359111 Report a problem | ||
| 12/21/2021 | Listed for sale | $595,000$223/sqft |
Source: Heartland MLS as distributed by MLS GRID #2359111 Report a problem | ||
Public tax history
| Year | Property taxes | Tax assessment |
|---|---|---|
| 2025 | $7,896 +9.3% | $108,604 +8.6% |
| 2024 | $7,222 +0.7% | $100,018 |
| 2023 | $7,169 +834.9% | $100,018 +952.8% |
| 2022 | $767 -2% | $9,500 |
| 2021 | $783 +42673.8% | $9,500 +43081.8% |
| 2020 | $2 | $22 |
Find assessor info on the county website
Monthly payment
Est. payment
Payment breakdown
Explore the cost of this home by adjusting the details. Changes won't be saved.Climate risks
Neighborhood: 64082
Nearby schools
Schools provided by the listing agent
- Elementary: Summit Pointe
- Middle: Summit Lakes
- High: Lee's Summit West
Source: Heartland MLS as distributed by MLS GRID. This data may not be complete. We recommend contacting the local school district to confirm school assignments for this home.
- $--6 bd5 ba4k sqft1418 SW Georgetown Dr, Lees Summit, MO 64082Sold
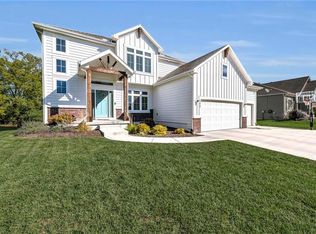
- $535,6004 bd3 ba1.5k sqft1414 SW Georgetown Dr, Lees Summit, MO 64082Off Market
- $590,4005 bd4 ba3k sqft1421 SW Georgetown Dr, Lees Summit, MO 64082Off Market
- $536,6005 bd4 ba2.7k sqft1417 SW Georgetown Dr, Lees Summit, MO 64082Off Market
Similar homes
- $565,0005 bd5 ba3.6k sqft2808 SW Arthur Dr, Lees Summit, MO 64082For Sale
 MLS ID #2642479, Rebecca Green, Real Broker, LLC. Heartland MLS as distributed by MLS GRID
 - $625,0005 bd4 ba2.8k sqft3008 SW Arboridge Dr, Lees Summit, MO 64082For Sale
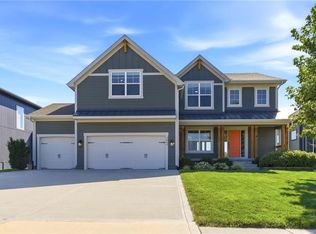 MLS ID #2639120, Billie Bauer, Keller Williams Realty Partners Inc.. Heartland MLS as distributed by MLS GRID
 - $569,0004 bd3 ba2.5k sqft1717 SW 26th Ter, Lees Summit, MO 64082For Sale
 MLS ID #2623694, Jeffrey Eklund, Keller Williams Realty Partners Inc.. Heartland MLS as distributed by MLS GRID
 - $554,9004 bd3 ba2.9k sqft1122 SW Cheshire Dr, Lees Summit, MO 64083For Sale
 MLS ID #2632843, Kristina Jo Stricklin, RE/MAX Heritage. Heartland MLS as distributed by MLS GRID
