Step into easy, resort-style living with this beautifully maintained home! A Kool deck walkway leads to a welcoming front porch & secure entry. Inside, the bright kitchen features a gas cooktop, two skylights, an instant hot water dispenser at sink & convenient pull-out drawers. The spacious owner's suite boasts a vaulted ceiling, bay window, cultured marble shower, 19'' Kohler toilet, + a large walk-in closet w/organized shelving & mirrored doors. A versatile den offers built-in cabinetry & desk space. Relax on the extended patio w/knee wall, awning & Kool Deck, overlooking a lush, HOA-maintained yard including trimming, mowing & exterior water. Garage cabinets & sink. NEW sunscreens (2025), NEW TRANE HVAC (2022), NEW WTR HEATER (2020) & NEW BACK ROOF UNDERLAYMENT 2014 & FRONT ROOF 2020!
Pending
$373,000
14221 W SKY HAWK Drive, Sun City West, AZ 85375
2beds
1,780sqft
Single Family Residence
Built in 1991
9,000 Square Feet Lot
$-- Zestimate®
$210/sqft
$185/mo HOA
What's special
- 152 days
- 128
- 2
Zillow last checked:
Listing updated:
Listed by:
Gail Burgoni 805-217-6773,
Realty ONE Group,
Robin Kelly 303-807-6681,
Realty ONE Group
Source: ARMLS,MLS#: 7008444
Facts & features
Interior
Bedrooms & bathrooms
- Bedrooms: 2
- Bathrooms: 2
- Full bathrooms: 2
Heating
- Natural Gas
Cooling
- Central Air, Ceiling Fan(s), Programmable Thmstat
Appliances
- Included: Dryer, Washer, Refrigerator, Built-in Microwave, Dishwasher, Disposal, Gas Oven, Gas Cooktop
- Laundry: In Garage
Features
- Pantry, Non-laminate Counter, High Speed Internet, Double Vanity, Eat-in Kitchen, Breakfast Bar, 9+ Flat Ceilings, No Interior Steps, Vaulted Ceiling(s), 3/4 Bath Master Bdrm
- Flooring: Carpet, Tile
- Windows: Skylight(s), Solar Screens, Double Pane Windows
- Has basement: No
- Has fireplace: No
- Furnished: Yes
Interior area
- Total structure area: 1,780
- Total interior livable area: 1,780 sqft
Property
Parking
- Total spaces: 2
- Parking features: Garage Door Opener, Direct Access, Attch'd Gar Cabinets
- Garage spaces: 2
Accessibility
- Accessibility features: Bath Grab Bars
Features
- Stories: 1
- Patio & porch: Covered
- Spa features: None
- Fencing: None
Lot
- Size: 9,000 Square Feet
- Features: Sprinklers In Rear, Sprinklers In Front, Grass Front, Grass Back, Auto Timer H2O Front, Auto Timer H2O Back
Details
- Parcel number: 23219897
- Special conditions: Age Restricted (See Remarks)
Construction
Type & style
- Home type: SingleFamily
- Property subtype: Single Family Residence
Materials
- Stucco, Wood Frame, Painted
- Roof: Tile
Condition
- Year built: 1991
Details
- Builder name: Del Webb
Utilities & green energy
- Sewer: Private Sewer
- Water: Pvt Water Company
Community & HOA
Community
- Features: Pool, Racquetball, Golf, Pickleball, Community Spa Htd, Community Media Room, Tennis Court(s), Biking/Walking Path, Fitness Center
- Senior community: Yes
- Subdivision: SUN CITY WEST 40 LOT 1-90 TR A B
HOA
- Has HOA: Yes
- Services included: Pest Control, Maintenance Grounds, Other (See Remarks), Front Yard Maint, Trash, Water
- HOA fee: $185 monthly
- HOA name: Sky Hawk HOA
- HOA phone: 770-365-6510
Location
- Region: Sun City West
Financial & listing details
- Price per square foot: $210/sqft
- Tax assessed value: $312,100
- Annual tax amount: $1,680
- Date on market: 4/2/2026
- Cumulative days on market: 152 days
- Listing terms: Cash,Conventional,FHA,VA Loan
- Ownership: Fee Simple
Estimated market value
Not available
Estimated sales range
Not available
Not available
Price history
| Date | Event | Price |
|---|---|---|
| 8/25/2026 | Pending sale | $373,000$210/sqft |
Source:  ARMLS #7008444 Report a problem ARMLS #7008444 Report a problem | ||
| 4/3/2026 | Listed for sale | $373,000+126.1%$210/sqft |
Source: ARMLS #7008444 Report a problem | ||
| 8/1/1996 | Sold | $165,000$93/sqft |
Source: Public Record Report a problem | ||
Public tax history
| Year | Property taxes | Tax assessment |
|---|---|---|
| 2025 | $664 +4.9% | $31,210 -9% |
| 2024 | $633 +1.7% | $34,310 +63.4% |
| 2023 | $623 -56.2% | $20,995 -11% |
| 2022 | $1,421 -1.7% | $23,580 +9.4% |
| 2021 | $1,445 +2.1% | $21,550 +6.8% |
| 2020 | $1,416 +3.9% | $20,180 +13% |
| 2019 | $1,363 | $17,860 +5.9% |
| 2018 | $1,363 +3.9% | $16,860 +5.2% |
| 2017 | $1,311 +8.8% | $16,020 +6.4% |
| 2016 | $1,205 +4.1% | $15,060 +6% |
| 2015 | $1,157 | $14,210 +4.8% |
| 2014 | -- | $13,560 |
| 2013 | -- | $13,560 -5% |
| 2012 | -- | $14,280 -8.8% |
| 2011 | -- | $15,650 -1.4% |
| 2010 | -- | $15,880 -14% |
| 2009 | -- | $18,470 -17.7% |
| 2008 | -- | $22,450 +3.5% |
| 2007 | -- | $21,700 +53.4% |
| 2006 | -- | $14,150 |
| 2005 | -- | $14,150 +1.8% |
| 2004 | -- | $13,900 |
| 2003 | -- | $13,900 +9.9% |
| 2002 | -- | $12,650 |
Find assessor info on the county website
Monthly payment
Est. payment
Payment breakdown
Explore the cost of this home by adjusting the details. Changes won't be saved.Climate risks
Neighborhood: 85375
- $352,4002 bd2 ba1.5k sqft14217 W Sky Hawk Dr, Sun City West, AZ 85375Off Market
- $375,0002 bd2 ba1.7k sqft14225 W Sky Hawk Dr, Sun City West, AZ 85375Sold

- $360,0002 bd2 ba1.7k sqft18802 N Suncrest Ct, Sun City West, AZ 85375Sold

- $434,8002 bd1 ba1.9k sqft14220 W Circle Ridge Dr, Sun City West, AZ 85375Off Market

Similar homes
- $359,9002 bd2 ba1.4k sqft13909 W SPRINGDALE Drive, Sun City West, AZ 85375For Sale
 MLS ID #7060873, Kevin Reppy, HomeSmart. ARMLS
 - $415,0002 bd2 ba2.3k sqft15107 W LAS BRIZAS Lane, Sun City West, AZ 85375For Sale
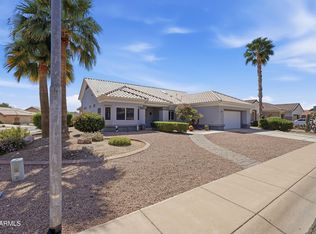 MLS ID #7074088, Ryan R Reed, West USA Realty. ARMLS
 - $369,5003 bd2 ba2.5k sqft13114 W SEVILLE Drive, Sun City West, AZ 85375For Sale
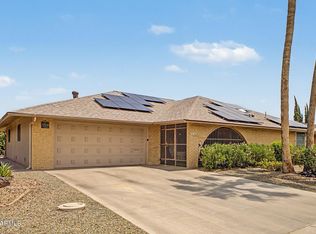 MLS ID #7058200, Kort M Linden, HomeSmart. ARMLS
 - $359,0002 bd2 ba1.2k sqft14222 W COLT Lane, Sun City West, AZ 85375For Sale
 MLS ID #7041261, Paula Barrett Ruiz, HomeSmart. ARMLS
