Welcome to this spacious 4-bedroom, 2.5-bath home in the gated Bayou Oaks at West Orem community, conveniently located near the Texas Medical Center! Tucked away at the back of the neighborhood on a private cul-de-sac, this home offers a quiet, low-traffic setting with added privacy. The open-concept floor plan features abundant natural light, wood-look flooring, a formal dining room, and a spacious living area. The kitchen offers rich cabinetry, ample counter space, a center island, and a breakfast bar. A convenient powder room completes the first floor. Upstairs, the primary suite is separated from the three secondary bedrooms for added privacy and features a vaulted ceiling, walk-in closet, and en-suite bath with dual vanities, soaking tub, and separate shower. Enjoy a fenced backyard with covered patio and community walking paths. Convenient access to Hwy 288, Beltway 8, and Loop 610 provides easy access to the Texas Medical Center and Downtown Houston. Schedule your showing today!
For sale
Price cut: $10K (10/20)
$344,900
14226 Rim Side Trl, Houston, TX 77045
4beds
2,217sqft
Single Family Residence
Built in 2019
4,399 Square Feet Lot
$338,400 Zestimate®
$156/sqft
$61/mo HOA
What's special
Private cul-de-sacOpen-concept floor planWood-look flooringFormal dining roomAbundant natural lightSoaking tubCommunity walking paths
- 18 days
- 212
- 18
Likely to sell faster than
Zillow last checked:
Listing updated:
Listed by:
Nina Delacruz TREC #0756352 602-503-2676,
Central Metro Realty
Source: HAR,MLS#: 7710486
Facts & features
Interior
Bedrooms & bathrooms
- Bedrooms: 4
- Bathrooms: 3
- Full bathrooms: 2
- 1/2 bathrooms: 1
Primary bedroom
- Level: Second
- Area: 181.11
- Dimensions: 13' 7" x 13' 4"
Bedroom
- Level: Second
- Area: 117.5
- Dimensions: 11' 9" x 10'
Bedroom
- Level: Second
- Area: 116.67
- Dimensions: 11' 8" x 10'
Bedroom
- Level: Second
- Area: 116.67
- Dimensions: 11' 8" x 10'
Other
- Level: First
Other
- Level: Second
Breakfast
- Level: First
- Area: 91.39
- Dimensions: 11' 8" x 7' 10"
Dining room
- Level: First
- Area: 177.33
- Dimensions: 14' x 12' 8"
Family room
- Level: First
- Area: 288
- Dimensions: 18' x 16'
Kitchen
- Level: First
- Area: 154
- Dimensions: 14' x 11'
Primary bath
- Level: Second
- Area: 130
- Dimensions: 13' x 10'
Heating
- Natural Gas
Cooling
- Electric
Appliances
- Included: Disposal, Microwave, Dishwasher
Features
- All Bedrooms Up, En-Suite Bath, Primary Bed - 2nd Floor, Walk-In Closet(s)
- Flooring: Carpet, Laminate, Tile
Interior area
- Total structure area: 2,217
- Total interior livable area: 2,217 sqft
Property
Parking
- Total spaces: 2
- Parking features: Electric Gate, Attached
- Attached garage spaces: 2
Features
- Stories: 2
- Patio & porch: Covered
- Fencing: Back Yard
Lot
- Size: 4,399 Square Feet
- Features: Back Yard, Cul-De-Sac, Subdivided, 0 Up To 1/4 Acre
Details
- Parcel number: 1396230020005
Construction
Type & style
- Home type: SingleFamily
- Architectural style: Traditional
- Property subtype: Single Family Residence
Materials
- Brick, Vinyl Siding
- Foundation: Slab
- Roof: Composition
Condition
- New construction: No
- Year built: 2019
Details
- Builder name: K Hovanian
Utilities & green energy
- Sewer: Public Sewer
- Water: Public
Community & HOA
Community
- Subdivision: Bayou Oaks/West Orem
HOA
- Has HOA: Yes
- Amenities included: Controlled Access, Jogging Path, Trail(s)
- HOA fee: $730 annually
Location
- Region: Houston
Financial & listing details
- Price per square foot: $156/sqft
- Tax assessed value: $347,137
- Annual tax amount: $7,906
- Date on market: 10/9/2026
- Listing terms: Cash,Conventional,FHA,Investor,Texas Veterans Land Board,VA Loan
- Road surface type: Concrete
Estimated market value
$338,400
$321,000 - $355,000
$2,390/mo
Price history
| Date | Event | Price |
|---|---|---|
| 10/20/2026 | Price change | $344,900-2.8%$156/sqft |
Source:  HAR #7710486 Report a problem | ||
| 10/9/2026 | Listed for sale | $354,900$160/sqft |
Source: HAR #7710486 Report a problem | ||
Public tax history
| Year | Property taxes | Tax assessment |
|---|---|---|
| 2025 | $4,683 -6.8% | $347,137 -3.4% |
| 2024 | $5,025 +17.1% | $359,229 -5.4% |
| 2023 | $4,291 -9% | $379,537 +14.1% |
| 2022 | $4,716 | $332,519 +25.9% |
| 2021 | -- | $264,077 +7.9% |
| 2020 | $4,427 +655.4% | $244,731 +911.3% |
| 2019 | $586 | $24,200 |
Find assessor info on the county website
Monthly payment
Est. payment
Payment breakdown
Explore the cost of this home by adjusting the details. Changes won't be saved.Climate risks
Neighborhood: Central Southwest
Nearby schools
Schools provided by the listing agent
- Elementary: Petersen Elementary School
- Middle: Lawson Middle School
- High: Madison High School (Houston)
Source: HAR. This data may not be complete. We recommend contacting the local school district to confirm school assignments for this home.
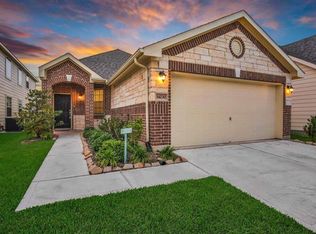
Similar homes
- $337,0004 bd2 ba1.7k sqft12539 W Hillock Ln, Houston, TX 77047For Sale
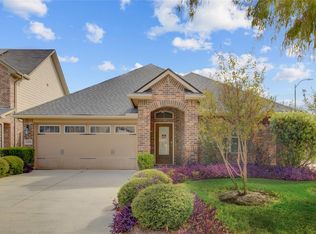 MLS ID #12503300, Karen Dunn, HomeSmart. HAR
- $329,9993 bd3 ba1.8k sqft2711 Painted Sunrise Trl, Houston, TX 77045For Sale
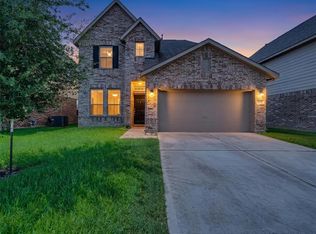 MLS ID #72512895, Jenny Martinez, Vive Realty LLC. HAR
- $389,0004 bd4 ba2.8k sqft13915 Early Dew Ct, Houston, TX 77045For Sale
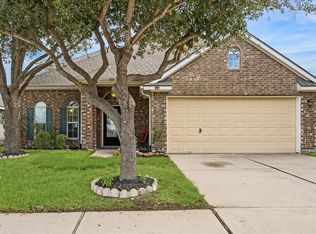 MLS ID #7383790, Alan Angeron, Greenwood King Properties - Kirby Office. HAR
- $300,0004 bd3 ba3.1k sqft14423 Junction Place Dr, Houston, TX 77045For Sale
 MLS ID #86728570, Anna Tran, Real Broker, LLC. HAR
