Welcome to 1423 Sixth Line, Oakville! This charming and well-maintained home offers a wonderful opportunity to own a property in one of Oakville's desirable and established communities. Featuring a functional layout with bright and inviting living spaces, this home provides comfort, versatility, and plenty of potential for families, first-time buyers, or investors.Enjoy spacious principal rooms, generous bedroom accommodations, and a layout designed for both everyday living and entertaining. Large windows bring in plenty of natural light, creating a warm and welcoming atmosphere throughout.Ideally situated close to top-rated schools, parks, trails, shopping, restaurants, public transit, and major highways. Convenient access to Oakville's amenities and transportation routes makes this an excellent location for commuters and families alike.A great opportunity to own in Oakville with excellent potential-don't miss your chance to make 1423 Sixth Line your new home!
For sale
C$899,700
1423 6th Line, Oakville, ON L6H 1X6
5beds
3baths
Single Family Residence
Built in ----
9,393 Square Feet Lot
$-- Zestimate®
C$--/sqft
C$-- HOA
What's special
Functional layoutSpacious principal roomsGenerous bedroom accommodationsWarm and welcoming atmosphere
- 7 days
- 53
- 0
Zillow last checked:
Listing updated:
Listed by:
RE/MAX REAL ESTATE CENTRE INC.
Source: TRREB,MLS®#: W13826312 Originating MLS®#: Toronto Regional Real Estate Board
Originating MLS®#: Toronto Regional Real Estate BoardFacts & features
Interior
Bedrooms & bathrooms
- Bedrooms: 5
- Bathrooms: 3
Primary bedroom
- Description: Primary Bedroom
- Level: Ground
- Area: 15.21 Square Meters
- Area source: Other
- Dimensions: 4.37 x 3.48
Bedroom
- Description: Bedroom
- Level: Second
- Area: 17.53 Square Meters
- Area source: Other
- Dimensions: 4.45 x 3.94
Bedroom
- Description: Bedroom
- Level: Basement
- Area: 16.52 Square Meters
- Area source: Other
- Dimensions: 4.93 x 3.35
Bedroom
- Description: Bedroom
- Level: Second
- Area: 9.7 Square Meters
- Area source: Other
- Dimensions: 4.45 x 2.18
Bedroom
- Description: Bedroom
- Level: Basement
- Area: 7.79 Square Meters
- Area source: Other
- Dimensions: 3.30 x 2.36
Dining room
- Description: Dining Room
- Level: Ground
- Area: 11.68 Square Meters
- Area source: Other
- Dimensions: 3.96 x 2.95
Family room
- Description: Family Room
- Level: Second
- Area: 23.8 Square Meters
- Area source: Other
- Dimensions: 5.23 x 4.55
Great room
- Description: Great Room
- Level: Ground
- Area: 17.23 Square Meters
- Area source: Other
- Dimensions: 4.88 x 3.53
Kitchen
- Description: Kitchen
- Level: Basement
- Area: 10.91 Square Meters
- Area source: Other
- Dimensions: 3.91 x 2.79
Kitchen
- Description: Kitchen
- Level: Ground
- Area: 17.08 Square Meters
- Area source: Other
- Dimensions: 5.79 x 2.95
Laundry
- Description: Laundry
- Level: Basement
- Area: 6.6 Square Meters
- Area source: Other
- Dimensions: 2.74 x 2.41
Living room
- Description: Living Room
- Level: Basement
- Area: 25.54 Square Meters
- Area source: Other
- Dimensions: 5.18 x 4.93
Heating
- Forced Air, Gas
Cooling
- Central Air
Features
- Other
- Basement: Finished,Separate Entrance
- Has fireplace: Yes
Interior area
- Living area range: 1500-2000 null
Video & virtual tour
Property
Parking
- Total spaces: 9
- Parking features: Private
- Has garage: Yes
Features
- Stories: 1.5
- Pool features: None
Lot
- Size: 9,393 Square Feet
Details
- Parcel number: 248770384
Construction
Type & style
- Home type: SingleFamily
- Property subtype: Single Family Residence
Materials
- Vinyl Siding
- Foundation: Brick
- Roof: Asphalt Shingle
Utilities & green energy
- Sewer: Sewer
Community & HOA
Location
- Region: Oakville
Financial & listing details
- Annual tax amount: C$4,307
- Date on market: 9/24/2026
Price history
Price history is unavailable.
Public tax history
Tax history is unavailable.
Climate risks
Neighborhood: College Park
Nearby schools
GreatSchools rating
No schools nearby
We couldn't find any schools near this home.
Similar homes
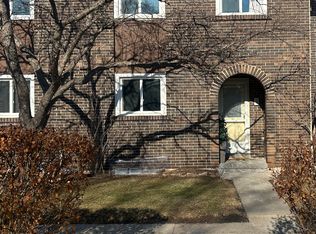
- C$880,0005 bd2 ba-- sqft1302 Redbank Cres, Oakville, ON L6H 1Y5For Sale
 MLS ID #W13842192, RIGHT AT HOME REALTY INC.. TRREB
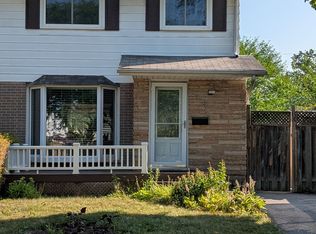
 - C$898,6003 bd2 ba-- sqft1310 Redbank Cres, Oakville, ON L6H 1Y5For Sale
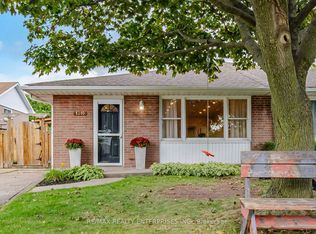 MLS ID #W13821278, RE/MAX REALTY ENTERPRISES INC.. TRREB
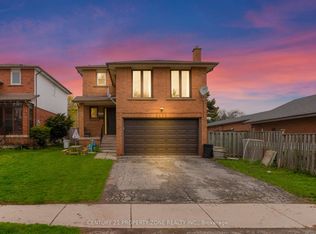
 - C$877,0003 bd2 ba1.1k sqft1308 Redbank Cres, Oakville, ON L6H 1Y5For Sale
 MLS ID #40863598, Vanessa Perry, Salesperson, Cirrius Realty Inc.. ITSO
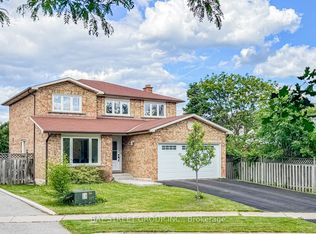
 - C$899,9003 bd1 ba-- sqft55 Germorda Dr, Oakville, ON L6H 1A9For Sale
 MLS ID #W13831092, ROYAL LEPAGE REAL ESTATE SERVICES LTD.. TRREB
