OVERSIZED CORNER LOT, FENCED-IN BACKYARD, SOLAR SYSTEM INSTALLED IN 2020 AND HAS BEEN PAID OFF.......crown molding, newer ceiling fans, mirrored closet doors, WATER HEATER REPLACED IN 2023, HOME HAS BEEN RE-PIPED. We have GUTTERS, marble window sills, skylights, and blinds. Owner's Suite has a private bath and a WALK-IN CLOSET. Our Dining Room is HUGE.....has built-in cabinets, counters, & French doors to the Bonus Room. This Bonus room would make a great Florida Room, storage space, or Crafts area. Work from home??......it would also make the perfect Office. Connecting to the Laundry room, it would have access to the its own Full Bath & it also has its own entry door from outside AND the carport. The Carport has a side-entry.....park out of the weather. Being a corner lot, access to the backyard is very convenient. Spacious, fenced, TWO storage sheds, beautiful trees, and outside shower, & a 10'x34' slab gives great potential for a future patio or outdoor space. 4 heavy duty posts have been installed on both sides of the driveway......the Seller will leave all material for making a covered cabana for extra parking. NO HOA, NO CDD, GREAT PROXIMITY TO AMENITIES, RESTAURANTS, MEDICAL, & SHOPPING! DELIVERY SERVICES AVAILABLE HERE......INSTACART, DOOR DASH, UBER EATS, ETC. FIBER INTERNET IN THE AREA.......55+ miles to the East Coast Beaches......17+ miles to Lake Nona, 15+ miles to OIA. Downtown St. Cloud is within 1.4 miles......could actual walk!! Shops, boutiques, markets, eateries, and the lakefront park can all be enjoyed!! For a 3 bed, 3 FULL bath home, at this price, I would say it's time to schedule a tour!!
Pending
Price cut: $6K (6/9)
$329,000
1423 LOUISIANA AVENUE, ST CLOUD, FL 34769
3beds
1,488sqft
:
Get pre-qualified$2,123/mo
Single Family Residence
Built in 1972
0.26 Acres Lot
$-- Zestimate®
$221/sqft
$-- HOA
What's special
Beautiful treesMarble window sillsFenced-in backyardOversized corner lotTwo storage shedsOutside showerCrown molding
- 99 days |
- 149 |
- 12 |
Zillow last checked:
Listing updated:
Listed by:
Jennifer Davis, PA 407-361-1072,
FLORIDA REALTY RESULTS LLC 407-498-3838
Source: Stellar MLS,MLS#: S5149053 Originating MLS: Osceola
Originating MLS: Osceola
Facts & features
Interior
Bedrooms & bathrooms
- Bedrooms: 3
- Bathrooms: 3
- Full bathrooms: 3
Rooms
- Room types: Den/Library/Office, Florida Room, Utility Room
Primary bedroom
- Features: Walk-In Closet(s)
- Level: First
- Area: 132.09 Square Feet
- Dimensions: 11.9x11.1
Bedroom 2
- Features: Built-in Closet
- Level: First
- Area: 130.8 Square Feet
- Dimensions: 10.9x12
Bedroom 3
- Features: Built-in Closet
- Level: First
- Area: 122.07 Square Feet
- Dimensions: 9.11x13.4
Balcony porch lanai
- Level: First
- Area: 340 Square Feet
- Dimensions: 10x34
Balcony porch lanai
- Level: First
- Area: 108 Square Feet
- Dimensions: 4x27
Dining room
- Level: First
- Area: 169 Square Feet
- Dimensions: 13x13
Florida room
- Level: First
- Area: 199.5 Square Feet
- Dimensions: 10.5x19
Kitchen
- Level: First
- Area: 157.5 Square Feet
- Dimensions: 10.5x15
Laundry
- Level: First
- Area: 139.36 Square Feet
- Dimensions: 10.4x13.4
Living room
- Level: First
- Area: 221 Square Feet
- Dimensions: 13x17
Heating
- Central
Cooling
- Central Air
Appliances
- Included: Dryer, Microwave, Range, Refrigerator, Washer
- Laundry: Electric Dryer Hookup, Inside, Laundry Room, Washer Hookup
Features
- Ceiling Fan(s), Walk-In Closet(s)
- Flooring: Ceramic Tile, Tile, Vinyl
- Windows: Skylight(s)
- Has fireplace: No
Interior area
- Total structure area: 2,276
- Total interior livable area: 1,488 sqft
Video & virtual tour
Property
Parking
- Total spaces: 1
- Parking features: Driveway
- Carport spaces: 1
- Has uncovered spaces: Yes
Features
- Levels: One
- Stories: 1
- Patio & porch: Covered, Front Porch, Rear Porch
- Exterior features: Lighting, Rain Gutters
- Fencing: Wood
Lot
- Size: 0.26 Acres
- Dimensions: 75 x 150
- Features: City Lot, Landscaped
Details
- Parcel number: 012630000102640130
- Zoning: SR2
- Special conditions: None
Construction
Type & style
- Home type: SingleFamily
- Property subtype: Single Family Residence
Materials
- Block, Vinyl Siding
- Foundation: Slab
- Roof: Shingle
Condition
- New construction: No
- Year built: 1972
Utilities & green energy
- Electric: Photovoltaics Seller Owned
- Sewer: Public Sewer
- Water: Public
- Utilities for property: Electricity Connected
Green energy
- Energy generation: Solar
Community & HOA
Community
- Pet fee: $0 monthly
- Subdivision: ST CLOUD 2ND TOWN OF
HOA
- Has HOA: No
Location
- Region: Saint Cloud
Financial & listing details
- Price per square foot: $221/sqft
- Tax assessed value: $262,300
- Annual tax amount: $4
- Date on market: 5/6/2026
- Cumulative days on market: 79 days
- Listing terms: Cash,Conventional,FHA,VA Loan
- Ownership: Fee Simple
- Total actual rent: 0
- Electric utility on property: Yes
- Road surface type: Paved
Estimated market value
Not available
Estimated sales range
Not available
Not available
Price history
| Date | Event | Price |
|---|---|---|
| 7/22/2026 | Pending sale | $329,000$221/sqft |
Source:  Stellar MLS #S5149053 Report a problem Stellar MLS #S5149053 Report a problem | ||
| 6/9/2026 | Price change | $329,000-1.8%$221/sqft |
Source: Stellar MLS #S5149053 Report a problem | ||
| 5/6/2026 | Listed for sale | $335,000+150%$225/sqft |
Source: Stellar MLS #S5149053 Report a problem | ||
| 3/24/2021 | Listing removed | -- |
Source: Owner Report a problem | ||
| 11/5/2018 | Listing removed | $1,385$1/sqft |
Source: Owner Report a problem | ||
| 11/1/2018 | Listed for rent | $1,385$1/sqft |
Source: Owner Report a problem | ||
| 4/6/2015 | Sold | $134,000+97.1%$90/sqft |
Source: Public Record Report a problem | ||
| 9/9/1996 | Sold | $68,000$46/sqft |
Source: Public Record Report a problem | ||
Public tax history
| Year | Property taxes | Tax assessment |
|---|---|---|
| 2025 | $4 | $262,300 +2.1% |
| 2024 | $4 | $256,800 +10.9% |
| 2023 | $4 | $231,600 +16.6% |
| 2022 | $4 | $198,700 +21.6% |
| 2021 | $4 | $163,400 +10% |
| 2020 | $4 | $148,500 +12.4% |
| 2019 | $4 | $132,100 +22.5% |
| 2018 | $4 | $107,807 +4.3% |
| 2017 | $4 | $103,325 +2.1% |
| 2016 | $4 | $101,200 +46.7% |
| 2015 | $4 -99.4% | $68,985 +0.8% |
| 2014 | $641 | $68,438 +1.5% |
| 2013 | -- | $67,427 +1.7% |
| 2012 | -- | $66,300 -6% |
| 2011 | -- | $70,500 -12.2% |
| 2010 | -- | $80,300 -28.2% |
| 2009 | -- | $111,900 -29.9% |
| 2008 | -- | $159,700 -7.3% |
| 2007 | -- | $172,300 +28.2% |
| 2006 | -- | $134,400 +27% |
| 2005 | -- | $105,800 +21.3% |
| 2004 | -- | $87,200 |
| 2003 | -- | $87,200 +39.9% |
| 2002 | $753 +2.4% | $62,326 +1.6% |
| 2001 | $736 +3.3% | $61,344 +3% |
| 2000 | $712 | $59,557 |
Find assessor info on the county website
Monthly payment
Est. payment
Payment breakdown
Explore the cost of this home by adjusting the details. Changes won't be saved.Climate risks
Neighborhood: 34769
Nearby schools
GreatSchools rating
- 4/10Neptune Elementary SchoolGrades: PK-5Distance: 1.7 mi
- 7/10St. Cloud Middle SchoolGrades: 6-8Distance: 1.5 mi
- 4/10St. Cloud High SchoolGrades: PK,9-12Distance: 1.2 mi
- $304,1003 bd2 ba1.5k sqft1413 Louisiana Ave, Saint Cloud, FL 34769Off Market
- $236,5002 bd2 ba915 sqft1409 Louisiana Ave, Saint Cloud, FL 34769Off Market
- $367,8003 bd2 ba1.4k sqft2699 15th St, Saint Cloud, FL 34769Off Market
- $345,0004 bd2 ba1.4k sqft2697 15th St, Saint Cloud, FL 34769Sold
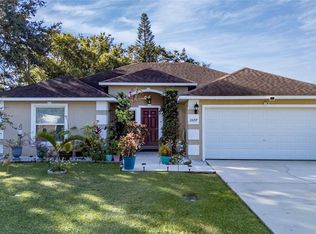
- $355,900-- bd2 ba1.5k sqft1428 Georgia Ave, Saint Cloud, FL 34769Off Market
- $273,0000.26 acres1426 Georgia Ave, Saint Cloud, FL 34769Off Market
- $309,8004 bd2 ba1.6k sqft1416 Georgia Ave, Saint Cloud, FL 34769Off Market
- $268,0002 bd1 ba824 sqft1407 Louisiana Ave, Saint Cloud, FL 34769Off Market
A local agent can set up tours, give advice and negotiate with sellers.
Similar homes
- $329,0002 bd2 ba1.5k sqft407 TENNESSEE AVENUE, ST CLOUD, FL 34769For Sale

 MLS ID #S5154832, Steven Durrance, FLORIDA PINES REALTY, LLC. Stellar MLS
 - $334,9003 bd2 ba1.3k sqft1600 MINNESOTA AVE, ST CLOUD, FL 34769For Sale
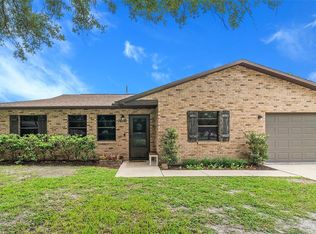 MLS ID #S5154120, Nicole Ruiz, CORCORAN CONNECT LLC. Stellar MLS
 - $329,0003 bd2 ba1.2k sqft3102 GARDEN COURT, ST CLOUD, FL 34769For Sale
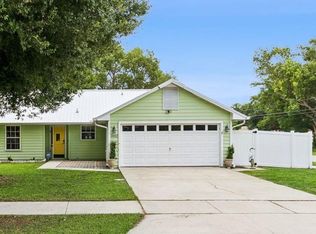 MLS ID #O6411880, Calvin Bolden, LPT REALTY, LLC. Stellar MLS
 - $359,0003 bd2 ba1.2k sqft1725 CALIFORNIA AVENUE, ST CLOUD, FL 34769For Sale
 MLS ID #S5150113, Luis Nieto, AROD PARTNERS REALTY. Stellar MLS
 - $335,0003 bd2 ba1.2k sqft118 GEORGIA AVENUE, ST CLOUD, FL 34769For SaleMLS ID #S5146938, Tiffany Chapman, IRON VALLEY REAL ESTATE OSCEOLA. Stellar MLS
- $299,9003 bd2 ba1.2k sqft325 FLORIDA AVENUE, ST CLOUD, FL 34769For SaleMLS ID #S5154694, Kimberly Bass, LA ROSA REALTY LLC. Stellar MLS
- $310,0003 bd2 ba1.2k sqft1144 MONROE AVENUE, ST CLOUD, FL 34769For SaleMLS ID #O6399059, Karlene Grimes, KELLER WILLIAMS ADVANTAGE III. Stellar MLS
- $289,9993 bd2 ba1.6k sqft2112 9TH STREET, ST CLOUD, FL 34769For SaleMLS ID #O6399376, Kevin Kelly, THE WILKINS WAY LLC. Stellar MLS
- $355,0003 bd2 ba1.5k sqft429 VIRGINIA AVENUE, ST CLOUD, FL 34769For SaleMLS ID #O6392325, Thomas Nickley, Jr, KELLER WILLIAMS REALTY AT THE PARKS. Stellar MLS
- $265,0003 bd1 ba1.2k sqft718 ALABAMA AVENUE, ST CLOUD, FL 34769For SaleMLS ID #O6423273, Karen Albright, OPENDOOR BROKERAGE LLC. Stellar MLS
- $419,9004 bd3 ba1.9k sqft420 JACKS MEMORIAL RD, ST CLOUD, FL 34769For SaleMLS ID #S5150387, David Warzycha, COLDWELL BANKER REALTY. Stellar MLS
- $346,0003 bd2 ba1.4k sqft1564 CYPRESS WOODS CIRCLE, ST CLOUD, FL 34772For SaleMLS ID #S5151637, Cindy Farmer, LLC, CORCORAN CONNECT LLC. Stellar MLS
- $329,0003 bd2 ba1.6k sqft6449 ADAM STREET, ST CLOUD, FL 34771For SaleMLS ID #O6430899, Eli Aquino, NORKIS & CO REALTY. Stellar MLS
- $325,0004 bd3 ba1.6k sqft120 MILTA LANE, KISSIMMEE, FL 34743For SaleMLS ID #O6429643, Milton James, COLDWELL BANKER REALTY. Stellar MLS
- $259,0003 bd2 ba1k sqft2320 DARBY LANE, ST CLOUD, FL 34769For SaleMLS ID #S5143333, Rachel Santos, WEICHERT REALTORS HALLMARK PRO. Stellar MLS
- $239,0002 bd2 ba806 sqft1418 MASSACHUSSETTS AVENUE, ST CLOUD, FL 34769For SaleMLS ID #P4935850, Brandon Hamamura, STELLAR REAL ESTATE OF FLORIDA. Stellar MLS
- $354,9003 bd2 ba1.2k sqft4702 HOPESPRING DRIVE, ORLANDO, FL 32829For SaleMLS ID #O6433171, Barbara Remington, CHARLES RUTENBERG REALTY ORLANDO. Stellar MLS
- $275,0002 bd2 ba1.4k sqft914 MICHIGAN AVENUE, ST CLOUD, FL 34769For SaleMLS ID #S5152467, Jennifer Davis, PA, FLORIDA REALTY RESULTS LLC. Stellar MLS
- $399,9993 bd3 ba1.7k sqft1869 KINGS POINT BOULEVARD, KISSIMMEE, FL 34744For SaleMLS ID #O6424293, Dagmara Krupa, EXP REALTY LLC. Stellar MLS
- $327,0003 bd2 ba1.7k sqft103 LUCA LANE, KISSIMMEE, FL 34743For SaleMLS ID #S5147880, Jennifer Davis, PA, FLORIDA REALTY RESULTS LLC. Stellar MLS
