All one level brick ranch home with LVP and tile throughout! Shiplap and board and batten accents throughout the home! Quartz countertops in the kitchen! Master bathroom has been redone recently and walk in closet with upgraded shelving! Fenced in private backyard and a gate! Two car carport and a 1 car attached garage! Just a mile off of the I-40 exit! Come check it out!
Active
Price cut: $5K (11/6)
$479,900
1423 Sparta Pike, Lebanon, TN 37090
3beds
1,935sqft
Single Family Residence, Residential
Built in 1979
0.8 Acres Lot
$-- Zestimate®
$248/sqft
$-- HOA
What's special
Fenced in private backyardLvp and tile throughoutTwo car carport
- 49 days
- 299
- 10
Zillow last checked:
Listing updated:
Listed by:
Luke Blackwell 615-886-8175,
Blackwell Realty and Auction 615-444-0072
Source: RealTracs MLS as distributed by MLS GRID,MLS#: 3597549
Facts & features
Interior
Bedrooms & bathrooms
- Bedrooms: 3
- Bathrooms: 3
- Full bathrooms: 3
- Main level bedrooms: 3
Bedroom 1
- Features: Full Bath
- Area: 176 Square Feet
- Dimensions: 16x11
Bedroom 2
- Area: 154 Square Feet
- Dimensions: 14x11
Bedroom 3
- Area: 121 Square Feet
- Dimensions: 11x11
Primary bathroom
- Features: Double Vanity
Dining room
- Features: Combination
- Area: 165 Square Feet
- Dimensions: 15x11
Kitchen
- Area: 165 Square Feet
- Dimensions: 15x11
Living room
- Area: 192 Square Feet
- Dimensions: 16x12
Recreation room
- Features: Main Level
- Level: Main
- Area: 220 Square Feet
- Dimensions: 20x11
Heating
- Central, Electric
Cooling
- Central Air, Electric
Appliances
- Included: Electric Oven, Range, Dishwasher, Microwave, Stainless Steel Appliance(s)
- Laundry: Electric Dryer Hookup, Washer Hookup
Features
- High Speed Internet
- Flooring: Tile, Vinyl
- Basement: Crawl Space
- Fireplace features: Living Room
Interior area
- Total structure area: 1,935
- Total interior livable area: 1,935 sqft
- Finished area above ground: 1,935
Property
Parking
- Total spaces: 3
- Parking features: Garage Faces Rear, Detached
- Attached garage spaces: 1
- Carport spaces: 2
- Covered spaces: 3
Features
- Levels: One
- Stories: 1
- Fencing: Back Yard
Lot
- Size: 0.8 Acres
- Dimensions: 200 x 390 IRR
- Features: Level
- Topography: Level
Details
- Parcel number: 082 11100 000
- Special conditions: Standard
Construction
Type & style
- Home type: SingleFamily
- Property subtype: Single Family Residence, Residential
Materials
- Brick
- Roof: Shingle
Condition
- New construction: No
- Year built: 1979
Utilities & green energy
- Sewer: Septic Tank
- Water: Public
- Utilities for property: Electricity Available, Water Available
Community & HOA
Community
- Subdivision: Eastover Sub
HOA
- Has HOA: No
Location
- Region: Lebanon
Financial & listing details
- Price per square foot: $248/sqft
- Annual tax amount: $1,395
- Date on market: 9/22/2026
- Electric utility on property: Yes
Estimated market value
Not available
Estimated sales range
Not available
Not available
Price history
| Date | Event | Price |
|---|---|---|
| 11/6/2026 | Price change | $479,900-1%$248/sqft |
Source:  RealTracs MLS as distributed by MLS GRID #3597549 Report a problem | ||
| 10/27/2026 | Price change | $484,900-1%$251/sqft |
Source: RealTracs MLS as distributed by MLS GRID #3597549 Report a problem | ||
| 10/15/2026 | Price change | $489,900-2%$253/sqft |
Source: RealTracs MLS as distributed by MLS GRID #3597549 Report a problem | ||
| 9/22/2026 | Listed for sale | $499,900+12.3%$258/sqft |
Source: RealTracs MLS as distributed by MLS GRID #3597549 Report a problem | ||
| 6/6/2022 | Sold | $445,000+3.7%$230/sqft |
Source: RealTracs MLS as distributed by MLS GRID #2380243 Report a problem | ||
| 5/4/2022 | Pending sale | $429,000$222/sqft |
Source: RealTracs MLS as distributed by MLS GRID #2380243 Report a problem | ||
| 4/29/2022 | Listed for sale | $429,000+78.8%$222/sqft |
Source: RealTracs MLS as distributed by MLS GRID #2380243 Report a problem | ||
| 9/27/2017 | Sold | $239,900$124/sqft |
Source: RealTracs MLS as distributed by MLS GRID #1856560 Report a problem | ||
Public tax history
Tax history is unavailable.
Monthly payment
Est. payment
Payment breakdown
Explore the cost of this home by adjusting the details. Changes won't be saved.Climate risks
Neighborhood: 37090
Nearby schools
Schools provided by the listing agent
- Elementary: Jones Brummett Elementary School
- Middle: Walter J. Baird Middle School
- High: Lebanon High School
Source: RealTracs MLS as distributed by MLS GRID. This data may not be complete. We recommend contacting the local school district to confirm school assignments for this home.

Similar homes
- $435,0003 bd2 ba1.7k sqft110 Moss Glen Rd, Lebanon, TN 37090For Sale
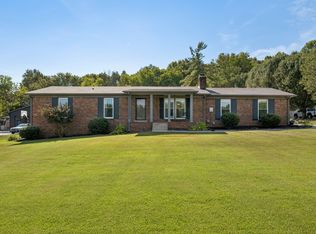
 MLS ID #3548079, Luke Puryear. RealTracs MLS as distributed by MLS GRID
- $--3 bd1 ba1.9k sqft475 Lindsley Rd, Lebanon, TN 37090Auction
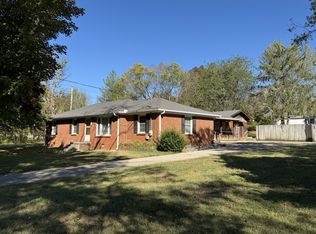 MLS ID #3612437, Jeff Hallums. RealTracs MLS as distributed by MLS GRID
- $444,0003 bd2 ba1.6k sqft310 Keaton St, Lebanon, TN 37087For Sale
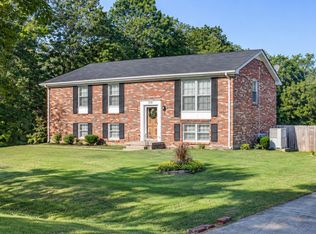 MLS ID #3633938, Robin C. Phillips. RealTracs MLS as distributed by MLS GRID
- $419,9993 bd2 ba1.8k sqft437 Lealand Ln, Lebanon, TN 37087For Sale
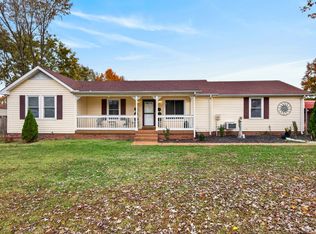 MLS ID #3633789, Hannah Paige. RealTracs MLS as distributed by MLS GRID
- $659,0003 bd2 ba2k sqft656 Spring Creek Ln, Lebanon, TN 37090For SaleMLS ID #3306537, Jeff Cherry Jr.. RealTracs MLS as distributed by MLS GRID
- $499,9003 bd2 ba1.5k sqft741 Trousdale Ferry Park, Lebanon, TN 37087For SaleMLS ID #3624474, Stephanie Bentley-Wright. RealTracs MLS as distributed by MLS GRID
- $425,0004 bd4 ba2.3k sqft5890 Cainsville Rd, Lebanon, TN 37090For SaleMLS ID #3632928, Micah Zane Minzak. RealTracs MLS as distributed by MLS GRID
- $391,9003 bd2 ba2.1k sqft424 Sam Houston Dr, Lebanon, TN 37087For SaleMLS ID #3633761, Todd Tressler. RealTracs MLS as distributed by MLS GRID
- $424,9003 bd2 ba1.4k sqft1812 Brian St, Lebanon, TN 37087For SaleMLS ID #3631866, Diana Kirby Van Winkle. RealTracs MLS as distributed by MLS GRID
- $625,0003 bd2 ba2k sqft1556 Sparta Pike, Lebanon, TN 37090For SaleMLS ID #2801369, NABEL TADROS. RealTracs MLS as distributed by MLS GRID
- $490,0003 bd2 ba1.8k sqft1014 Hickory Ct, Lebanon, TN 37087For SaleMLS ID #3320607, Jeff Cherry Jr.. RealTracs MLS as distributed by MLS GRID
- $419,9003 bd2 ba1.6k sqft1103 Jacquelin Dr, Lebanon, TN 37087For SaleMLS ID #3598498, Vonda Paris. RealTracs MLS as distributed by MLS GRID
- $569,9003 bd1 ba1.3k sqft4629 SE Tater Peeler Rd, Lebanon, TN 37090For SaleMLS ID #3519042, Edward (Eddie) Rockensock. RealTracs MLS as distributed by MLS GRID
- $400,0003 bd3 ba2k sqft1024 Rome Pike, Lebanon, TN 37087For Sale
 MLS ID #245716, Ashley Luther, Chord Real Estate. UCMLS
- $--2 bd1 ba1.6k sqft401 Hill St, Lebanon, TN 37087AuctionMLS ID #3603352, Shelby Sisk. RealTracs MLS as distributed by MLS GRID
- $489,5402 bd2 ba1.5k sqft505 Scarlet Oak Rd Lot 23, Lebanon, TN 37090New ConstructionMLS ID #3634114, Jennifer McClarney Day. RealTracs MLS as distributed by MLS GRID
- $329,9903 bd1 ba1k sqft112 Hobbs Ln, Lebanon, TN 37090For SaleMLS ID #3623930, Gary Ashton. RealTracs MLS as distributed by MLS GRID
- $645,0004 bd3 ba2.4k sqft1895 Cainsville Rd, Lebanon, TN 37090For SaleMLS ID #3548034, AJ Stafford. RealTracs MLS as distributed by MLS GRID
