Build your legacy in this beautiful all-brick home in Lebanon, offering 3 bedrooms, 2 bathrooms, and 1,670 sq. ft. of comfortable living space! Enjoy the benefits of over $70,000 in seller-reported recent upgrades, including a NEW ROOF, NEW HVAC, NEW WINDOWS, NEW FLOORING, and NEW STEEL PATIO COVER! Step inside to discover a spacious living room, inviting eat-in kitchen, and finished basement offering additional room to enjoy. Situated on nearly half an acre, this property features a generous privacy-fenced backyard, covered patio perfect for outdoor gatherings, attached 2-car garage, and detached workshop complete with electricity and lighting. With major improvements already completed, this home offers comfort, functionality, and plenty of space to make it your own. Don't miss the opportunity to make this wonderful Lebanon property your next home! Basement can be 4th bedroom..or flex space..
Active
$444,000
310 Keaton St, Lebanon, TN 37087
3beds
1,670sqft
Single Family Residence, Residential
Built in 1966
0.48 Acres Lot
$-- Zestimate®
$266/sqft
$-- HOA
What's special
All-brick homeGenerous privacy-fenced backyardNew roofNew hvacNew windowsNew steel patio coverInviting eat-in kitchen
- 1 day
- 127
- 0
Zillow last checked:
Listing updated:
Listed by:
Robin C. Phillips 615-788-8150,
Dalton Wade, Inc 888-668-8283
Source: RealTracs MLS as distributed by MLS GRID,MLS#: 3633938
Facts & features
Interior
Bedrooms & bathrooms
- Bedrooms: 3
- Bathrooms: 2
- Full bathrooms: 2
- Main level bedrooms: 3
Bedroom 1
- Area: 143 Square Feet
- Dimensions: 13x11
Bedroom 2
- Area: 100 Square Feet
- Dimensions: 10x10
Bedroom 3
- Area: 120 Square Feet
- Dimensions: 10x12
Kitchen
- Features: Eat-in Kitchen
- Area: 200 Square Feet
- Dimensions: 20x10
Living room
- Features: Separate
- Area: 252 Square Feet
- Dimensions: 14x18
Other
- Features: Utility Room
- Area: 70 Square Feet
- Dimensions: 7x10
Recreation room
- Features: Basement Level
- Level: Basement
- Area: 322 Square Feet
- Dimensions: 23x14
Heating
- Forced Air
Cooling
- Central Air
Appliances
- Included: None
Features
- Flooring: Carpet, Wood, Laminate, Tile
- Basement: Other
Interior area
- Total structure area: 1,670
- Total interior livable area: 1,670 sqft
- Finished area above ground: 1,670
Property
Parking
- Total spaces: 3
- Parking features: Attached, Asphalt
- Attached garage spaces: 3
Features
- Levels: One
- Stories: 2
Lot
- Size: 0.48 Acres
- Dimensions: 90 x 230 IRR
Details
- Parcel number: 068J B 02200 000
- Special conditions: Standard
Construction
Type & style
- Home type: SingleFamily
- Property subtype: Single Family Residence, Residential
Materials
- Brick
Condition
- New construction: No
- Year built: 1966
Utilities & green energy
- Sewer: Private Sewer
- Water: Public
- Utilities for property: Water Available
Community & HOA
Community
- Subdivision: Ford
HOA
- Has HOA: No
Location
- Region: Lebanon
Financial & listing details
- Price per square foot: $266/sqft
- Tax assessed value: $191,800
- Annual tax amount: $1,387
- Date on market: 11/9/2026
Estimated market value
Not available
Estimated sales range
Not available
Not available
Price history
| Date | Event | Price |
|---|---|---|
| 11/9/2026 | Listed for sale | $444,000+146.7%$266/sqft |
Source:  RealTracs MLS as distributed by MLS GRID #3633938 Report a problem | ||
| 10/24/2016 | Sold | $180,000-5.2%$108/sqft |
Source: RealTracs MLS as distributed by MLS GRID #1764084 Report a problem | ||
| 9/3/2016 | Price change | $189,900+6.1%$114/sqft |
Source: Owner Report a problem | ||
| 8/29/2016 | Listed for sale | $179,000+66.5%$107/sqft |
Source: Owner Report a problem | ||
| 4/24/1998 | Sold | $107,500$64/sqft |
Source: Public Record Report a problem | ||
Public tax history
| Year | Property taxes | Tax assessment |
|---|---|---|
| 2025 | $1,387 | $47,950 |
| 2024 | $1,387 | $47,950 |
| 2023 | $1,387 +2.5% | $47,950 +2.5% |
| 2022 | $1,353 | $46,775 |
| 2021 | -- | $46,775 +40.6% |
| 2020 | $1,251 +49.2% | $33,275 |
| 2019 | $838 -28.2% | $33,275 |
| 2018 | $1,168 +0.1% | $33,275 |
| 2017 | $1,167 +20.9% | $33,275 |
| 2016 | $966 -20% | $33,275 |
| 2015 | $1,207 +29.9% | $33,275 +29.9% |
| 2014 | $930 | $25,622 |
| 2013 | $930 +9.6% | $25,622 |
| 2012 | $848 +2.3% | $25,622 |
| 2011 | $829 | $25,622 |
| 2010 | -- | $25,622 -14.5% |
| 2009 | $946 +0% | $29,956 +0% |
| 2008 | $946 +23.4% | $29,947 +11.4% |
| 2007 | $766 -11.9% | $26,894 +0.1% |
| 2006 | $870 | $26,862 |
| 2005 | $870 -15.6% | $26,862 |
| 2003 | $1,032 +17.9% | $26,862 +17.9% |
| 2002 | $875 | $22,789 |
| 2001 | -- | $22,789 -81.1% |
| 2000 | -- | $120,721 |
Find assessor info on the county website
Monthly payment
Est. payment
Payment breakdown
Explore the cost of this home by adjusting the details. Changes won't be saved.Climate risks
Neighborhood: 37087
Nearby schools
Schools provided by the listing agent
- Elementary: Byars Dowdy Elementary
- Middle: Winfree Bryant Middle School
- High: Lebanon High School
Source: RealTracs MLS as distributed by MLS GRID. This data may not be complete. We recommend contacting the local school district to confirm school assignments for this home.

Similar homes
- $459,9003 bd2 ba2k sqft203 Oak Hill Dr, Lebanon, TN 37087For Sale
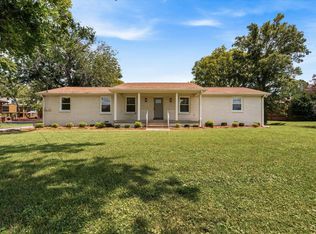
 MLS ID #3630653, Will Harris. RealTracs MLS as distributed by MLS GRID
- $490,0003 bd2 ba1.8k sqft1014 Hickory Ct, Lebanon, TN 37087For Sale
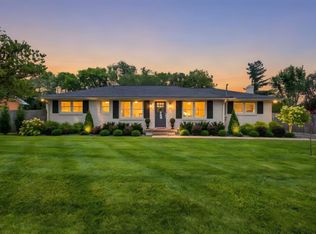 MLS ID #3320607, Jeff Cherry Jr.. RealTracs MLS as distributed by MLS GRID
- $385,0003 bd2 ba1.8k sqft215 Carver Ln, Lebanon, TN 37087For Sale
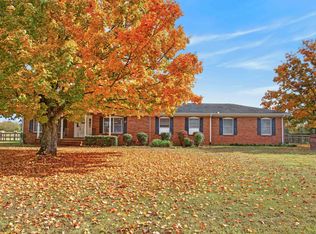 MLS ID #3632696, Nathan Harris. RealTracs MLS as distributed by MLS GRID
- $399,0003 bd2 ba1.3k sqft119 Dawson Ln, Lebanon, TN 37087For Sale
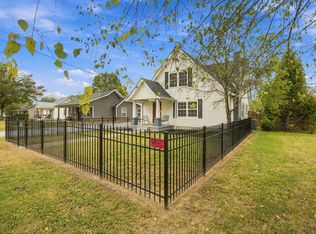 MLS ID #3621304, Gwen Moore. RealTracs MLS as distributed by MLS GRID
- $479,0004 bd3 ba2.2k sqft1865 Hickory Ridge Rd, Lebanon, TN 37087For SaleMLS ID #3336330, Scott Harris. RealTracs MLS as distributed by MLS GRID
- $495,5003 bd2 ba2.3k sqft803 Manner Ln, Lebanon, TN 37087For SaleMLS ID #3632101, Shawn McMurry, CNS, RCC. RealTracs MLS as distributed by MLS GRID
- $479,9993 bd2 ba2.4k sqft920 Coles Ferry Park, Lebanon, TN 37087For SaleMLS ID #3311715, Bruce Moheit. RealTracs MLS as distributed by MLS GRID
- $379,9004 bd4 ba1.9k sqft1505 Idlewild Dr, Lebanon, TN 37087For SaleMLS ID #3624435, Bryan Montgomery. RealTracs MLS as distributed by MLS GRID
- $559,9903 bd3 ba2.3k sqft170 Pima Trl, Lebanon, TN 37087For SaleMLS ID #3631350, Kita Moses. RealTracs MLS as distributed by MLS GRID
- $385,9003 bd1 ba1.2k sqft214 Pennsylvania Ave, Lebanon, TN 37087For SaleMLS ID #3592859, Camille Burdine. RealTracs MLS as distributed by MLS GRID
- $--2 bd1 ba1.6k sqft401 Hill St, Lebanon, TN 37087AuctionMLS ID #3603352, Shelby Sisk. RealTracs MLS as distributed by MLS GRID
- $375,0003 bd3 ba2.1k sqft3 Leftwich Ct, Lebanon, TN 37087For SaleMLS ID #3631998, Kimbel Lea Mengelberg. RealTracs MLS as distributed by MLS GRID
- $485,8203 bd2 ba1.7k sqft207 Conger Dr Lot 213, Lebanon, TN 37087New ConstructionMLS ID #3247383, Jessamyn Elise Bradley. RealTracs MLS as distributed by MLS GRID
- $249,0003 bd2 ba1.5k sqft732 Meadowlane Dr, Lebanon, TN 37087For SaleMLS ID #3593313, Medana Hemontolor. RealTracs MLS as distributed by MLS GRID
- $340,0003 bd2 ba1.4k sqft380 Franklin Rd, Lebanon, TN 37087For SaleMLS ID #3599671, Blakey Propst. RealTracs MLS as distributed by MLS GRID
- $499,0003 bd2 ba2.1k sqft208 Ernest Dr, Lebanon, TN 37087For SaleMLS ID #3322329, Cullum Stirling. RealTracs MLS as distributed by MLS GRID
- $499,0003 bd3 ba2.2k sqft807 Manner Ln, Lebanon, TN 37087For SaleMLS ID #3508075, William (Shane) Jones. RealTracs MLS as distributed by MLS GRID
- $525,7804 bd2 ba2.2k sqft831 Manner Ln, Lebanon, TN 37087For SaleMLS ID #3611772, Cynthia Pearson. RealTracs MLS as distributed by MLS GRID
- $299,9994 bd2 ba1.2k sqft211 Ward St, Lebanon, TN 37087For SaleMLS ID #3630729, Hannah Paige. RealTracs MLS as distributed by MLS GRID
- $544,9003 bd3 ba2.3k sqft125 Pima Trl, Lebanon, TN 37087For SaleMLS ID #3601512, Eric Workman. RealTracs MLS as distributed by MLS GRID
