Located in the most desirable community next to Diamond Bar Center, across from the Country Estates. Walnut Valley Unified District is ranked among the top in the nation. This recently remodeled home boasts three bedrooms and two and a half renovated bathrooms, and new floors throughout. The lot is very large, with plenty of potential to add an ADU and a driveway that fits 4 cars. This property has unlimited possibilities for all buyers. With the benefit of a cul-de-sac and plenty of street parking for your guests. This ideal property is a rare opportunity in such a prestigious community.
Under contract
Listed by: Allianz Capital Group, Inc. • Michele Steggell • Contact: 714-270-4133
Price cut: $53K (10/1)
$1,100,000
1423 Stonecrest Pl, Diamond Bar, CA 91765
3beds
1,745sqft
Single Family Residence
Built in 1985
0.37 Acres Lot
$1,079,600 Zestimate®
$630/sqft
$-- HOA
What's special
- 57 days
- 1,533
- 102
Likely to sell faster than
Zillow last checked:
Listing updated:
Listed by:
Michele Steggell DRE #01780609 714-270-4133,
Allianz Capital Group, Inc.
Source: CRMLS,MLS#: PW26163136 Originating MLS: California Regional MLS
Originating MLS: California Regional MLSFacts & features
Interior
Bedrooms & bathrooms
- Bedrooms: 3
- Bathrooms: 3
- Full bathrooms: 2
- 1/2 bathrooms: 1
- Main level bathrooms: 1
Rooms
- Room types: Bedroom, Family Room, Kitchen, Living Room, Primary Bathroom, Primary Bedroom
Bedroom
- Features: All Bedrooms Up
Bathroom
- Features: Bathtub, Closet, Dual Sinks, Separate Shower, Vanity
Kitchen
- Features: Kitchen/Family Room Combo, Pots & Pan Drawers, Quartz Counters
Heating
- Central
Cooling
- Central Air
Appliances
- Included: Dishwasher, Disposal, Gas Range, Gas Water Heater, Microwave, Refrigerator, Water To Refrigerator
- Laundry: Washer Hookup, Gas Dryer Hookup, In Garage
Features
- Cathedral Ceiling(s), Eat-in Kitchen, High Ceilings, Open Floorplan, Quartz Counters, Recessed Lighting, All Bedrooms Up
- Flooring: Wood
- Windows: Double Pane Windows, Plantation Shutters
- Has fireplace: Yes
- Fireplace features: Family Room, Gas
- Common walls with other units/homes: No Common Walls
Interior area
- Total interior livable area: 1,745 sqft
Property
Parking
- Total spaces: 2
- Parking features: Door-Single, Garage Faces Front, Garage
- Attached garage spaces: 2
Accessibility
- Accessibility features: None
Features
- Levels: Two
- Stories: 2
- Entry location: 1
- Patio & porch: Concrete
- Pool features: None
- Spa features: None
- Fencing: Average Condition,Block,Wrought Iron
Lot
- Size: 0.37 Acres
- Features: 0-1 Unit/Acre, Back Yard, Cul-De-Sac, Front Yard, Gentle Sloping, Sprinklers In Rear, Sprinklers In Front, Landscaped, Sprinklers Timer, Yard
Details
- Parcel number: 8701007066
- Special conditions: Standard
Construction
Type & style
- Home type: SingleFamily
- Architectural style: Contemporary
- Property subtype: Single Family Residence
Materials
- Stucco
- Foundation: Slab
- Roof: Tile
Condition
- Turnkey
- New construction: No
- Year built: 1985
Utilities & green energy
- Electric: Standard
- Sewer: Public Sewer
- Water: Public
- Utilities for property: Sewer Connected
Community & HOA
Community
- Features: Curbs, Street Lights, Suburban, Sidewalks
Location
- Region: Diamond Bar
Financial & listing details
- Price per square foot: $630/sqft
- Tax assessed value: $870,434
- Date on market: 8/19/2026
- Cumulative days on market: 57 days
- Listing terms: Cash,Conventional
- Exclusions: Shed on side of home
- Road surface type: Paved
Estimated market value
$1,079,600
$1.03M - $1.13M
$3,718/mo
Price history
| Date | Event | Price |
|---|---|---|
| 10/11/2026 | Contingent | $1,100,000$630/sqft |
Source:  CRMLS #PW26163136 Report a problem CRMLS #PW26163136 Report a problem | ||
| 10/1/2026 | Price change | $1,100,000-4.6%$630/sqft |
Source: CRMLS #PW26163136 Report a problem | ||
| 9/15/2026 | Price change | $1,153,000-2.5%$661/sqft |
Source: CRMLS #PW26163136 Report a problem | ||
| 9/4/2026 | Price change | $1,183,000-1.4%$678/sqft |
Source: CRMLS #PW26163136 Report a problem | ||
| 8/19/2026 | Listed for sale | $1,199,888+60%$688/sqft |
Source: CRMLS #PW26163136 Report a problem | ||
| 7/13/2017 | Sold | $750,000+27.3%$430/sqft |
Source: Public Record Report a problem | ||
| 12/8/2010 | Listing removed | $589,000$338/sqft |
Source: Century 21 Masters #C10093426 Report a problem | ||
| 9/2/2010 | Price change | $589,000-1.8%$338/sqft |
Source: Century 21 Masters #C10093426 Report a problem | ||
| 7/31/2010 | Listed for sale | $599,500$344/sqft |
Source: CENTURY 21 MASTERS #C10046360 Report a problem | ||
| 6/25/2010 | Listing removed | $599,500$344/sqft |
Source: Century 21 Masters #C10046360 Report a problem | ||
| 6/23/2010 | Price change | $599,500-2.2%$344/sqft |
Source: Century 21 Masters #C10046360 Report a problem | ||
| 5/2/2010 | Listed for sale | $613,000$351/sqft |
Source: Century 21 Masters #C10046360 Report a problem | ||
Public tax history
| Year | Property taxes | Tax assessment |
|---|---|---|
| 2026 | -- | $870,434 +2% |
| 2025 | $11,302 +4.9% | $853,367 +2% |
| 2024 | $10,777 +2.5% | $836,635 +2% |
| 2023 | $10,511 +2.3% | $820,231 +2% |
| 2022 | $10,278 +4.4% | $804,149 +2% |
| 2021 | $9,843 +1.3% | $788,382 +1% |
| 2020 | $9,720 | $780,299 +2% |
| 2019 | $9,720 +5.5% | $765,000 +2% |
| 2018 | $9,214 | $750,000 +185.2% |
| 2017 | $9,214 +150.6% | $262,989 +2% |
| 2016 | $3,677 +3% | $257,834 +1.5% |
| 2015 | $3,569 +4.6% | $253,962 +2% |
| 2014 | $3,414 | $248,988 +2.5% |
| 2012 | -- | $243,004 +2% |
| 2011 | -- | $238,240 +0.8% |
| 2010 | -- | $236,461 -0.2% |
| 2009 | -- | $237,024 +2% |
| 2008 | -- | $232,377 +2% |
| 2007 | -- | $227,821 +2% |
| 2006 | -- | $223,355 -39% |
| 2005 | -- | $366,389 +73.1% |
| 2004 | -- | $211,627 +1.9% |
| 2003 | -- | $207,750 +2% |
| 2002 | -- | $203,678 +4% |
| 2000 | -- | $195,771 |
Find assessor info on the county website
Monthly payment
Est. payment
Payment breakdown
Explore the cost of this home by adjusting the details. Changes won't be saved.Climate risks
Neighborhood: 91765
Nearby schools
Schools provided by the listing agent
- Elementary: Quail Summit
- Middle: Chaparral
- High: Diamond Bar
Source: CRMLS. This data may not be complete. We recommend contacting the local school district to confirm school assignments for this home.
- $1,050,0003 bd2 ba1.4k sqft1427 Stonecrest Pl, Diamond Bar, CA 91765Sold
- $1,264,0004 bd3 ba2.1k sqft1419 Stonecrest Pl, Diamond Bar, CA 91765Off Market
- $1,151,7003 bd3 ba2k sqft1431 Stonecrest Pl, Diamond Bar, CA 91765Off Market
- $1,089,2003 bd3 ba1.7k sqft1430 Valeview Dr, Diamond Bar, CA 91765Off Market
Similar homes
- $999,9994 bd2 ba1.7k sqft1123 Cleghorn Dr, Diamond Bar, CA 91765For Sale
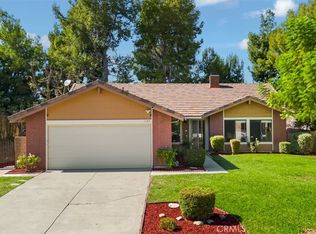 MLS ID #TR26222841, Michael Chang, Keller Williams Premier Prop. CRMLS
 - $1,130,0003 bd3 ba1.7k sqft1441 Rolling Knoll Rd, Diamond Bar, CA 91765For Sale
 MLS ID #CV26159459, Rosa Scalio, Century 21 Masters. CRMLS
 - $1,000,0003 bd2 ba1.4k sqft23433 Quail Summit Dr, Diamond Bar, CA 91765For Sale
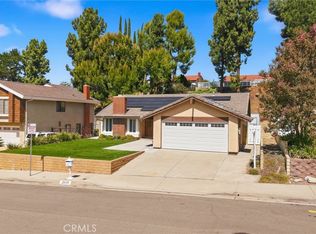 MLS ID #WS26212082, ANDY YU, eXp Realty of California Inc. CRMLS
 - $1,200,0003 bd2 ba1.3k sqft512 Armitos Pl, Diamond Bar, CA 91765For Sale By Owner
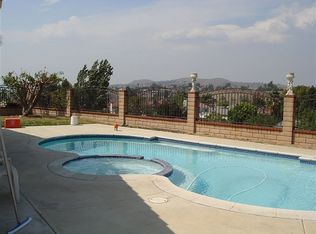
Local buyer's agents are ready to help
