Welcome to 1424 Foxwood Ct, a beautifully updated townhome in sought-after Whispering Woods. Step outside to a large deck with stairs to the fenced backyard, a paved patio, raised garden bed, and new shed — outdoor living space rarely found in this price range. Inside, new flooring runs through all three levels, complemented by recessed lighting, an updated kitchen and bathrooms, and a new entry door with all-new interior doors. The lower level offers additional finished living space with its own full bathroom — ideal for a guest suite, office, or extra living space. A new roof and gutters add peace of mind for years to come.
Under contract
$369,900
1424 Foxwood Ct, Annapolis, MD 21409
3beds
1,920sqft
:
Get pre-qualified$2,533/mo
Townhouse
Built in 1978
2,000 Square Feet Lot
$374,200 Zestimate®
$193/sqft
$31/mo HOA
What's special
Paved patioNew roof and guttersRaised garden bedRecessed lightingNew shedUpdated kitchen
- 12 days |
- 237 |
- 36 |
Zillow last checked:
Listing updated:
Listed by:
Richard Mitchell 240-508-5612,
Redfin Corp 3016586186
Source: Bright MLS,MLS#: MDAA2152192
Facts & features
Interior
Bedrooms & bathrooms
- Bedrooms: 3
- Bathrooms: 3
- Full bathrooms: 2
- 1/2 bathrooms: 1
- Main level bathrooms: 1
Basement
- Area: 640
Heating
- Heat Pump, Electric
Cooling
- Central Air, Electric
Appliances
- Included: Electric Water Heater
Features
- Basement: Full
- Has fireplace: No
Interior area
- Total structure area: 1,920
- Total interior livable area: 1,920 sqft
- Finished area above ground: 1,280
- Finished area below ground: 640
Property
Parking
- Parking features: Assigned, On Street
- Has uncovered spaces: Yes
- Details: Assigned Parking
Accessibility
- Accessibility features: None
Features
- Levels: Three
- Stories: 3
- Pool features: None
Lot
- Size: 2,000 Square Feet
Details
- Additional structures: Above Grade, Below Grade
- Parcel number: 020392590012040
- Zoning: R5
- Special conditions: Standard
Construction
Type & style
- Home type: Townhouse
- Architectural style: Colonial
- Property subtype: Townhouse
Materials
- Other
- Foundation: Other
Condition
- New construction: No
- Year built: 1978
Utilities & green energy
- Sewer: Public Sewer
- Water: Public
Community & HOA
Community
- Subdivision: Whispering Woods
HOA
- Has HOA: Yes
- HOA fee: $370 annually
Location
- Region: Annapolis
Financial & listing details
- Price per square foot: $193/sqft
- Tax assessed value: $293,000
- Annual tax amount: $3,496
- Date on market: 7/30/2026
- Listing agreement: Exclusive Right To Sell
- Ownership: Fee Simple
Estimated market value
$374,200
$355,000 - $393,000
$2,932/mo
Price history
| Date | Event | Price |
|---|---|---|
| 8/2/2026 | Contingent | $369,900$193/sqft |
Source:  Bright MLS #MDAA2152192 Report a problem Bright MLS #MDAA2152192 Report a problem | ||
| 7/30/2026 | Listed for sale | $369,900+105.5%$193/sqft |
Source: Bright MLS #MDAA2152192 Report a problem | ||
| 3/21/2012 | Sold | $180,000-10%$94/sqft |
Source: Public Record Report a problem | ||
| 2/9/2012 | Listed for sale | $199,900+114.9%$104/sqft |
Source: The Curtis Real Estate Company #AA7769974 Report a problem | ||
| 8/24/1993 | Sold | $93,000$48/sqft |
Source: Public Record Report a problem | ||
Public tax history
| Year | Property taxes | Tax assessment |
|---|---|---|
| 2025 | $3,535 +19.2% | $281,900 +4.1% |
| 2024 | $2,965 +3.4% | $270,800 +3.2% |
| 2023 | $2,867 +7.9% | $262,500 +3.3% |
| 2022 | $2,656 +3.4% | $254,200 +3.4% |
| 2021 | $2,570 +3.7% | $245,900 +3.8% |
| 2020 | $2,479 +3.8% | $237,000 -3.6% |
| 2019 | $2,388 +7.4% | $245,900 +12.2% |
| 2018 | $2,223 +6.6% | $219,200 +7.2% |
| 2017 | $2,085 | $204,533 +7.7% |
| 2016 | -- | $189,867 +8.4% |
| 2015 | -- | $175,200 |
| 2014 | -- | $175,200 |
| 2013 | -- | $175,200 -14.9% |
| 2012 | -- | $205,900 |
| 2011 | -- | $205,900 |
| 2010 | -- | $205,900 -15.9% |
| 2009 | -- | $244,700 +15.3% |
| 2008 | -- | $212,232 +18.1% |
| 2007 | -- | $179,766 +22% |
| 2006 | -- | $147,300 +13.1% |
| 2005 | -- | $130,242 +15.1% |
| 2004 | -- | $113,186 +17.7% |
| 2003 | -- | $96,130 +1% |
| 2002 | -- | $95,222 +1% |
| 2001 | -- | $94,316 |
Find assessor info on the county website
Monthly payment
Est. payment
Payment breakdown
Explore the cost of this home by adjusting the details. Changes won't be saved.Climate risks
Neighborhood: 21409
Nearby schools
GreatSchools rating
- 7/10Windsor Farm Elementary SchoolGrades: PK-5Distance: 1.1 mi
- 9/10Severn River Middle SchoolGrades: 6-8Distance: 2.8 mi
- 8/10Broadneck High SchoolGrades: 9-12Distance: 1.6 mi
Schools provided by the listing agent
- District: Anne Arundel County Public Schools
Source: Bright MLS. This data may not be complete. We recommend contacting the local school district to confirm school assignments for this home.
- $395,4003 bd3 ba1.7k sqft1426 Foxwood Ct, Annapolis, MD 21409Off Market
- $356,100-- bd1 ba1.3k sqft1428 Foxwood Ct, Annapolis, MD 21409Off Market
- $379,700-- bd1 ba1.4k sqft1422 Foxwood Ct, Annapolis, MD 21409Off Market
- $401,2003 bd3 ba1.5k sqft1430 Foxwood Ct, Annapolis, MD 21409Off Market

- $384,600-- bd1 ba1.4k sqft1420 Foxwood Ct, Annapolis, MD 21409Off Market
- $400,0003 bd2 ba1.8k sqft1432 Foxwood Ct, Annapolis, MD 21409Off Market
- $370,0003 bd2 ba1.2k sqft1418 Foxwood Ct, Annapolis, MD 21409Sold
- $446,0003 bd3 ba1.4k sqft1434 Foxwood Ct, Annapolis, MD 21409Off Market
A local agent can set up tours, give advice and negotiate with sellers.
Similar homes
- $365,0002 bd2 ba1.7k sqft15 Copley Ct, Annapolis, MD 21403For Sale
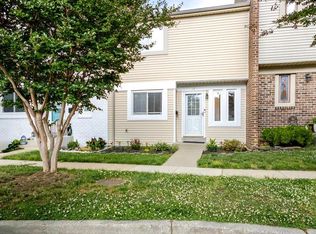
 MLS ID #MDAA2146586, Marielys Montero, RE/MAX Excellence Realty. Bright MLS
 - $429,0003 bd3 ba1.8k sqft73 Gentry Ct, Annapolis, MD 21403For Sale
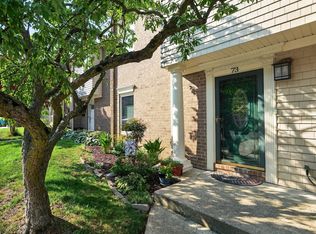 MLS ID #MDAA2151912, homecoin.com Minerick, Homecoin.com. Bright MLS
 - $375,0003 bd3 ba1.6k sqft1858 Sharwood Pl, Crofton, MD 21114For Sale
 MLS ID #MDAA2153178, Jen Gruber, RE/MAX Leading Edge. Bright MLS
 - $390,0003 bd2 ba1.3k sqft1019 President St, Annapolis, MD 21403For Sale
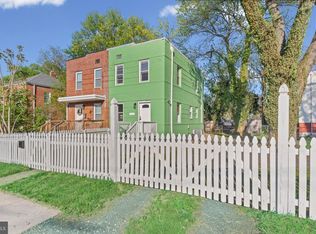 MLS ID #MDAA2142548, Aderyn Bright, CENTURY 21 New Millennium. Bright MLS
 - $375,0003 bd3 ba1.3k sqft2470 Medford Ct #19D, Crofton, MD 21114For SaleMLS ID #MDAA2152762, Joe Smith, Next Step Realty. Bright MLS
- $365,0003 bd3 ba1.3k sqftCrofton Mews Condo, Crofton, MD 21114For SaleMLS ID #MDAA2151784, Kristi Krankowski, RE/MAX One. Bright MLS
- $349,9003 bd1 ba1k sqft7670 Spencer Rd, Glen Burnie, MD 21060For SaleMLS ID #MDAA2151278, Nataliya Lutsiv, Cummings & Co. Realtors. Bright MLS
- $399,8003 bd3 ba1.6k sqft1151 Double Chestnut Ct, Baltimore, MD 21226For SaleMLS ID #MDAA2146082, Mr. Joseph B Sachetti III, Cummings & Co. Realtors. Bright MLS
- $375,0003 bd3 ba1.9k sqft4845 Brookstone Ter Unit 31, Bowie, MD 20720For SaleMLS ID #MDPG2209572, Hazel Shakur, Redfin Corp. Bright MLS
- $430,0003 bd1 ba1.3k sqft285 Poplar Rd, Millersville, MD 21108For SaleMLS ID #MDAA2152124, Megan Burke, Keller Williams Flagship. Bright MLS
- $445,0003 bd3 ba2.2k sqft6109 Gothic Ln, Bowie, MD 20720For SaleMLS ID #MDPG2213916, Ari Musliu, Redfin Corp. Bright MLS
- $369,9003 bd2 ba1.6k sqft212 Lake Rd, Pasadena, MD 21122For SaleMLS ID #MDAA2150384, Adam Chubbuck, Douglas Realty, LLC. Bright MLS
- $399,9004 bd2 ba1.4k sqft1015 Edgerly Rd, Glen Burnie, MD 21060For SaleMLS ID #MDAA2152126, V.V. Parker, Compass. Bright MLS
- $475,0004 bd3 ba1.9k sqft231 Wicomico Rd, Stevensville, MD 21666For SaleMLS ID #MDQA2018134, Kathy Higginbotham, Samson Properties. Bright MLS
- $389,9993 bd3 ba1.4k sqft1700 Granite Ct, Crofton, MD 21114For SaleMLS ID #MDAA2147220, Ashley Fortes, Berkshire Hathaway HomeServices PenFed Realty. Bright MLS
- $425,0003 bd2 ba1.9k sqft6050 Hanover Rd, Hanover, MD 21076For SaleMLS ID #MDHW2071326, Nick Waldner, Keller Williams Realty Centre. Bright MLS
- $430,0004 bd3 ba1.4k sqft2501 Maytime Dr, Gambrills, MD 21054For SaleMLS ID #MDAA2153020, Kimmye Stradone, Berkshire Hathaway HomeServices PenFed Realty. Bright MLS
- $460,0004 bd2 ba2k sqft802 207th St, Pasadena, MD 21122For SaleMLS ID #MDAA2152486, Catherine Hamel, Long & Foster Real Estate, Inc.. Bright MLS
- $420,0004 bd4 ba1.3k sqft814 Pleasant Hill Ln, Bowie, MD 20716For SaleMLS ID #MDPG2213306, Sam Gupta, FAB Realty LLC. Bright MLS
- $449,9003 bd2 ba2.2k sqft8150 Bullneck Rd, Dundalk, MD 21222For SaleMLS ID #MDBC2171738, Audrey Rozier, Keller Williams Flagship. Bright MLS
