Country vibes, privacy, rolling hill views, a finished walk-up basement, a GIANT STEEL FRAMED shop building, beautiful finishes and some land, all for under 400k!! Just a short drive from Springfield and Bardstown, greeted by over two acres of spacious yard with mature shade trees, offering plenty of space for activities or just lounging around. The space offered between the house, shop, and land is unbeatable at this price in today's market. The home has been thoughtfully finished with updates and contemporary vibes throughout. You'll find convenience with a full bathroom located right off the laundry room as you enter from the garage and head to the fridge for a snack in your eat-in kitchen. You'll love the custom created finishes you'll find in the kitchen which flows perfectly to not one, but two spacious living areas with a fireplace! Three great sized bedrooms are on the main floor with another room in the basement that is being used as a bedroom, but can be a flex room, a workout room, or whatever your heart desires. The amount of space this home offers is truly next level at this price point in this location. We aren't even to the basement yet, head downstairs to the mostly finished basement that has an exterior door for walk-up access. The basement has a kitchenette that's ready for your finishing touches, a large, great room that has enough space to literally be anything you want, and that extra room we mentioned earlier that can be used anyway that best suits your life. Enough with the house, the STEEL FRAMED out building, measuring 30X60 with a 14ft roll-up door and 10ft overhead door and 24 ft tall in the center has more space than you'll know what to do with. Vehicle storage, check, side by side storage, check, boat storage, check, machine shop space, check (with proper electric already installed and metered separately to run a business or utilize for personal use!) you'll be in awe of the size of this building! Schedule your showing today to truly feel the value that this home is offering, whether you're an outdoor enthusiast needing storage for your equipment, or someone escaping the city to live in a more serene area, you will not want to miss your chance to see this perfect property!
For sale
$399,900
1424 Highway 433, Mackville, KY 40040
3beds
3,927sqft
Single Family Residence
Built in 1973
2 Acres Lot
$379,400 Zestimate®
$102/sqft
$-- HOA
What's special
Finished walk-up basementEat-in kitchenRolling hill views
- 23 days
- 440
- 32
Zillow last checked:
Listing updated:
Listed by:
Joey T Hamilton 502-504-1761,
EXP Realty LLC
Source: Metro Search Inc. LLC DBA Apex MLS,MLS#: 1733039
Facts & features
Interior
Bedrooms & bathrooms
- Bedrooms: 3
- Bathrooms: 4
- Full bathrooms: 3
- 1/2 bathrooms: 1
Primary bedroom
- Level: First
Bedroom
- Level: First
Bedroom
- Level: First
Primary bathroom
- Level: First
Full bathroom
- Level: First
Half bathroom
- Level: Basement
Dining area
- Level: First
Dining area
- Level: Basement
Kitchen
- Level: First
Living room
- Level: First
Living room
- Level: Basement
Other
- Level: Basement
Heating
- Electric, Heat Pump
Cooling
- Central Air
Features
- Basement: Walk-Up Access
- Has fireplace: No
Interior area
- Total structure area: 2,227
- Total interior livable area: 3,927 sqft
- Finished area above ground: 2,227
- Finished area below ground: 1,700
Property
Parking
- Total spaces: 2
- Parking features: Detached, Attached, Driveway
- Attached garage spaces: 2
- Has uncovered spaces: Yes
Features
- Stories: 1
- Fencing: None
Lot
- Size: 2 Acres
- Features: Cleared
Details
- Additional structures: Garage(s)
- Parcel number: 44028
Construction
Type & style
- Home type: SingleFamily
- Architectural style: Ranch
- Property subtype: Single Family Residence
Materials
- Brick Veneer
- Foundation: Concrete Perimeter
- Roof: Shingle
Condition
- Year built: 1973
Utilities & green energy
- Sewer: Septic Tank
- Water: Public
- Utilities for property: Electricity Connected
Community & HOA
Community
- Subdivision: None
HOA
- Has HOA: No
Location
- Region: Mackville
Financial & listing details
- Price per square foot: $102/sqft
- Tax assessed value: $299,000
- Annual tax amount: $2,946
- Date on market: 10/27/2026
- Electric utility on property: Yes
Estimated market value
$379,400
$360,000 - $398,000
Not available
Price history
| Date | Event | Price |
|---|---|---|
| 10/27/2026 | Listed for sale | $399,900-11.1%$102/sqft |
Source:  Metro Search Inc. LLC DBA Apex MLS #1733039 Report a problem | ||
| 3/11/2026 | Listing removed | $449,900$115/sqft |
Source:  Imagine MLS #25504789 Report a problem | ||
| 2/3/2026 | Price change | $449,900-5.3%$115/sqft |
Source: Imagine MLS #25504789 Report a problem | ||
| 11/14/2025 | Price change | $474,900-5%$121/sqft |
Source: Imagine MLS #25504789 Report a problem | ||
| 10/27/2025 | Listed for sale | $499,900+177.7%$127/sqft |
Source: Imagine MLS #25504789 Report a problem | ||
| 3/1/2018 | Sold | $180,000-7.7%$46/sqft |
Source: Public Record Report a problem | ||
| 1/31/2018 | Pending sale | $195,000$50/sqft |
Source: Sell With Hale Realty & Auction, LLC #10437156 Report a problem | ||
| 11/9/2017 | Listed for sale | $195,000-15.2%$50/sqft |
Source: Sell With Hale Realty & Auction, LLC #10437156 Report a problem | ||
| 8/4/2016 | Listing removed | $229,900$59/sqft |
Source: United Real Estate Lexington #1616762 Report a problem | ||
| 7/29/2016 | Listed for sale | $229,900$59/sqft |
Source: United Real Estate Lexington #1616762 Report a problem | ||
Public tax history
| Year | Property taxes | Tax assessment |
|---|---|---|
| 2025 | $2,946 -2.3% | $299,000 |
| 2024 | $3,017 -0.1% | $299,000 |
| 2023 | $3,020 +62.8% | $299,000 +66.1% |
| 2022 | $1,855 -1.4% | $180,000 |
| 2021 | $1,882 -1% | $180,000 |
| 2020 | $1,902 -0.6% | $180,000 |
| 2019 | $1,913 +86.1% | $180,000 +89.5% |
| 2018 | $1,028 +0.9% | $95,000 |
| 2017 | $1,019 +58.4% | $95,000 |
| 2016 | $643 +3.3% | $95,000 |
| 2015 | $623 -0.3% | $95,000 |
| 2014 | $624 | $95,000 |
| 2010 | -- | $95,000 |
Find assessor info on the county website
Monthly payment
Est. payment
Payment breakdown
Explore the cost of this home by adjusting the details. Changes won't be saved.Climate risks
Neighborhood: 40040
Similar homes
- $365,0003 bd3 ba4k sqft10382 Main St, Mackville, KY 40040For Sale
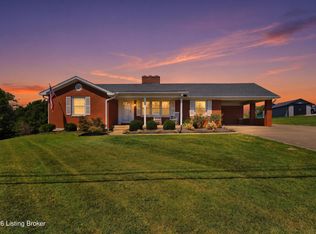
 MLS ID #1728230, Nicole Covell, RE/MAX Results. Metro Search Inc. LLC DBA Apex MLS
- $439,9003 bd3 ba2.1k sqft1805 Shakertown Rd, Harrodsburg, KY 40330For Sale
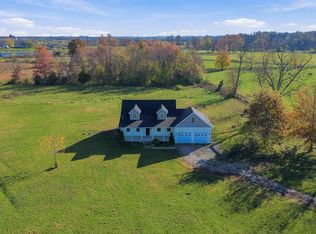
 MLS ID #26031571, Joe Marcum, CENTURY 21 Advantage Realty. Imagine MLS
- $435,0003 bd3 ba2.1k sqft1119 Ballard Rd, Lawrenceburg, KY 40342For Sale
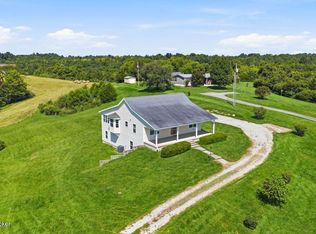 MLS ID #1734938, Senior Family Solutions, Homepage Realty. Metro Search Inc. LLC DBA Apex MLS
- $399,9993 bd2 ba2.4k sqft232 McCrosky Pike, Harrodsburg, KY 40330For Sale
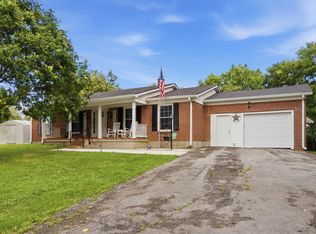 MLS ID #26017536, Christie Welch, Welchomes Real Estate. Imagine MLS
- $379,9005 bd2 ba4.1k sqft9867 Pottsville Rd, Springfield, KY 40069For SaleMLS ID #1722452, J. Michael Hale, Sell With Hale Realty & Auction. Metro Search Inc. LLC DBA Apex MLS
- $444,9004 bd3 ba3.2k sqft151 Edgewood Est, Harrodsburg, KY 40330For SaleMLS ID #26021907, Ritchie McGinnis, RM McGinnis, LLC Real Est & Auction Professionals. Imagine MLS
- $399,0003 bd2 ba2.1k sqft3972 Perryville Rd, Danville, KY 40422For SaleMLS ID #26002252, Denise Pike, Central Kentucky Realty & Associates, LLC. Imagine MLS
- $440,0004 bd2 ba2.2k sqft4112 Cornishville Rd, Harrodsburg, KY 40330For SaleMLS ID #1732298, Sophia Brown, EXP Realty LLC. Metro Search Inc. LLC DBA Apex MLS
- $389,5005 bd2 ba2.8k sqft149 Mercer Ave, Harrodsburg, KY 40330For SaleMLS ID #26021994, Melanie Qualls, RE/MAX Elite Realty Danville. Imagine MLS
- $399,9005 bd3 ba3.8k sqft316 E Grundy Ave, Springfield, KY 40069For SaleMLS ID #1726170, J. Michael Hale, Sell With Hale Realty & Auction. Metro Search Inc. LLC DBA Apex MLS
- $349,9004 bd2 ba2.1k sqft1587 Fairview Rd, Lawrenceburg, KY 40342For SaleMLS ID #26022593, Jordan James, Lifstyl Real Estate. Imagine MLS
- $424,9003 bd2 ba2.3k sqft1006 Macy Ct, Bardstown, KY 40004For SaleMLS ID #1733483, Tracy N French, RE/MAX Premier Properties. Metro Search Inc. LLC DBA Apex MLS
- $449,0005 bd5 ba3.1k sqft1600 Puncheon Creek Rd, Lawrenceburg, KY 40342For SaleMLS ID #26023656, Shelia McCoy, RE/MAX Creative Realty. Imagine MLS
- $450,0003 bd5 ba5k sqft102 Lakeview Dr, Springfield, KY 40069For SaleMLS ID #1731896, Kara Rucker Hamilton, Area One Realty, LLC. Metro Search Inc. LLC DBA Apex MLS
- $399,9005 bd3 ba3.4k sqft106 Sunfish Creek Dr, Bardstown, KY 40004For SaleMLS ID #1727244, Tanner Culver, TNT Realty. Metro Search Inc. LLC DBA Apex MLS
- $420,0003 bd3 ba2.1k sqft1582 Stringtown Rd, Bardstown, KY 40004For SaleMLS ID #1706818, Sara LeGaspi, Keller Williams Collective. Metro Search Inc. LLC DBA Apex MLS
- $350,0004 bd2 ba2.2k sqft20 Roller Knob Rd, Gravel Switch, KY 40328For SaleMLS ID #26007845, Luke Caldwell, RE Solutions Bluegrass. Imagine MLS
- $357,9003 bd3 ba2.9k sqft412 Pope Ave, Harrodsburg, KY 40330For SaleMLS ID #26028810, Christie Welch, Welchomes Real Estate. Imagine MLS
- $510,0003 bd2 ba3.1k sqft3200 Pottsville Rd, Springfield, KY 40069For SaleMLS ID #1724150, Sherry L Hammond, Creekstone Realty. Metro Search Inc. LLC DBA Apex MLS
