Experience waterfront living at its finest in this move-in-ready 2-bedroom, 1-bath top-floor residence overlooking beautiful Long Island Bay. Featuring soaring vaulted ceilings, beautiful hardwood floors, and an open, light-filled layout, this unit offers exceptional privacy with no neighbors above. Skylights in the bedroom and kitchen fill the home with an abundance of natural light, creating a warm and inviting atmosphere throughout the day. The kitchen is equipped with stainless steel appliances and flows seamlessly into the living and dining areas, making it ideal for entertaining guests. Step onto your private balcony and enjoy breathtaking panoramic views of Little Neck Bay while taking in spectacular sunrises and sunsets. Whether you're relaxing with your morning coffee or unwinding at the end of the day, this outdoor space provides the perfect setting to enjoy the beauty of the waterfront. Located in a sought-after gated, pet-friendly waterfront community, residents enjoy outstanding amenities, including a fitness center, community laundry facilities, two assigned parking spaces, a private storage unit, and beautifully maintained grounds. Low HOA fees add to the exceptional value of this home. Conveniently located close to major highways, shopping, dining, parks, and public transportation, this rare offering combines comfort, convenience, and scenic waterfront living. Don't miss this exceptional opportunity to own a top-floor waterfront home with stunning views, abundant natural light, and a lifestyle you'll love. For those interested in leasing, this property is also available for rent (MLS #1027681).
For sale
$569,000
1424 Outlook Avenue #3, Bronx, NY 10465
2beds
1,083sqft
Condominium, Residential
Built in 2002
-- sqft lot
$-- Zestimate®
$525/sqft
$514/mo HOA
What's special
Abundant natural lightAbundance of natural lightSpectacular sunrises and sunsetsOpen light-filled layoutPrivate balconyIdeal for entertaining guestsSoaring vaulted ceilings
- 27 days |
- 751 |
- 30 |
Likely to sell faster than
Zillow last checked:
Listing updated:
Listed by:
HomeSmart Homes & Estates 914-236-5500,
Ilna Essigogtappeh 914-329-4476,
Andre Aivazians 914-329-4927,
HomeSmart Homes & Estates
Source: OneKey® MLS as distributed by MLS GRID,MLS#: 1022081
Facts & features
Interior
Bedrooms & bathrooms
- Bedrooms: 2
- Bathrooms: 1
- Full bathrooms: 1
Heating
- Natural Gas
Cooling
- Central Air
Appliances
- Included: Dishwasher, Gas Range, Microwave, Refrigerator, Stainless Steel Appliance(s)
- Laundry: Common Area
Features
- High Ceilings, Open Floorplan, Open Kitchen
- Flooring: Ceramic Tile, Hardwood
- Attic: None
- Has fireplace: No
- Common walls with other units/homes: 1 Common Wall
Interior area
- Total structure area: 1,083
- Total interior livable area: 1,083 sqft
Property
Parking
- Total spaces: 2
- Parking features: Assigned
Features
- Levels: One
- Exterior features: Balcony
- Has view: Yes
- View description: Water
- Has water view: Yes
- Water view: Water
- Waterfront features: Waterfront
Details
- Parcel number: 054171055
- Special conditions: None
Construction
Type & style
- Home type: Condo
- Property subtype: Condominium, Residential
- Attached to another structure: Yes
Materials
- Stucco
Condition
- Year built: 2002
Utilities & green energy
- Sewer: Public Sewer
- Water: Public
- Utilities for property: Cable Connected, Electricity Connected, Natural Gas Connected
Community & HOA
Community
- Features: Fitness Center, Gated
- Security: Gated Community
- Subdivision: Outlook Point Condominiums
HOA
- Has HOA: Yes
- Amenities included: Fitness Center, Gated
- Services included: Common Area Maintenance, Maintenance Grounds, Snow Removal, Trash, Water
- HOA fee: $514 monthly
Location
- Region: Bronx
Financial & listing details
- Price per square foot: $525/sqft
- Tax assessed value: $24,254
- Annual tax amount: $2,385
- Date on market: 7/11/2026
- Cumulative days on market: 28 days
- Listing agreement: Exclusive Right To Sell
- Electric utility on property: Yes
Estimated market value
Not available
Estimated sales range
Not available
Not available
Price history
| Date | Event | Price |
|---|---|---|
| 7/19/2026 | Listed for rent | $3,400$3/sqft |
Source:  HomeSmart #1027681 Report a problem HomeSmart #1027681 Report a problem | ||
| 7/11/2026 | Listed for sale | $569,000+3.6%$525/sqft |
Source:  OneKey® MLS as distributed by MLS GRID #1022081 Report a problem OneKey® MLS as distributed by MLS GRID #1022081 Report a problem | ||
| 4/24/2023 | Listing removed | -- |
Source: StreetEasy Report a problem | ||
| 4/6/2023 | Price change | $549,000-1%$507/sqft |
Source: OneKey® MLS as distributed by MLS GRID #H6209182 Report a problem | ||
| 3/2/2023 | Price change | $554,500-0.8%$512/sqft |
Source: OneKey® MLS as distributed by MLS GRID #H6230351 Report a problem | ||
| 1/31/2023 | Price change | $559,000+1.8%$516/sqft |
Source: OneKey® MLS as distributed by MLS GRID #H6230351 Report a problem | ||
| 9/7/2022 | Listed for sale | $549,000+4.8%$507/sqft |
Source: OneKey® MLS as distributed by MLS GRID #H6209182 Report a problem | ||
| 7/9/2019 | Listing removed | $524,000$484/sqft |
Source: Morris Park Realty #70235 Report a problem | ||
| 5/21/2019 | Price change | $524,000-0.9%$484/sqft |
Source: Morris Park Realty #70235 Report a problem | ||
| 4/4/2019 | Listed for sale | $529,000$488/sqft |
Source: Morris Park Realty #70235 Report a problem | ||
Public tax history
Tax history is unavailable.
Monthly payment
Climate risks
Neighborhood: Country Club
Nearby schools
GreatSchools rating
- 7/10Ps 71 Rose E ScalaGrades: K-8Distance: 0.8 mi
- 3/10Herbert H Lehman High SchoolGrades: 9-12Distance: 1.3 mi
- 6/10Urban Institute Of MathematicsGrades: 6-8Distance: 1.2 mi
Schools provided by the listing agent
- Elementary: Ps 71 Rose E Scala
- Middle: Ps 71 Rose E Scala
- High: Herbert H Lehman High School
Source: OneKey® MLS as distributed by MLS GRID. This data may not be complete. We recommend contacting the local school district to confirm school assignments for this home.
- $519,6002 bd1 ba1k sqft1406 Outlook Ave #3, Bronx, NY 10465Off Market

- $503,7002 bd1 ba1k sqft1406-1444 Outlook Ave #3, Bronx, NY 10465Off Market
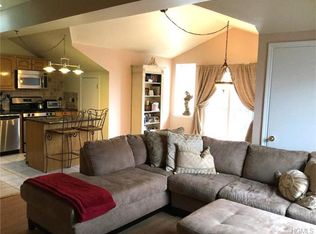
- $590,9003 bd2 ba1.1k sqft1400-1444 Outlook Ave #2, Bronx, NY 10465Off Market

- $516,9002 bd1 ba1k sqft1400-1444 Outlook Ave #3, Bronx, NY 10465Off Market

- $742,7002 bd1 ba1.1k sqft1416-1444 Outlook Ave #1, Bronx, NY 10465Off Market
- $544,000-- bd-- ba1.1k sqft1416-1444 Outlook Ave #2, Bronx, NY 10465Off Market
- $435,000-- bd-- ba1k sqft1416-1444 Outlook Ave #3, Bronx, NY 10465Sold
- $634,500-- bd-- ba909 sqft1418-1444 Outlook Ave #1, Bronx, NY 10465Off Market
A local agent can set up tours, give advice and negotiate with sellers.
Similar homes
- $635,0002 bd2 ba1.1k sqft1490 Outlook Avenue #1G, Bronx, NY 10465For Sale
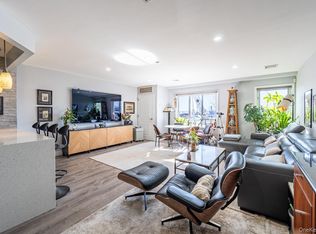
 MLS ID #969856, Helen Grace Pekson, Listing by: Han Tang Realty Inc.. OneKey® MLS as distributed by MLS GRID
 - $579,0003 bd2 ba1.1k sqft24 Pennyfield Ave APT 2C, Bronx, NY 10465Active
 MLS ID #S1840630, Chaya Sagi, Listing by: WW Realty Group. StreetEasy
 - $599,0002 bd1 ba1k sqft1434 Outlook Avenue #3, Bronx, NY 10465For Sale
 MLS ID #975558, Kimberly Cacace, Listing by: Howard Hanna Rand Realty. OneKey® MLS as distributed by MLS GRID
 - $474,9992 bd2 ba958 sqft540 Ellsworth Avenue #D2, Bronx, NY 10465For Sale
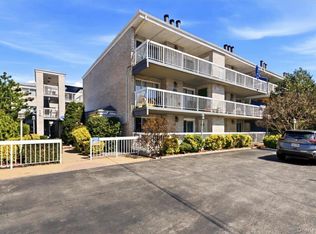 MLS ID #983193, Christopher Cuellar, Listing by: YourHomeSold Guaranteed Realty. OneKey® MLS as distributed by MLS GRID
 - $549,0003 bd2 ba1.2k sqft150 Surf Dr #482, Bronx, NY 10473ActiveMLS ID #S1840662, Ramona Vicenty, Listing by: Corcoran. StreetEasy
- $559,0003 bd2 ba1.2k sqft126 Beacon Lane #68, Bronx, NY 10473For SaleMLS ID #1029314, Mildred M. Valentin, Listing by: Howard Hanna Rand Realty. OneKey® MLS as distributed by MLS GRID
- $565,0003 bd3 ba1.4k sqft74 Aster Place #74, Bronx, NY 10465For SaleMLS ID #890819, Diane Capone, Listing by: Berkshire Hathaway HS NY Prop. OneKey® MLS as distributed by MLS GRID
- $525,0003 bd2 ba1.2k sqft123 Heron Lane #454, Bronx, NY 10473For SaleMLS ID #1014042, Al Morrobel, Listing by: Locqube New York, Inc.. OneKey® MLS as distributed by MLS GRID
- $535,7773 bd2 ba1.3k sqft163 Surf Drive #106, Bronx, NY 10473For SaleMLS ID #1004114, Hipolito Rosario, Listing by: Motivated Access Realty Corp.. OneKey® MLS as distributed by MLS GRID
- $529,0003 bd2 ba1.2k sqft179 Surf Drive #114, Bronx, NY 10473For SaleMLS ID #978816, Mildred M. Valentin, Listing by: Howard Hanna Rand Realty. OneKey® MLS as distributed by MLS GRID
- $750,0003 bd2 ba1.3k sqft322 Logan Avenue, Bronx, NY 10465For SaleMLS ID #1031107, Gregory Kafcos, Listing by: Century 21 Kafcos Realty. OneKey® MLS as distributed by MLS GRID
- $550,0001 bd1 ba733 sqft2 Bay Club Drive #12Z2, Bayside, NY 11360For SaleMLS ID #950711, Mitra Mirjani, Listing by: Selective Properties Inc. OneKey® MLS as distributed by MLS GRID
- $795,0002 bd2 ba1.1k sqft20725 Darren Drive #1804, Bayside, NY 11360For SaleMLS ID #995887, Karen A. Dobrucky Skala, Listing by: Prime Realty. OneKey® MLS as distributed by MLS GRID
- $569,0002 bd2 ba964 sqft1901 Summit Ave Unit 205, Union City, NJ 07087For SaleMLS ID #260014829, KARINA AYUBI. HCMLS
- $559,0002 bd2 ba1.1k sqft214 Marina Pointe Drive #214, East Rockaway, NY 11518For SaleMLS ID #974017, Judy Hendrickson, Listing by: Douglas Elliman Real Estate. OneKey® MLS as distributed by MLS GRID
- $510,0002 bd2 ba941 sqft1120 Willow Lane, Valley Stream, NY 11580For SaleMLS ID #1021041, Michael J. Rose, Listing by: OverSouth LLC. OneKey® MLS as distributed by MLS GRID
- $670,0002 bd2 ba1.1k sqft10 Stewart Place #7FW, White Plains, NY 10603For SaleMLS ID #1028632, Lorraine De La Parra, Listing by: Julia B Fee Sothebys Int. Rlty. OneKey® MLS as distributed by MLS GRID
- $499,0002 bd1 ba1.1k sqft23 Water Grant Street #8I, Yonkers, NY 10701For SaleMLS ID #1032235, Polly Watt, Listing by: Coldwell Banker Realty. OneKey® MLS as distributed by MLS GRID
- $365,0001 bd1 ba835 sqft152 Tier St #106B, Bronx, NY 10464For SaleMLS ID #11861749, Sandra Salander, Listing by: R NEW YORK. My State MLS
- $680,0002 bd2 ba1k sqft18-05 215th Street #16H, Bayside, NY 11360For SaleMLS ID #1024938, Po Wei Tair, Listing by: RE/MAX 1st Choice. OneKey® MLS as distributed by MLS GRID
