Lovely desirable single-story townhome located in Livermore's Heather Glen Community. This home features a formal living room with high ceilings, wood floors, and a fireplace. The well-appointed kitchen has an electric range, nice counter space, and a spacious dining nook which has direct access to the private backyard and patio areas. End-unit adds for nice natural light. Charming primary suite has ample closet space, ceiling fan, and a nicely updated bathroom. Attached 2-car garage. This is truly a place to call Home!
Under contract
$675,000
1424 Peachtree Cmn, Livermore, CA 94551
2beds
944sqft
:
Get pre-qualified$4,924/mo
Residential, Townhouse
Built in 1988
3,071 Square Feet Lot
$666,500 Zestimate®
$715/sqft
$290/mo HOA
What's special
Charming primary suiteNice counter spaceCeiling fanNicely updated bathroomSpacious dining nookWood floorsAmple closet space
- 54 days |
- 148 |
- 4 |
Zillow last checked:
Listing updated:
Listed by:
Mary Chakakis-Evans DRE #00983889 925-216-3388,
Coldwell Banker Realty
Source: Bay East AOR,MLS#: 41138299
Facts & features
Interior
Bedrooms & bathrooms
- Bedrooms: 2
- Bathrooms: 2
- Full bathrooms: 2
Rooms
- Room types: 2 Bedrooms, 2 Baths, Main Entry
Kitchen
- Features: Breakfast Nook, Counter - Solid Surface, Dishwasher, Microwave, Range/Oven Built-in, Refrigerator
Heating
- Forced Air
Cooling
- Central Air
Appliances
- Included: Dishwasher, Microwave, Range, Refrigerator, Dryer, Washer
- Laundry: Laundry Closet, In Kitchen
Features
- Breakfast Nook, Counter - Solid Surface
- Flooring: Linoleum, Carpet, Wood
- Number of fireplaces: 1
- Fireplace features: Living Room
- Common walls with other units/homes: Corner Unit
Interior area
- Total structure area: 944
- Total interior livable area: 944 sqft
Video & virtual tour
Property
Parking
- Total spaces: 1
- Parking features: Attached, Garage Door Opener
- Garage spaces: 1
Features
- Levels: One
- Stories: 1
- Entry location: No Steps to Entry
- Patio & porch: Patio
- Exterior features: Low Maintenance
- Pool features: In Ground, Community
Lot
- Size: 3,071 Square Feet
- Features: Level, Back Yard, Landscape Back
Details
- Parcel number: 0990027099
- Special conditions: Standard
Construction
Type & style
- Home type: Townhouse
- Architectural style: Ranch
- Property subtype: Residential, Townhouse
Materials
- Stucco, Siding - Other
- Foundation: Slab
- Roof: Composition
Condition
- Existing
- New construction: No
- Year built: 1988
Utilities & green energy
- Electric: No Solar
- Sewer: Public Sewer
- Water: Public
Community & HOA
Community
- Security: Double Strapped Water Heater, Smoke Detector(s)
- Subdivision: Heather Glen
HOA
- Has HOA: Yes
- Amenities included: Greenbelt, Pool
- Services included: Common Area Maint, Management Fee
- HOA fee: $290 monthly
- HOA name: HEATHER GLEN HOA
- HOA phone: 925-294-9311
Location
- Region: Livermore
Financial & listing details
- Price per square foot: $715/sqft
- Price range: $675K - $675K
- Date on market: 6/13/2026
- Listing agreement: Excl Right
- Listing terms: Cash,Conventional,1031 Exchange,FHA
Estimated market value
$666,500
$633,000 - $700,000
$3,108/mo
Price history
| Date | Event | Price |
|---|---|---|
| 7/29/2026 | Contingent | $675,000$715/sqft |
Source:  Bay East AOR #41138299 Report a problem Bay East AOR #41138299 Report a problem | ||
| 7/8/2026 | Pending sale | $675,000$715/sqft |
Source: Bay East AOR #41138299 Report a problem | ||
| 6/14/2026 | Listed for sale | $675,000+159.6%$715/sqft |
Source: Bay East AOR #41138299 Report a problem | ||
| 10/18/2000 | Sold | $260,000$275/sqft |
Source: Bay East AOR #11067167 Report a problem | ||
Public tax history
Tax history is unavailable.
Monthly payment
Est. payment
Payment breakdown
Explore the cost of this home by adjusting the details. Changes won't be saved.Climate risks
Neighborhood: 94551
Nearby schools
GreatSchools rating
- 6/10Leo R. Croce Elementary SchoolGrades: K-5Distance: 1 mi
- 7/10Andrew N. Christensen Middle SchoolGrades: 6-8Distance: 1.4 mi
- 8/10Livermore High SchoolGrades: 9-12Distance: 2.2 mi
- $633,7002 bd2 ba944 sqft1424 Peachtree Cmn #CM, Livermore, CA 94551Off Market
- $753,7003 bd2 ba1.4k sqft1426 Peachtree Cmn #CM, Livermore, CA 94551Off Market
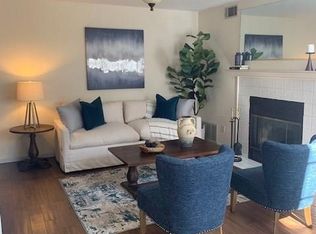
- $---- bd-- ba-- sqft1426 Peachtree Cmn, Livermore, CA 94551Off Market
- $727,9003 bd2 ba1.3k sqft1440 Peachtree Cmn #CM, Livermore, CA 94551Off Market
- $875,0003 bd3 ba1.4k sqft1448 Peachtree Cmn #CM, Livermore, CA 94551Sold
- $812,6003 bd2 ba1.4k sqft1448 Peachtree Cmn, Livermore, CA 94551Off Market
- $630,0002 bd2 ba944 sqft1390 Peachtree Cmn #CM, Livermore, CA 94551Off Market
- $569,4002 bd2 ba944 sqft1390 Peachtree Cmn, Livermore, CA 94551Off Market
A local agent can set up tours, give advice and negotiate with sellers.
Similar homes
- $585,0002 bd1 ba850 sqftSpring Valley, Livermore, CA 94551For Sale
 MLS ID #41137533, Diana Korpi. Bay East AOR
 - $848,9992 bd2 ba1.2k sqft1457 Tulip Way, Livermore, CA 94551For Sale
 MLS ID #41143204, Natalie Swanson. Bay East AOR
 - $715,0002 bd2 ba1.1k sqft(Undisclosed Address), Livermore, CA 94551For Sale
 MLS ID #ML82055577, AHMAD Fawad. MLSListings Inc
 - $759,9992 bd3 ba1.1k sqftMontage, Livermore, CA 94551For Sale
 MLS ID #41140981, Shane Bohen. Bay East AOR
 - $628,0003 bd2 ba1.2k sqftVineyard Terrace, Livermore, CA 94550For SaleMLS ID #41138693, Linda Futral. Bay East AOR
- $649,0002 bd2 ba1.1k sqft2545 Fountainhead Dr, San Ramon, CA 94583For SaleMLS ID #41143870, Mike Kehrig. CCAR
- $649,9992 bd2 ba960 sqftTorrey Pines, Dublin, CA 94568For SaleMLS ID #41143050, Cindy Han. Bay East AOR
- $629,0002 bd2 ba938 sqftSmoketree Comm, Pleasanton, CA 94566For SaleMLS ID #41143830, Joel M. Padama. Bay East AOR
- $649,0003 bd2 ba1.1k sqftNot Listed, Pleasanton, CA 94588For SaleMLS ID #41136135, Kim Deol. Bay East AOR
- $850,0003 bd3 ba1.2k sqft471 Bernal Ave, Livermore, CA 94551For SaleMLS ID #41140712, Stephany Jenkins. Bay East AOR
- $679,0002 bd2 ba1k sqft271 Norris Canyon Ter APT A, San Ramon, CA 94583For SaleMLS ID #41143520, Melody Johnson. CCAR
- $885,0002 bd3 ba1.1k sqftBrookfield, Pleasanton, CA 94588For SaleMLS ID #41143595, Cindy Gee. Bay East AOR
- $725,0002 bd3 ba1.2k sqft226 Birch Creek Dr, Pleasanton, CA 94566For SaleMLS ID #41129375, Rachel Barrios. bridgeMLS/CCAR/Bay East AOR
- $680,0002 bd3 ba1.2k sqftThe Terraces, Dublin, CA 94568For SaleMLS ID #41140661, Moe Yousofi. Bay East AOR
- $688,0002 bd2 ba1k sqft3465 Dublin Blvd Unit 145, Dublin, CA 94568For SaleMLS ID #ML82044357, Arjun Ayyar. MLSListings Inc
- $688,0003 bd3 ba1.3k sqftNot Available, Hayward, CA 94541For SaleMLS ID #41143182, Ted Chen. Bay East AOR
- $595,0002 bd2 ba988 sqftLas Positas Gd, Pleasanton, CA 94588For SaleMLS ID #41136009, Masoud Dehdari. Bay East AOR
- $780,0002 bd3 ba1.1k sqftWoodlands, Dublin, CA 94568For SaleMLS ID #41142894, Cindy Han. Bay East AOR
- $997,0004 bd2 ba1.3k sqft671 Starling Ave, Livermore, CA 94551For SaleMLS ID #41137056, Donna Kaufman. CCAR
- $645,0002 bd2 ba960 sqft7674 Tuscany Dr, Dublin, CA 94568For SaleMLS ID #41140797, Lisa Doyle. CCAR
Local buyer's agents are ready to help
