Welcome to a home that offers the space, character and updates you’ve been looking for — inside and out! Set on a beautiful, mature lot, this classic brick home makes a fantastic first impression and continues to deliver with spacious living areas, hardwood floors and thoughtful updates throughout.
The remodeled kitchen and updated bathrooms bring a fresh feel to the home, while the formal dining room is ready for everything from weeknight dinners to holiday gatherings. One of the standout spaces is the inviting family room, where exposed brick, warm wood details, built-ins and a fireplace create a room filled with character.
The main level also offers a generously sized office/flex room with a closet, window, private exterior entrance and convenient half bath just steps away. Whether used as a office, guest space or potential first-floor bedroom, this versatile room can easily adapt as your needs change.
Upstairs, generously sized bedrooms provide plenty of room to spread out, including a spacious primary suite with an updated private bath and dressing area. The finished lower level adds even more living and entertaining space, complete with a bar and plenty of room for games, movie nights or hosting friends.
And then there’s the backyard! Step outside to an impressive oversized stamped-concrete patio with multiple areas for dining, lounging and entertaining, all overlooking the expansive, tree-lined yard. Whether you envision summer cookouts, a firepit, outdoor games or simply relaxing under the mature trees, this backyard was made to be enjoyed. A storage shed provides additional space for lawn and outdoor equipment.
Big-ticket improvements have already been addressed, including a newer roof, furnace, air conditioning, hot water tank approximately 5 years old, newer driveway and sidewalk.
Beautiful spaces, substantial updates, incredible outdoor living and the flexibility to fit the way you live — this is one you’ll want to see in person!
Active
$399,000
1424 Stonington Rd NW, North Canton, OH 44720
4beds
3,926sqft
Single Family Residence
Built in 1972
0.5 Acres Lot
$-- Zestimate®
$102/sqft
$13/mo HOA
What's special
Inviting family roomClassic brick homeGenerously sized bedroomsExposed brickBeautiful mature lotNewer driveway and sidewalkRemodeled kitchen
- 25 days
- 1,739
- 130
Likely to sell faster than
Zillow last checked:
Listing updated:
Listed by:
Cyndi Foster 330-936-7533 cyndi.foster@cbschmidtohio.com,
Coldwell Banker Schmidt Realty
Source: MLS Now,MLS#: 5246969 Originating MLS: Stark Trumbull Area REALTORS
Facts & features
Interior
Bedrooms & bathrooms
- Bedrooms: 4
- Bathrooms: 3
- Full bathrooms: 2
- 1/2 bathrooms: 1
- Main level bathrooms: 1
Primary bedroom
- Description: Flooring: Carpet
- Level: Second
- Dimensions: 19 x 12
Bedroom
- Description: Flooring: Wood
- Level: Second
- Dimensions: 16 x 12
Bedroom
- Description: Flooring: Carpet
- Level: Second
- Dimensions: 15 x 13
Bedroom
- Level: Second
- Dimensions: 13 x 13
Den
- Level: First
- Dimensions: 15 x 23
Dining room
- Level: First
- Dimensions: 14 x 11
Kitchen
- Level: First
- Dimensions: 22 x 12
Living room
- Level: First
- Dimensions: 28 x 16
Office
- Description: Flooring: Hardwood
- Level: First
- Dimensions: 14 x 11
Recreation
- Level: Basement
- Dimensions: 21 x 23
Heating
- Gas
Cooling
- Central Air, Ceiling Fan(s), Electric
Appliances
- Included: Cooktop, Dishwasher, Disposal, Microwave, Range
- Laundry: Laundry Chute, In Basement
Features
- Beamed Ceilings, Bookcases, Built-in Features, Cedar Closet(s), Ceiling Fan(s), Crown Molding, Dry Bar, Entrance Foyer, Eat-in Kitchen, Kitchen Island, Pantry, Recessed Lighting, Track Lighting, Bar, Natural Woodwork, Walk-In Closet(s)
- Basement: Crawl Space,Full,Finished,Partially Finished
- Number of fireplaces: 2
- Fireplace features: Family Room, Gas, Kitchen
Interior area
- Total structure area: 3,926
- Total interior livable area: 3,926 sqft
- Finished area above ground: 3,291
- Finished area below ground: 635
Video & virtual tour
Property
Parking
- Total spaces: 2
- Parking features: Attached, Concrete, Garage, Heated Garage, Water Available
- Attached garage spaces: 2
Features
- Levels: Two
- Stories: 2
- Patio & porch: Front Porch, Patio
Lot
- Size: 0.5 Acres
- Features: Back Yard, Flat, Landscaped, Level
Details
- Parcel number: 05211179
- Special conditions: Standard
Construction
Type & style
- Home type: SingleFamily
- Architectural style: Colonial
- Property subtype: Single Family Residence
Materials
- Board & Batten Siding, Brick
- Foundation: Block
- Roof: Shingle
Condition
- Updated/Remodeled
- Year built: 1972
Utilities & green energy
- Sewer: Septic Tank
- Water: Well
Community & HOA
Community
- Subdivision: Pembroke 04
HOA
- Has HOA: Yes
- HOA fee: $150 annually
- HOA name: Pembroke
Location
- Region: North Canton
Financial & listing details
- Price per square foot: $102/sqft
- Tax assessed value: $351,600
- Annual tax amount: $4,936
- Date on market: 9/23/2026
- Cumulative days on market: 25 days
- Listing terms: Cash,Conventional,FHA,VA Loan
Estimated market value
Not available
Estimated sales range
Not available
Not available
Price history
| Date | Event | Price |
|---|---|---|
| 9/23/2026 | Listed for sale | $399,000+112.2%$102/sqft |
Source:  MLS Now #5246969 Report a problem | ||
| 1/30/2001 | Sold | $188,000-1.1%$48/sqft |
Source: Public Record Report a problem | ||
| 9/28/1994 | Sold | $190,000$48/sqft |
Source: Public Record Report a problem | ||
Public tax history
| Year | Property taxes | Tax assessment |
|---|---|---|
| 2024 | $4,681 +18.6% | $123,070 +45.2% |
| 2023 | $3,947 -0.4% | $84,740 |
| 2022 | $3,964 -0.4% | $84,740 |
| 2021 | $3,982 +7.7% | $84,740 +15.9% |
| 2020 | $3,697 | $73,120 |
| 2019 | $3,697 | $73,120 |
| 2018 | $3,697 +0.3% | $73,120 +9.3% |
| 2017 | $3,685 -0.3% | $66,920 |
| 2016 | $3,694 +0.2% | $66,920 -3.1% |
| 2015 | $3,687 | $69,090 +0.5% |
| 2014 | $3,687 +101.6% | $68,780 |
| 2013 | $1,828 | $68,780 |
| 2012 | -- | $68,780 -3.2% |
| 2011 | -- | $71,020 +0.4% |
| 2010 | -- | $70,740 |
| 2009 | $3,511 +20.2% | -- |
| 2008 | $2,922 -0.8% | -- |
| 2007 | $2,947 +4% | -- |
| 2005 | $2,834 -2.5% | -- |
| 2004 | $2,907 +1.1% | -- |
| 2003 | $2,876 +3.6% | -- |
| 2002 | $2,776 +15.2% | -- |
| 2001 | $2,410 +4.2% | -- |
| 2000 | $2,312 | -- |
Find assessor info on the county website
Monthly payment
Est. payment
Payment breakdown
Explore the cost of this home by adjusting the details. Changes won't be saved.Climate risks
Neighborhood: 44720
Nearby schools
Schools provided by the listing agent
- District: Plain LSD - 7615
Source: MLS Now. This data may not be complete. We recommend contacting the local school district to confirm school assignments for this home.
- $347,4004 bd3 ba2.5k sqft1400 Stonington Rd NW, North Canton, OH 44720Off Market
- $376,1004 bd3 ba3.8k sqft1448 Stonington Rd NW, North Canton, OH 44720Off Market

- $329,7004 bd2 ba2.4k sqft1421 Danbury Rd NW, North Canton, OH 44720Off Market
- $329,8004 bd2 ba2.1k sqft1445 Danbury Rd NW, North Canton, OH 44720Off Market
Similar homes
- $399,9004 bd3 ba3.2k sqft3597 Stratavon Dr NW, North Canton, OH 44720For Sale
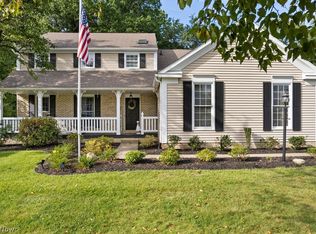 MLS ID #5252827, Tony Formisano, XRE. MLS Now
- $344,9004 bd3 ba2.6k sqft1364 Stonington Rd NW, North Canton, OH 44720For Sale
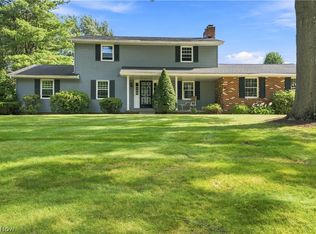 MLS ID #5241288, Tiffany Bracken, DeHOFF REALTORS. MLS Now
- $395,0004 bd3 ba3.2k sqft7739 Starcliff Ave NW, North Canton, OH 44720For Sale
 MLS ID #5219248, Samantha F Holmes, Keller Williams Legacy Group Realty. MLS Now
- $375,0004 bd3 ba2.1k sqft845 9th St NE, North Canton, OH 44720For Sale
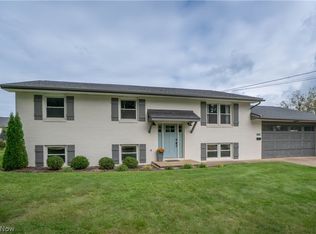 MLS ID #5247908, Jose Medina, Keller Williams Legacy Group Realty. MLS Now
