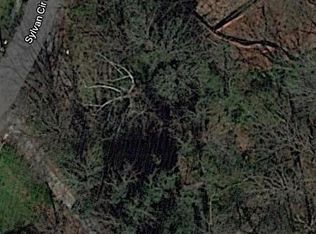
Look no Further!!! Prime Brookhaven Homesite Lot Location with Builder in Place. This Lot offers the oppourtunity to build your dream 5BR/5.5BA Impressive WilliamMarkDesigns Luxury Home. The Proposed New construction custom home Features unique stylish architecture design with Open floor plan totaling 6000+ squrae feet.(4400+square foot above grade)plus(1600+ square foot unfinished below grade).Buyer has the opportunity to create and customize their home to suit their needs with the finest materials inside and out.Working with WilliamMarkDesigns buyer will be guided thru the whole process start to finish with the impeccable experience they have to create a Stunning home. Home features Private side road with 3 car garage side entrance. Proposed plans shows elegant tiered effect covered patios that are longer and wraparound the side of home.Patios create an extraordinary relaxing atmosphere to enjoy the backyard sanctuary and beautiful creek views (Must See).This is a proposed Rendering and the renderings can be change to a different style home that the builder specializes in.(Price will depend on size and style).
Active
$2,195,000
1424 Sylvan Cir NE, Atlanta, GA 30319
5beds
6,000sqft
Single Family Residence, Residential
Built in 2026
8,712 Square Feet Lot
$2,164,300 Zestimate®
$366/sqft
$-- HOA
What's special
Backyard sanctuaryBeautiful creek viewsPrivate side road
- 65 days |
- 488 |
- 21 |
Zillow last checked:
Listing updated:
Listed by:
Cindy Carr,
Ansley Real Estate | Christie's International Real Estate 530-844-3322
Source: FMLS GA,MLS#: 7770606
Loading...
Facts & features
Interior
Bedrooms & bathrooms
- Bedrooms: 5
- Bathrooms: 6
- Full bathrooms: 5
- 1/2 bathrooms: 1
- Main level bathrooms: 1
- Main level bedrooms: 1
Rooms
- Room types: Office
Primary bedroom
- Features: Oversized Master
- Level: Oversized Master
Bedroom
- Features: Oversized Master
Primary bathroom
- Features: Double Vanity, Separate Tub/Shower, Soaking Tub
Dining room
- Features: Separate Dining Room, Other
Kitchen
- Features: Breakfast Room, Cabinets Other, Kitchen Island, Pantry Walk-In
Heating
- Central, Natural Gas, Zoned
Cooling
- Central Air, Electric, Zoned
Appliances
- Included: Dishwasher, Disposal, Gas Range, Gas Water Heater, Microwave, Refrigerator, Tankless Water Heater
- Laundry: Laundry Room
Features
- High Ceilings 9 ft Upper, High Ceilings 9 ft Lower, Walk-In Closet(s)
- Flooring: Ceramic Tile, Hardwood
- Windows: Double Pane Windows, Insulated Windows
- Basement: Bath/Stubbed,Driveway Access,Unfinished
- Number of fireplaces: 2
- Fireplace features: Family Room, Gas Log, Gas Starter
- Common walls with other units/homes: No Common Walls
Interior area
- Total structure area: 6,000
- Total interior livable area: 6,000 sqft
- Finished area above ground: 4,400
- Finished area below ground: 0
Video & virtual tour
Property
Parking
- Total spaces: 3
- Parking features: Attached, Covered, Drive Under Main Level, Garage, Garage Door Opener, Garage Faces Side
- Attached garage spaces: 3
Accessibility
- Accessibility features: None
Features
- Levels: Three Or More
- Patio & porch: Covered, Rear Porch
- Exterior features: Balcony, Private Yard
- Pool features: None
- Spa features: None
- Fencing: None
- Has view: Yes
- View description: Other
- Waterfront features: Creek
- Body of water: None
Lot
- Size: 8,712 Square Feet
- Features: Back Yard, Creek On Lot, Landscaped, Private
Details
- Additional structures: None
- Parcel number: 18 238 06 002
- Other equipment: None
- Horse amenities: None
Construction
Type & style
- Home type: SingleFamily
- Architectural style: Contemporary,Modern
- Property subtype: Single Family Residence, Residential
Materials
- Brick Veneer, Cement Siding
- Foundation: Concrete Perimeter
- Roof: Shingle,Other
Condition
- To Be Built
- New construction: Yes
- Year built: 2026
Utilities & green energy
- Electric: Other
- Sewer: Public Sewer
- Water: Public
- Utilities for property: Electricity Available, Natural Gas Available, Sewer Available, Water Available
Green energy
- Energy efficient items: None
- Energy generation: None
Community & HOA
Community
- Features: Sidewalks
- Security: Carbon Monoxide Detector(s), Smoke Detector(s)
- Subdivision: Brookhaven Fields
HOA
- Has HOA: No
Location
- Region: Atlanta
Financial & listing details
- Price per square foot: $366/sqft
- Annual tax amount: $4,359
- Date on market: 5/14/2026
- Cumulative days on market: 65 days
- Ownership: Other
- Electric utility on property: Yes
- Road surface type: Asphalt
Estimated market value
$2,164,300
$2.06M - $2.27M
Not available
Price history
| Date | Event | Price |
|---|---|---|
| 5/14/2026 | Listed for sale | $2,195,000+358.2%$366/sqft |
Source:  GAMLS #10764282 Report a problem GAMLS #10764282 Report a problem | ||
| 4/17/2024 | Listing removed | $479,000$80/sqft |
Source:  FMLS GA #7326821 Report a problem FMLS GA #7326821 Report a problem | ||
| 1/19/2024 | Listed for sale | $479,000$80/sqft |
Source: FMLS GA #7326821 Report a problem | ||
Public tax history
Tax history is unavailable.
Monthly payment
Est. payment
Payment breakdown
Explore the cost of this home by adjusting the details. Changes won't be saved.Climate risks
Neighborhood: Brookhaven Fields
Nearby schools
GreatSchools rating
- 8/10Ashford Park Elementary SchoolGrades: PK-5Distance: 1.5 mi
- 7/10Chamblee Middle SchoolGrades: 6-8Distance: 3.2 mi
- 7/10Chamblee Charter High SchoolGrades: 9-12Distance: 3.2 mi
Schools provided by the listing agent
- Elementary: Ashford Park
- Middle: Chamblee
- High: Chamblee
Source: FMLS GA. This data may not be complete. We recommend contacting the local school district to confirm school assignments for this home.
- $1,577,4005 bd5 ba3.4k sqft1420 Sylvan Cir, Atlanta, GA 30319Off Market
- $501,2002 bd2 ba1k sqft1428 Sylvan Cir, Atlanta, GA 30319Off Market

- $380,0001.7 Acres1424 Sylvan Cir, Atlanta, GA 30319Sold
- $556,7003 bd1 ba1.3k sqft1416 Sylvan Cir, Atlanta, GA 30319Off Market
- $1,442,1004 bd4 ba3.1k sqft2396 Coosawattee Dr, Atlanta, GA 30319Off Market
- $751,0003 bd2 ba1.7k sqft2390 Coosawattee Dr, Atlanta, GA 30319Off Market
- $475,0002 bd1 ba1k sqft1432 Sylvan Cir, Atlanta, GA 30319Sold
- $1,376,6005 bd4 ba1.5k sqft2400 Coosawattee Dr, Atlanta, GA 30319Off Market
A local agent can set up tours, give advice and negotiate with sellers.
Similar homes
- $1,699,0006 bd6 ba5.6k sqft1170 Pine Ridge Rd NE, Atlanta, GA 30324For Sale

 MLS ID #7802866, ALICE PHELAN, Atlanta Fine Homes Sotheby's International. FMLS GA
 - $1,499,0006 bd5 ba7.5k sqft1501 Brawley Cir, Atlanta, GA 30319For Sale
 MLS ID #7778304, Ashley Cohen, Atlanta Fine Homes Sotheby's International. FMLS GA
 - $2,500,0005 bd6 ba5.9k sqft62 Blackland Rd NW, Atlanta, GA 30342For Sale
 MLS ID #7782147, SHANNA BRADLEY, Ansley Real Estate | Christie's International Real Estate. FMLS GA
 - $1,900,0006 bd7 ba5.6k sqft2175 Meadowcliff Dr NE, Atlanta, GA 30345For Sale
 MLS ID #7788876, MAX H BAERMAN, REMAX Metro Atlanta. FMLS GA
 - $2,350,0004 bd6 ba4.5k sqft575 Mountain Way NE, Atlanta, GA 30342For SaleMLS ID #7758220, Path Post Team, Path & Post Real Estate. FMLS GA
- $1,895,0005 bd6 ba3.8k sqft585 Mountain Way NE, Atlanta, GA 30342For SaleMLS ID #7765291, SHANNA BRADLEY, Ansley Real Estate | Christie's International Real Estate. FMLS GA
- $1,975,0005 bd7 ba6.3k sqft4842 Kitty Hawk Dr, Sandy Springs, GA 30342For SaleMLS ID #7780888, Jen Metzger, Atlanta Fine Homes Sotheby's International. FMLS GA
- $1,750,0005 bd5 ba3.4k sqft1263 Hopkins Ter NE, Atlanta, GA 30324For SaleMLS ID #7798543, Christian Burwell, Keller Williams Realty Peachtree Rd.. FMLS GA
- $2,100,0006 bd5 ba4.4k sqft1180 E Beechwood Dr NW, Atlanta, GA 30327For SaleMLS ID #7754878, ANITA KAUKA, Harry Norman Realtors. FMLS GA
- $1,150,0004 bd4 ba3.1k sqft1143 Byrnwyck Rd, Atlanta, GA 30319For SaleMLS ID #7778417, Becky Nguyen, The Rezerve, LLC. FMLS GA
- $2,300,0005 bd5 ba7.1k sqft4010 Paper Mill Rd SE, Marietta, GA 30067For SaleMLS ID #7800113, Cindy Howard, REMAX Center. FMLS GA
- $2,500,0005 bd7 ba7.1k sqft5950 Long Island Dr NW, Sandy Springs, GA 30328For SaleMLS ID #7795894, Eddie Levin, Atlanta Communities. FMLS GA
- $1,599,0005 bd4 ba3.6k sqft3626 N Stratford Rd NE, Atlanta, GA 30342For SaleMLS ID #7790741, Corey Cooke, Chapman Hall Realtors. FMLS GA
- $2,795,0006 bd6 ba7.1k sqft3117 W Roxboro Rd NE, Atlanta, GA 30324For SaleMLS ID #7719041, BONNEAU ANSLEY III, Ansley Real Estate | Christie's International Real Estate. FMLS GA
- $2,200,0003 bd3 ba3k sqft414 Peachtree Battle Ave NW, Atlanta, GA 30305For SaleMLS ID #7739981, GLENNIS C BEACHAM, Beacham and Company. FMLS GA
- $1,799,0004 bd4 ba3k sqft1426 Harvard Rd NE, Atlanta, GA 30306For SaleMLS ID #7795890, Kevin Steward, Keller Williams Realty Intown ATL. FMLS GA
- $1,750,0005 bd6 ba5.1k sqft335 Green Glen Way, Sandy Springs, GA 30327For SaleMLS ID #7780444, Beverly Ann White, Cherokee Properties Realty Corp. FMLS GA
- $2,190,0004 bd4 ba4.6k sqft942 Peachtree Battle Cir NW, Atlanta, GA 30327New ConstructionMLS ID #7729592, Charles Murdock, Keller Wms Re Atl Midtown. FMLS GA
- $1,700,0005 bd5 ba5k sqft3014 Greendale Dr NW, Atlanta, GA 30327For SaleMLS ID #7801407, Maureen R Santoli, HOME Luxury Real Estate. FMLS GA
- $2,495,0006 bd6 ba6.2k sqft1380 Wayne Ave NE, Atlanta, GA 30306For SaleMLS ID #7785408, JARED SAPP, Atlanta Fine Homes Sotheby's International. FMLS GA
