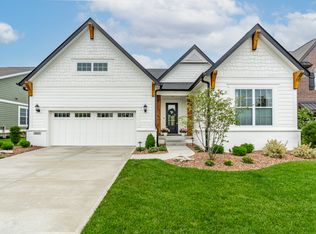
Discover an exceptional living experience at 14240 Murphy CIR E, a gorgeous home in sought after Lincolnshire subdivision in West Carmel offering over 4800 square feet of thoughtfully designed space. This 4 bedroom with additional sitting room in Master Suite which can be used as a 2nd office, nursery or a tranquil retreat, 3.5 bath home has it all! It offers a main level office with built-ins, Formal dining room for large family gatherings that opens up to a living room for even more gathering space! The heart of this residence is its open concept kitchen, seamlessly integrating with the beautiful Great room. The kitchen features Quartz countertops, stainless steel appliances and a functional island, perfect for both culinary pursuits and casual gatherings. The Great room itself invites relaxation with its cozy fireplace, establishing a sophisticated yet comfortable atmosphere. The full finished basement with entertainment area, large workout room, full bath with storage and egress windows will not disappoint. Enjoy the tranquility of a private yard, complete with a gathering area and an inviting patio, expanding your living space outdoors and a charming spot to unwind, This property presents an unparalleled opportunity to embrace a lifestyle of comfort and sophistication; schedule your private viewing today. Award winning Carmel Schools and close to shopping, eateries, parks, hospitals and so much more! Best of the best!
Pending
$788,000
14240 Murphy Cir E, Carmel, IN 46074
4beds
4,826sqft
Residential, Single Family Residence
Built in 2006
0.31 Acres Lot
$-- Zestimate®
$163/sqft
$142/mo HOA
What's special
Quartz countertopsLarge workout roomOpen concept kitchenStainless steel appliancesFunctional island
- 3 days
- 1,421
- 136
Likely to sell faster than
Zillow last checked:
Listing updated:
Listed by:
Jamie Boer Jamie.Boer@Compass.com,
Compass Indiana, LLC
Source: MIBOR as distributed by MLS GRID,MLS#: 22130890
Facts & features
Interior
Bedrooms & bathrooms
- Bedrooms: 4
- Bathrooms: 4
- Full bathrooms: 3
- 1/2 bathrooms: 1
- Main level bathrooms: 1
Primary bedroom
- Level: Upper
- Area: 240 Square Feet
- Dimensions: 16X15
Bedroom 2
- Level: Upper
- Area: 154 Square Feet
- Dimensions: 14X11
Bedroom 3
- Level: Upper
- Area: 132 Square Feet
- Dimensions: 12X11
Bedroom 4
- Level: Upper
- Area: 132 Square Feet
- Dimensions: 12X11
Breakfast room
- Features: Luxury Vinyl Plank
- Level: Main
- Area: 182 Square Feet
- Dimensions: 13X14
Dining room
- Features: Luxury Vinyl Plank
- Level: Main
- Area: 150 Square Feet
- Dimensions: 15X10
Exercise room
- Level: Basement
- Area: 224 Square Feet
- Dimensions: 16X14
Great room
- Features: Luxury Vinyl Plank
- Level: Main
- Area: 330 Square Feet
- Dimensions: 22X15
Kitchen
- Features: Luxury Vinyl Plank
- Level: Main
- Area: 156 Square Feet
- Dimensions: 13X12
Office
- Features: Luxury Vinyl Plank
- Level: Upper
- Area: 168 Square Feet
- Dimensions: 14X12
Play room
- Level: Basement
- Area: 660 Square Feet
- Dimensions: 22X30
Sitting room
- Level: Upper
- Area: 168 Square Feet
- Dimensions: 12X14
Heating
- Forced Air, High Efficiency (90%+ AFUE )
Cooling
- Central Air
Appliances
- Included: Electric Cooktop, Dishwasher, Electric Water Heater, Disposal, MicroHood, Double Oven, Electric Oven, Refrigerator
- Laundry: Connections All, Main Level
Features
- Double Vanity, Built-in Features, Tray Ceiling(s), Kitchen Island, Entrance Foyer, Ceiling Fan(s), High Speed Internet, Eat-in Kitchen, Pantry, Wired for Sound, Walk-In Closet(s)
- Basement: Ceiling - 9+ feet,Egress Window(s),Finished,Full
- Number of fireplaces: 1
- Fireplace features: Family Room, Gas Log
Interior area
- Total structure area: 4,826
- Total interior livable area: 4,826 sqft
- Finished area below ground: 1,543
Property
Parking
- Total spaces: 3
- Parking features: Attached
- Attached garage spaces: 3
Features
- Levels: Two
- Stories: 2
- Patio & porch: Patio
- Fencing: Fenced,Full,Wrought Iron
- Has view: Yes
- View description: Pond
- Water view: Pond
Lot
- Size: 0.31 Acres
- Features: Sidewalks, Storm Sewer, Street Lights, Suburb, Mature Trees
Details
- Parcel number: 290920012014000018
- Special conditions: None
- Other equipment: Generator
- Horse amenities: None
Construction
Type & style
- Home type: SingleFamily
- Architectural style: Traditional
- Property subtype: Residential, Single Family Residence
Materials
- Brick, Cement Siding
- Foundation: Concrete Perimeter
Condition
- New construction: No
- Year built: 2006
Utilities & green energy
- Water: Public
- Utilities for property: Electricity Connected
Community & HOA
Community
- Security: Smoke Detector(s)
- Subdivision: Lincolnshire
HOA
- Has HOA: Yes
- Amenities included: Maintenance, Park, Playground, Management
- Services included: Maintenance, Nature Area, ParkPlayground, Management
- HOA fee: $425 quarterly
Location
- Region: Carmel
Financial & listing details
- Price per square foot: $163/sqft
- Tax assessed value: $612,100
- Annual tax amount: $6,590
- Date on market: 10/10/2026
- Cumulative days on market: 4 days
- Electric utility on property: Yes
Estimated market value
Not available
Estimated sales range
Not available
Not available
Price history
| Date | Event | Price |
|---|---|---|
| 10/14/2026 | Pending sale | $788,000$163/sqft |
Source:  MIBOR as distributed by MLS GRID #22130890 Report a problem MIBOR as distributed by MLS GRID #22130890 Report a problem | ||
| 10/10/2026 | Listed for sale | $788,000+77.9%$163/sqft |
Source: MIBOR as distributed by MLS GRID #22130890 Report a problem | ||
| 10/31/2016 | Sold | $443,000+9.9%$92/sqft |
Source: MIBOR as distributed by MLS GRID #21439260 Report a problem | ||
| 12/2/2013 | Sold | $403,000-10.4%$84/sqft |
Source: MIBOR as distributed by MLS GRID #21240041 Report a problem | ||
| 3/6/2007 | Sold | $449,900$93/sqft |
Source: MIBOR as distributed by MLS GRID #2633783 Report a problem | ||
Public tax history
| Year | Property taxes | Tax assessment |
|---|---|---|
| 2025 | $6,273 +2% | $612,100 +10.9% |
| 2024 | $6,152 -0.9% | $551,700 -0.9% |
| 2023 | $6,210 +20.2% | $556,600 +2.3% |
| 2022 | $5,165 +3.5% | $543,900 +19% |
| 2021 | $4,988 +3.8% | $456,900 +3.5% |
| 2020 | $4,807 +1% | $441,500 +3.7% |
| 2019 | $4,761 +4.4% | $425,700 +0.5% |
| 2018 | $4,560 -0.2% | $423,400 +4.4% |
| 2017 | $4,567 -4% | $405,500 -1.7% |
| 2016 | $4,759 -1% | $412,500 -6.2% |
| 2014 | $4,805 +2.4% | $439,900 +2.3% |
| 2013 | $4,695 -4.3% | $429,900 -4.3% |
| 2012 | $4,905 +0.4% | $449,000 +0.8% |
| 2011 | $4,886 -1.1% | $445,300 |
| 2010 | $4,941 +15% | $445,300 |
| 2009 | $4,295 -39.9% | $445,300 |
| 2007 | $7,144 +79989% | $445,300 +74116.7% |
| 2006 | $9 | $600 |
Find assessor info on the county website
Monthly payment
Est. payment
Payment breakdown
Explore the cost of this home by adjusting the details. Changes won't be saved.Climate risks
Neighborhood: 46074
Nearby schools
Schools provided by the listing agent
- High: Carmel High School
Source: MIBOR as distributed by MLS GRID. This data may not be complete. We recommend contacting the local school district to confirm school assignments for this home.

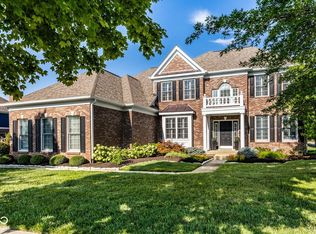
Similar homes
- $825,0005 bd5 ba6k sqft2662 Paperbark Creek Dr, Westfield, IN 46074Active
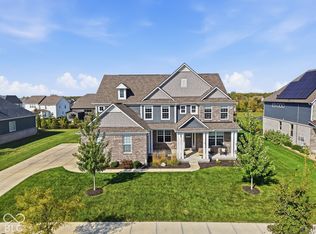 MLS ID #22129842, Tina Uhland, Keller Williams Indpls Metro N. MIBOR as distributed by MLS GRID
 - $740,0004 bd4 ba3.4k sqft14038 Springmill Ponds Cir, Carmel, IN 46032Active
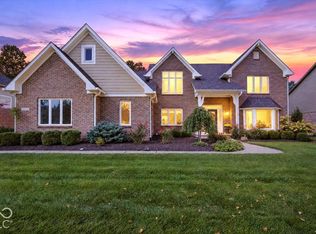 MLS ID #22130630, Jill Dunbar, F.C. Tucker Company. MIBOR as distributed by MLS GRID
 - $799,9004 bd4 ba4.1k sqft15581 Edenvale Dr, Westfield, IN 46074Active
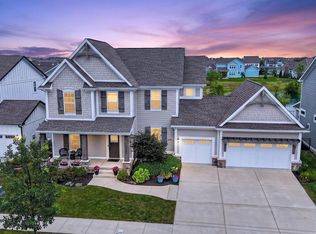 MLS ID #22113430, Darcy Knott, Trueblood Real Estate. MIBOR as distributed by MLS GRID
 - $750,0004 bd4 ba3.6k sqft1517 Avondale Dr, Westfield, IN 46074Active
 MLS ID #22127317, Stephen Clark, Compass Indiana, LLC. MIBOR as distributed by MLS GRID
