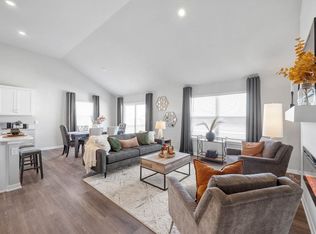
If you've been searching for a townhome but keep feeling like you're sacrificing space, this may be the one you've been waiting for. With nearly 2,000 finished square feet, a finished walkout basement, and a layout that lives more like a single-family home, this property offers significantly more room than many competing townhomes on the market. Built in 2023, this like-new home features soaring vaulted ceilings, modern finishes, and an open-concept design that feels bright and spacious. The kitchen opens seamlessly to the living and dining areas, creating an ideal space for everyday living and entertaining. The primary suite includes an oversized walk-in closet and private bath with dual vanities and an updated glass shower. Downstairs, the finished walkout lower level adds a third bedroom, full bathroom, and flexible living space perfect for guests, a home office, gym, or second family room. Complete with a two-car garage, private outdoor space, included appliances, and smart home technology, this home offers the convenience of low-maintenance living without giving up the space you actually need. Move-in ready, priced competitively, and offering exceptional value compared to many smaller townhomes currently on the market.
Pending
Price cut: $9.9K (6/15)
$269,990
14243 Walnut Meadows Dr, Urbandale, IA 50323
3beds
1,354sqft
:
Get pre-qualified$2,038/mo
Townhouse, Condominium
Built in 2023
1,742 Square Feet Lot
$-- Zestimate®
$199/sqft
$225/mo HOA
What's special
Included appliancesFinished walkout basementModern finishesPrivate outdoor spaceUpdated glass showerSoaring vaulted ceilingsTwo-car garage
- 37 days |
- 40 |
- 0 |
Zillow last checked:
Listing updated:
Listed by:
Hannah Reysack (515)210-5294,
Caliber Realty
Source: DMMLS,MLS#: 733592 Originating MLS: Des Moines Area Association of REALTORS
Originating MLS: Des Moines Area Association of REALTORSFacts & features
Interior
Bedrooms & bathrooms
- Bedrooms: 3
- Bathrooms: 3
- Full bathrooms: 2
- 3/4 bathrooms: 1
Heating
- Forced Air, Gas, Natural Gas
Cooling
- Central Air
Appliances
- Included: Dryer, Dishwasher, Microwave, Refrigerator, Stove, Washer
Features
- Eat-in Kitchen, See Remarks
- Basement: Finished,Walk-Out Access
- Number of fireplaces: 1
- Fireplace features: Electric
Interior area
- Total structure area: 1,354
- Total interior livable area: 1,354 sqft
- Finished area below ground: 594
Property
Parking
- Total spaces: 2
- Parking features: Attached, Garage, Two Car Garage
- Attached garage spaces: 2
Features
- Levels: Two
- Stories: 2
- Patio & porch: Open, Patio
- Exterior features: Sprinkler/Irrigation, Patio
Lot
- Size: 1,742 Square Feet
Details
- Parcel number: 1212480020
- Zoning: R
Construction
Type & style
- Home type: Townhouse
- Architectural style: Two Story
- Property subtype: Townhouse, Condominium
Materials
- Stone, Vinyl Siding
- Foundation: Poured
- Roof: Asphalt,Shingle
Condition
- Year built: 2023
Utilities & green energy
- Sewer: Public Sewer
- Water: Public
Community & HOA
HOA
- Has HOA: Yes
- Services included: Maintenance Grounds, Maintenance Structure, Snow Removal, Trash
- HOA fee: $225 monthly
- HOA name: Waterford Pointe HOA
- Second HOA name: Edge Property Mgmt
Location
- Region: Urbandale
Financial & listing details
- Price per square foot: $199/sqft
- Tax assessed value: $283,630
- Annual tax amount: $1,264
- Date on market: 1/30/2026
- Cumulative days on market: 276 days
- Listing terms: Cash,Conventional,FHA,VA Loan
- Road surface type: Concrete
Estimated market value
Not available
Estimated sales range
Not available
Not available
Price history
| Date | Event | Price |
|---|---|---|
| 6/22/2026 | Pending sale | $269,990$199/sqft |
Source:  DMMLS #733592 Report a problem DMMLS #733592 Report a problem | ||
| 6/15/2026 | Price change | $269,990-3.5%$199/sqft |
Source: DMMLS #733592 Report a problem | ||
| 5/15/2026 | Price change | $279,900-1.8%$207/sqft |
Source: DMMLS #733592 Report a problem | ||
| 4/25/2026 | Price change | $284,900-0.7%$210/sqft |
Source: DMMLS #733592 Report a problem | ||
| 3/16/2026 | Price change | $287,000-1%$212/sqft |
Source: DMMLS #733592 Report a problem | ||
| 1/30/2026 | Price change | $289,900-1.7%$214/sqft |
Source: DMMLS #733592 Report a problem | ||
| 10/17/2025 | Price change | $295,000-1.6%$218/sqft |
Source: DMMLS #728576 Report a problem | ||
| 8/3/2025 | Price change | $299,900-1.6%$221/sqft |
Source: DMMLS #718256 Report a problem | ||
| 5/16/2025 | Price change | $304,900+5.2%$225/sqft |
Source: DMMLS #718256 Report a problem | ||
| 8/28/2024 | Price change | $289,900-3.4%$214/sqft |
Source: DMMLS #701819 Report a problem | ||
| 8/5/2024 | Price change | $299,990-1.6%$222/sqft |
Source: DMMLS #698759 Report a problem | ||
| 7/9/2024 | Listed for sale | $304,990-1.6%$225/sqft |
Source: DMMLS #698759 Report a problem | ||
| 5/17/2023 | Sold | $309,990$229/sqft |
Source: DMMLS #666991 Report a problem | ||
| 4/29/2023 | Pending sale | $309,990$229/sqft |
Source: DMMLS #666991 Report a problem | ||
| 3/14/2023 | Price change | $309,990+1.6%$229/sqft |
Source: DMMLS #666991 Report a problem | ||
| 3/2/2023 | Price change | $304,990+1.7%$225/sqft |
Source: DMMLS #666991 Report a problem | ||
| 2/20/2023 | Price change | $299,990+3.4%$222/sqft |
Source: DMMLS #666991 Report a problem | ||
| 1/31/2023 | Listed for sale | $289,990$214/sqft |
Source:  DR Horton Report a problem DR Horton Report a problem | ||
Public tax history
| Year | Property taxes | Tax assessment |
|---|---|---|
| 2025 | $4,686 +270.7% | $283,630 -2.7% |
| 2024 | $1,264 +63100% | $291,450 +264.3% |
| 2023 | $2 | $80,000 +79900% |
| 2022 | $2 | $100 |
Find assessor info on the county website
Monthly payment
Est. payment
Payment breakdown
Explore the cost of this home by adjusting the details. Changes won't be saved.Climate risks
Neighborhood: 50323
Nearby schools
GreatSchools rating
- 8/10Waterford Elementary SchoolGrades: K-5Distance: 0.8 mi
- 6/10Prairieview SchoolGrades: 9Distance: 4.7 mi
- 8/10Northwest High SchoolGrades: 10-12Distance: 4.5 mi
Schools provided by the listing agent
- District: Waukee
Source: DMMLS. This data may not be complete. We recommend contacting the local school district to confirm school assignments for this home.
- $320,0703 bd4 ba1.3k sqft14227 Walnut Meadows Dr, Urbandale, IA 50323Sold
- $249,9903 bd3 ba1.5k sqft14236 Bentwood Dr, Urbandale, IA 50323Sold

- $259,9903 bd3 ba1.5k sqft14238 Bentwood Dr, Urbandale, IA 50323Sold

- $305,9903 bd3 ba1.3k sqft14225 Walnut Meadows Dr, Urbandale, IA 50323Sold
- $305,9903 bd3 ba1.3k sqft14223 Walnut Meadows Dr, Urbandale, IA 50323Sold
- $249,9903 bd3 ba1.5k sqft14234 Bentwood Dr, Urbandale, IA 50323Sold
- $249,9903 bd3 ba1.5k sqft14232 Bentwood Dr, Urbandale, IA 50323Sold
- $254,9903 bd3 ba1.5k sqft14230 Bentwood Dr, Grimes, IA 50111Sold
A local agent can set up tours, give advice and negotiate with sellers.
Similar homes
- $289,9003 bd3 ba1.8k sqft5420 153rd St, Urbandale, IA 50323New Construction
 MLS ID #726540, Julie Larson, LPT Realty, LLC. DMMLS
 - $319,9003 bd3 ba1.5k sqft4723 172nd St, Urbandale, IA 50323For Sale
 MLS ID #745781, Gina Friedrichsen, RE/MAX Precision. DMMLS
 - $324,8004 bd4 ba1.7k sqft15303 Bellflower Ln, Urbandale, IA 50323New Construction
 MLS ID #734097, Julie Larson, LPT Realty, LLC. DMMLS
 - $257,9003 bd3 ba1.6k sqft9556 Crestview Dr, West Des Moines, IA 50266For Sale
 MLS ID #728341, Syd Smetzer, RE/MAX Precision. DMMLS
 - $380,0004 bd4 ba1.6k sqft15230 Deerview Dr, Urbandale, IA 50323For SaleMLS ID #742014, Erin Rundall, Keller Williams Realty GDM. DMMLS
- $249,9003 bd3 ba1.6k sqft1013 Maywood Ln, Waukee, IA 50263For SaleMLS ID #743817, Danielle Seifert, RE/MAX Concepts. DMMLS
- $289,9004 bd4 ba1.7k sqft515 10th St, Waukee, IA 50263For SaleMLS ID #743052, Michelle Greene, Realty ONE Group Impact. DMMLS
- $359,9003 bd2 ba1.4k sqft14230 Northpark Dr, Urbandale, IA 50323New ConstructionMLS ID #730359, Heather Lohse, RE/MAX Precision. DMMLS
- $295,0002 bd3 ba1.3k sqft1402 NW 3rd Ln, Grimes, IA 50111New ConstructionDMMLS
- $277,9003 bd3 ba1.7k sqft721 Spruce St NW, Bondurant, IA 50035For SaleMLS ID #743875, Zack Barragan, RE/MAX Precision. DMMLS
- $267,3003 bd3 ba1.5k sqft9120 Robinson Dr, West Des Moines, IA 50266New ConstructionDMMLS
- $267,4003 bd3 ba1.5k sqft9112 Robinson Dr, West Des Moines, IA 50266New ConstructionDMMLS
- $267,5003 bd3 ba1.5k sqft9116 Robinson Dr, West Des Moines, IA 50266New ConstructionDMMLS
- $312,0004 bd3 ba1.7k sqft1422 NW 3rd Ln, Grimes, IA 50111New ConstructionDMMLS
- $318,0003 bd3 ba1.5k sqft1432 NW 3rd Ln, Grimes, IA 50111New ConstructionDMMLS
- $242,9002 bd2 ba1.4k sqft217 NW Waverly Dr, Waukee, IA 50263New ConstructionDMMLS
- $242,9002 bd2 ba1.4k sqft235 NW Waverly Dr, Waukee, IA 50263New ConstructionDMMLS
- $328,0003 bd3 ba1.5k sqft1421 NW Timber Ln, Grimes, IA 50111New ConstructionDMMLS
- $238,9002 bd2 ba1.4k sqft213 NW Waverly Dr, Waukee, IA 50263New ConstructionDMMLS
- $238,9002 bd2 ba1.4k sqft227 NW Waverly Dr, Waukee, IA 50263New ConstructionDMMLS
