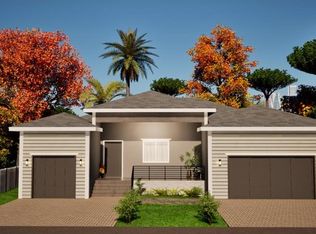
Under Construction. Under Construction – Luxury Gulf Access Waterfront Pool Home by DM Dean Inc.! Welcome to 14246 Maysville, an exceptional new construction waterfront residence offering Gulf-access boating, luxury finishes, and the ultimate Florida lifestyle. Perfectly situated on a scenic canal, this custom-built pool home combines elegant design, modern craftsmanship, and breathtaking water views in one stunning package. Offering 3 bedrooms, 2 bathrooms, a private den/study, and a spacious 3-car garage, this thoughtfully designed home features 1,906 square feet of upscale living space with an open-concept layout built for entertaining and everyday comfort. 8 foot 90-degree sliding glass doors completely open the great room to the expansive covered lanai and resort-style screened pool area, seamlessly blending indoor and outdoor living. Inside, luxury details are found throughout, including soaring ceilings with crown molding, beautiful ceramic tile flooring throughout the entire home, and a designer kitchen that will impress even the most discerning buyer. The gourmet kitchen showcases Level 3 granite countertops, an oversized center island, rich wood cabinetry, designer backsplash, and premium finishes throughout. The luxurious owner’s suite is designed as a private retreat featuring direct pool access, a spacious spa-inspired bathroom, and serene sunrise water views that make every morning feel like a vacation. Built for both beauty and peace of mind, the home also includes impact-rated Low-E windows and doors, upgraded exterior lighting, and elegant paver finishes on both the driveway and lanai. Located in one of Southwest Florida’s fastest-growing waterfront communities, this home places you just minutes from boating, golf courses, shopping, dining, parks, playgrounds, public boat ramps, and world-class beaches including Boca Grande. Whether you’re searching for a full-time residence, seasonal retreat, or luxury waterfront investment, this property delivers unmatched lifestyle and value. Now is your opportunity to secure this incredible waterfront dream home before completion. Schedule your private showing today and experience luxury waterfront living at its finest!
Pending
$649,900
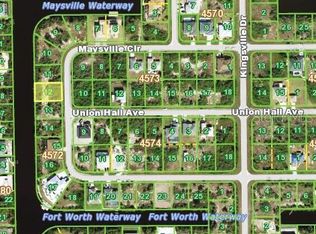
14246 MAYSVILLE, PORT CHARLOTTE, FL 33981
3beds
1,906sqft
Single Family Residence
Built in 2025
10,000 Square Feet Lot
$625,900 Zestimate®
$341/sqft
$-- HOA
What's special
Oversized center islandPremium finishes throughoutExpansive covered lanaiSerene sunrise water viewsResort-style screened pool areaDesigner kitchenSpacious spa-inspired bathroom
- 105 days |
- 22 |
- 0 |
Zillow last checked:
Listing updated:
Listed by:
Blake Dean 941-586-8650,
SUN REALTY 877-649-1990,
Andrea Boutchia 828-726-9170,
SUN REALTY
Source: Stellar MLS,MLS#: D6144918 Originating MLS: Suncoast Tampa
Originating MLS: Suncoast Tampa
Facts & features
Interior
Bedrooms & bathrooms
- Bedrooms: 3
- Bathrooms: 2
- Full bathrooms: 2
Primary bedroom
- Features: Walk-In Closet(s)
- Level: First
- Area: 240 Square Feet
- Dimensions: 15x16
Bedroom 2
- Features: Built-in Closet
- Level: First
- Area: 110 Square Feet
- Dimensions: 11x10
Bedroom 3
- Features: Built-in Closet
- Level: First
- Area: 110 Square Feet
- Dimensions: 11x10
Primary bathroom
- Level: First
Bathroom 2
- Level: First
Balcony porch lanai
- Features: No Closet
- Level: First
- Area: 279 Square Feet
- Dimensions: 31x9
Den
- Features: No Closet
- Level: First
- Area: 100 Square Feet
- Dimensions: 10x10
Great room
- Features: No Closet
- Level: First
- Area: 240 Square Feet
- Dimensions: 16x15
Kitchen
- Features: No Closet
- Level: First
- Area: 160 Square Feet
- Dimensions: 10x16
Heating
- Central
Cooling
- Central Air
Appliances
- Included: Dishwasher, Exhaust Fan, Microwave, Refrigerator
- Laundry: Inside
Features
- Ceiling Fan(s), Crown Molding, High Ceilings, Open Floorplan, Thermostat, Walk-In Closet(s)
- Flooring: Tile
- Doors: Sliding Doors
- Has fireplace: No
Interior area
- Total structure area: 2,861
- Total interior livable area: 1,906 sqft
Property
Parking
- Total spaces: 3
- Parking features: Garage - Attached
- Attached garage spaces: 3
Features
- Levels: One
- Stories: 1
- Exterior features: Lighting, Rain Gutters
- Has private pool: Yes
- Pool features: Gunite, In Ground, Lighting
- Has view: Yes
- View description: Canal
- Has water view: Yes
- Water view: Canal
- Waterfront features: Brackish Canal Access
Lot
- Size: 10,000 Square Feet
Details
- Parcel number: 412128106010
- Special conditions: None
Construction
Type & style
- Home type: SingleFamily
- Property subtype: Single Family Residence
Materials
- Block, Concrete, Stucco
- Foundation: Block, Slab, Stem Wall
- Roof: Shingle
Condition
- Under Construction
- New construction: Yes
- Year built: 2025
Details
- Builder model: 1906
- Builder name: DM Dean Inc.
Utilities & green energy
- Sewer: Public Sewer
- Water: Public
- Utilities for property: Cable Connected, Electricity Connected, Natural Gas Connected, Sewer Connected, Water Connected
Community & HOA
Community
- Pet fee: $0 monthly
- Subdivision: SOUTH GULF COVE
HOA
- Has HOA: No
Location
- Region: Port Charlotte
Financial & listing details
- Price per square foot: $341/sqft
- Tax assessed value: $85,000
- Annual tax amount: $1,687
- Date on market: 12/2/2025
- Cumulative days on market: 390 days
- Ownership: Fee Simple
- Total actual rent: 0
- Electric utility on property: Yes
- Road surface type: Asphalt
Estimated market value
$625,900
$595,000 - $657,000
$2,441/mo
Price history
| Date | Event | Price |
|---|---|---|
| 6/1/2026 | Pending sale | $649,900$341/sqft |
Source:  Stellar MLS #D6144918 Report a problem Stellar MLS #D6144918 Report a problem | ||
| 5/7/2026 | Listed for sale | $649,900-7.1%$341/sqft |
Source: Stellar MLS #D6144918 Report a problem | ||
| 4/28/2026 | Listing removed | $699,900$367/sqft |
Source: Stellar MLS #D6144918 Report a problem | ||
| 12/2/2025 | Listed for sale | $699,900-9.1%$367/sqft |
Source: Stellar MLS #D6144918 Report a problem | ||
| 10/13/2025 | Listing removed | $769,900$404/sqft |
Source: Stellar MLS #D6141302 Report a problem | ||
| 3/18/2025 | Listed for sale | $769,900+999.9%$404/sqft |
Source: Stellar MLS #D6141302 Report a problem | ||
| 3/7/2024 | Sold | $70,000+47.4%$37/sqft |
Source: Public Record Report a problem | ||
| 12/7/2020 | Sold | $47,500$25/sqft |
Source: Stellar MLS #D6112384 Report a problem | ||
| 10/7/2020 | Pending sale | $47,500$25/sqft |
Source: TARPON REAL ESTATE INC #D6112384 Report a problem | ||
| 6/2/2020 | Listed for sale | $47,500-58.7%$25/sqft |
Source: TARPON REAL ESTATE INC #D6112384 Report a problem | ||
| 11/2/2019 | Listing removed | $114,900$60/sqft |
Source: Gasparilla Office #D5919976 Report a problem | ||
| 4/3/2019 | Price change | $114,900-17.3%$60/sqft |
Source: Gasparilla Office #D5919976 Report a problem | ||
| 8/23/2017 | Listed for sale | $139,000+152.7%$73/sqft |
Source: PARADISE EXCLUSIVE INC #D5919976 Report a problem | ||
| 11/17/2016 | Listing removed | $55,000$29/sqft |
Source: TARPON REAL ESTATE INC #D5908637 Report a problem | ||
| 11/25/2015 | Listed for sale | $55,000+120%$29/sqft |
Source: TARPON REAL ESTATE INC #D5908637 Report a problem | ||
| 11/9/2010 | Sold | $25,000-85.2%$13/sqft |
Source: Public Record Report a problem | ||
| 2/18/2005 | Sold | $169,400$89/sqft |
Source: Public Record Report a problem | ||
Public tax history
| Year | Property taxes | Tax assessment |
|---|---|---|
| 2025 | $1,757 +47.8% | $72,250 +63.7% |
| 2024 | $1,189 +1.6% | $44,123 +10% |
| 2023 | $1,170 +10.1% | $40,112 +10% |
| 2022 | $1,063 +22.8% | $36,465 +10% |
| 2021 | $865 +6.4% | $33,150 +4% |
| 2020 | $813 +0.5% | $31,875 +1.4% |
| 2019 | $810 -3.6% | $31,450 -0.1% |
| 2018 | $840 | $31,486 -13.9% |
| 2017 | $840 +2.6% | $36,550 +40.5% |
| 2016 | $818 +2% | $26,022 +10% |
| 2015 | $802 +14.7% | $23,656 +10% |
| 2014 | $700 +104.2% | $21,505 +16.2% |
| 2013 | $343 +7.7% | $18,503 -24.9% |
| 2012 | $318 -24.3% | $24,650 |
| 2011 | $420 -32.1% | $24,650 -31% |
| 2010 | $618 -20.9% | $35,700 -26.3% |
| 2009 | $782 | $48,450 |
Find assessor info on the county website
Monthly payment
Est. payment
Payment breakdown
Explore the cost of this home by adjusting the details. Changes won't be saved.Climate risks
Neighborhood: 33981
Nearby schools
GreatSchools rating
- 6/10Myakka River Elementary SchoolGrades: PK-5Distance: 4.1 mi
- 7/10L. A. Ainger Middle SchoolGrades: 6-8Distance: 4.6 mi
- 5/10Lemon Bay High SchoolGrades: 9-12Distance: 7.4 mi
Schools provided by the listing agent
- Elementary: Myakka River Elementary
- Middle: L.A. Ainger Middle
- High: Lemon Bay High
Source: Stellar MLS. This data may not be complete. We recommend contacting the local school district to confirm school assignments for this home.
- $70,00010,374 sqft14246 Maysville Cir #12, Pt Charlotte, FL 33981Sold
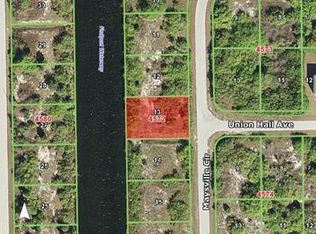
- $600,00010,375 sqft14238 Maysville Cir, Port Charlotte, FL 33981Sold
- $70,00010,374 sqft14238 Maysville Cir #11, Pt Charlotte, FL 33981Sold

- $85,00010,454 sqft14254 Maysville Cir, Port Charlotte, FL 33981Off Market
- $24,000-- bd-- ba-- sqft14084 Union Hall Ave, Pt Charlotte, FL 33981Off Market
- $85,00010,454 sqft14262 Maysville Cir, Port Charlotte, FL 33981Off Market
- $139,0000.32 acres14230 Maysville Cir, Port Charlotte, FL 33981Lot/Land
- $139,0000.32 acres14230 Maysville Cir #10, Pt Charlotte, FL 33981Lot/Land
A local agent can set up tours, give advice and negotiate with sellers.
Similar homes
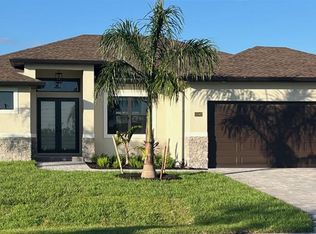
- $657,9003 bd2 ba2.1k sqft13342 COMMONWEALTH AVENUE, PORT CHARLOTTE, FL 33981New Construction
 MLS ID #D6146849, Julio Morales, PARADISE EXCLUSIVE REAL ESTATE. Stellar MLS
 - $687,0004 bd3 ba2.3k sqft15408 LAKELAND CIRCLE, PORT CHARLOTTE, FL 33981New Construction
 MLS ID #O6422181, Emmanuel Souza, TALENT REALTY SOLUTIONS. Stellar MLS
 - $--3 bd2 ba1.6k sqft9057 Avalon Ave, Englewood, FL 34224Auction
 Auction.com 2
 - $679,5004 bd3 ba2.3k sqft7796 Lakes Edge Ln, Port Charlotte, FL 33981For Sale
 MLS ID #2026008179, Rita Kendall, Coldwell Banker Realty. Florida Gulf Coast MLS
 - $600,0004 bd3 ba2k sqft5080 HOGAN ST, PORT CHARLOTTE, FL 33981New Construction
 MLS ID #226029310, George Collazo Jr, THE SOURCE REAL ESTATE. SWFLMLS
 - $--3 bd2 ba2k sqft89 Broadmoor Ln, Rotonda West, FL 33947AuctionXome
- $500,0004 bd3 ba2.2k sqft13236 PACE CIRCLE, PORT CHARLOTTE, FL 33981New ConstructionMLS ID #C7509419, Dawn Winter, ADAMS HOMES REALTY. Stellar MLS
- $359,0003 bd2 ba1.6k sqft9309 ZORN STREET, PORT CHARLOTTE, FL 33981New ConstructionMLS ID #O6431767, Steven Koleno, BEYCOME OF FLORIDA LLC. Stellar MLS
- $329,5002 bd2 ba1.5k sqft15256 Hennipen Cir, Port Charlotte, FL 33981New ConstructionMLS ID #2026013310, Deb Giacalone, RockStar Realty LLC. Florida Gulf Coast MLS
- $345,0003 bd2 ba1.9k sqft9245 ZORN STREET, PORT CHARLOTTE, FL 33981For SaleMLS ID #C7513712, Margaret Mardis, RE/MAX PALM REALTY. Stellar MLS
- $449,9003 bd3 ba1.7k sqft7194 PINEDALE DRIVE, PORT CHARLOTTE, FL 33981New ConstructionMLS ID #D6146606, Cheryl Meakins, EDGERTON REALTY & DEVELOPMENT,LLC. Stellar MLS
- $399,9003 bd2 ba1.7k sqft5533 Gulfport Ter, Port Charlotte, FL 33981For Sale By Owner
- $--3 bd2 ba1.6k sqft2992 Saybrook Ave, North Port, FL 34286AuctionAuction.com 2
- $335,6003 bd2 ba1.5k sqft11936 BOOTH AVENUE, PORT CHARLOTTE, FL 33981New ConstructionMLS ID #C7529259, Catia Kirschner, ADAMS HOMES REALTY. Stellar MLS
- $575,0006 bd4 ba2.6k sqft7214-7216 DAVID BOULEVARD, PORT CHARLOTTE, FL 33981New ConstructionMLS ID #A4694869, Pamela Tonini, DALTON WADE INC. Stellar MLS
- $514,999-- bd-- ba1.7k sqft8456 DINNANO STREET, PORT CHARLOTTE, FL 33981For SaleMLS ID #S5151683, Adan Ordonez, ADAN INVESTMENTS REAL ESTATE GROUP, PLLC. Stellar MLS
- $399,0003 bd2 ba1.6k sqft7197 TREADWAY ROAD, PORT CHARLOTTE, FL 33981New ConstructionMLS ID #D6146614, Cheryl Meakins, EDGERTON REALTY & DEVELOPMENT,LLC. Stellar MLS
- $480,0003 bd3 ba2.2k sqft372 MATSON LANE, PORT CHARLOTTE, FL 33953New ConstructionMLS ID #O6434388, Ludmyla Pereira de Araujo, NOVA REAL ESTATE SERVICES INC. Stellar MLS
- $599,0004 bd2 ba1.8k sqft55 ROTONDA CIRCLE, ROTONDA WEST, FL 33947New ConstructionMLS ID #N6144131, Alex Solovyev, EXCELLENT CHOICE REALTY, LLC. Stellar MLS
- $620,0003 bd2 ba1.3k sqft268 CORY STREET, PORT CHARLOTTE, FL 33953For SaleMLS ID #O6303397, Steven Koleno, BEYCOME OF FLORIDA LLC. Stellar MLS
