*** Check out our 3D virtual tour**** Welcome to resort-style living in the highly desirable Kings Point community of Sun City Center! This immaculately maintained, furnished 2-bedroom, 2-bath home offers comfort, style, and peace of mind with HURRICANE IMPACT WINDOWS, an updated primary ensuite, updated plumbing throughout, soaring vaulted ceilings, and a desirable split-bedroom floor plan. Laminate flooring and ceramic tile flow throughout the home, while abundant natural light creates a bright, inviting atmosphere. The enclosed lanai provides flexible living space ideal for a family room, hobby room, home office, or guest retreat, while the screened lanai is the perfect place to enjoy your morning coffee, relax with a good book, or simply unwind outdoors. The spacious primary suite features three closets and a beautifully updated walk-in shower, while the guest bedroom is conveniently located next to a full bath for added privacy. Recent updates include a 2025 water heater, 2025 garage-rated refrigerator, 2023 washer and dryer, and updated plumbing throughout. The 2014 roof is maintained by the HOA, providing added peace of mind. Kings Point offers an exceptional maintenance-free lifestyle with 24-hour gated security, cable, internet, water, exterior and grounds maintenance, pest control, and escrow reserves included. Residents enjoy six pools, fitness centers, pickleball, tennis, golf, billiards, arts and crafts, hundreds of clubs and activities, and two restaurants. Conveniently located near shopping, medical facilities, places of worship, and less than an hour from Florida's beautiful Gulf Coast beaches, this is your opportunity to experience the very best in active retirement living.
Pending
$160,000
1425 LELAND DRIVE, SUN CITY CENTER, FL 33573
2beds
1,529sqft
Condominium
Built in 1988
-- sqft lot
$-- Zestimate®
$105/sqft
$717/mo HOA
What's special
Updated plumbing throughoutAbundant natural lightBright inviting atmosphereUpdated primary ensuiteSoaring vaulted ceilingsDesirable split-bedroom floor planHurricane impact windows
- 18 days |
- 578 |
- 22 |
Likely to sell faster than
Zillow last checked:
Listing updated:
Listed by:
Jacqueline Pope 813-260-8221,
CENTURY 21 BEGGINS ENTERPRISES 813-658-2121
Source: Stellar MLS,MLS#: TB8534351 Originating MLS: Suncoast Tampa
Originating MLS: Suncoast Tampa
Facts & features
Interior
Bedrooms & bathrooms
- Bedrooms: 2
- Bathrooms: 2
- Full bathrooms: 2
Rooms
- Room types: Attic, Great Room
Primary bedroom
- Features: Ceiling Fan(s), Built-in Closet
- Level: First
- Area: 224 Square Feet
- Dimensions: 14x16
Bedroom 2
- Features: Ceiling Fan(s), Built-in Closet
- Level: First
- Area: 144 Square Feet
- Dimensions: 12x12
Primary bathroom
- Features: Built-in Closet
- Level: First
- Area: 99 Square Feet
- Dimensions: 11x9
Dining room
- Level: First
- Area: 100 Square Feet
- Dimensions: 10x10
Foyer
- Level: First
- Area: 60 Square Feet
- Dimensions: 6x10
Kitchen
- Level: First
- Area: 70 Square Feet
- Dimensions: 10x7
Living room
- Level: First
- Area: 406 Square Feet
- Dimensions: 14x29
Heating
- Central
Cooling
- Central Air
Appliances
- Included: Dishwasher, Disposal, Dryer, Electric Water Heater, Freezer, Ice Maker, Microwave, Range, Refrigerator, Washer, Water Softener
- Laundry: In Garage
Features
- Ceiling Fan(s), Eating Space In Kitchen, Kitchen/Family Room Combo, Living Room/Dining Room Combo, Primary Bedroom Main Floor, Solid Wood Cabinets, Split Bedroom, Thermostat, Vaulted Ceiling(s)
- Flooring: Laminate, Porcelain Tile, Tile
- Windows: Window Treatments
- Has fireplace: No
- Furnished: Yes
Interior area
- Total structure area: 2,040
- Total interior livable area: 1,529 sqft
Video & virtual tour
Property
Parking
- Total spaces: 2
- Parking features: Driveway, Garage Door Opener, Ground Level
- Attached garage spaces: 2
- Has uncovered spaces: Yes
Accessibility
- Accessibility features: Grip-Accessible Features
Features
- Levels: One
- Stories: 1
- Patio & porch: Covered, Enclosed, Rear Porch, Screened
- Exterior features: Garden, Irrigation System, Rain Gutters
- Has view: Yes
- View description: Garden, Trees/Woods
Lot
- Size: 2,080 Square Feet
- Features: Landscaped
- Residential vegetation: Mature Landscaping, Trees/Landscaped
Details
- Parcel number: U1432191ZE00000000088.0
- Zoning: PD
- Special conditions: None
Construction
Type & style
- Home type: Condo
- Architectural style: Florida
- Property subtype: Condominium
- Attached to another structure: Yes
Materials
- Stucco
- Foundation: Block
- Roof: Shingle
Condition
- Completed
- New construction: No
- Year built: 1988
Utilities & green energy
- Sewer: Public Sewer
- Water: Public
- Utilities for property: Cable Available, Electricity Connected, Fire Hydrant, Sewer Connected, Street Lights, Underground Utilities, Water Available
Community & HOA
Community
- Features: Fishing, Buyer Approval Required, Clubhouse, Deed Restrictions, Dog Park, Fitness Center, Gated Community - Guard, Golf Carts OK, Golf, Irrigation-Reclaimed Water, Pool, Restaurant, Special Community Restrictions, Tennis Court(s), Wheelchair Access
- Security: Gated Community, Smoke Detector(s)
- Pet fee: $0 monthly
- Senior community: Yes
- Subdivision: LANCASTER II CONDO
HOA
- Has HOA: No
- Amenities included: Cable TV, Clubhouse, Elevator(s), Fitness Center, Gated, Golf Course, Laundry, Maintenance, Pickleball Court(s), Pool, Recreation Facilities, Security, Shuffleboard Court, Tennis Court(s), Vehicle Restrictions
- Services included: 24-Hour Guard, Cable TV, Community Pool, Reserve Fund, Insurance, Internet, Maintenance Grounds, Pest Control, Pool Maintenance, Private Road, Recreational Facilities, Security, Water
- HOA fee: $717 monthly
- HOA name: Sandy Lee
- HOA phone: 813-522-3480
Location
- Region: Sun City Center
Financial & listing details
- Price per square foot: $105/sqft
- Tax assessed value: $181,188
- Annual tax amount: $811
- Date on market: 7/30/2026
- Cumulative days on market: 11 days
- Listing terms: Cash,Conventional
- Ownership: Condominium
- Total actual rent: 0
- Electric utility on property: Yes
- Road surface type: Paved
Estimated market value
Not available
Estimated sales range
Not available
Not available
Price history
| Date | Event | Price |
|---|---|---|
| 8/3/2026 | Pending sale | $160,000$105/sqft |
Source:  Stellar MLS #TB8534351 Report a problem Stellar MLS #TB8534351 Report a problem | ||
| 7/30/2026 | Listed for sale | $160,000+45.5%$105/sqft |
Source: Stellar MLS #TB8534351 Report a problem | ||
| 9/16/2003 | Sold | $110,000$72/sqft |
Source: Public Record Report a problem | ||
Public tax history
| Year | Property taxes | Tax assessment |
|---|---|---|
| 2025 | $811 +7.8% | $68,640 +2.9% |
| 2024 | $752 +4.1% | $66,706 +3% |
| 2023 | $723 -0.5% | $64,763 +3% |
| 2022 | $727 0% | $62,877 +3% |
| 2021 | $727 +8.4% | $61,046 +1.4% |
| 2020 | $671 +9.5% | $60,203 +2.3% |
| 2019 | $612 | $58,849 +1.9% |
| 2018 | $612 -0.7% | $57,752 -45% |
| 2017 | $617 +0.8% | $105,073 +89.7% |
| 2016 | $612 +0.8% | $55,401 +2.4% |
| 2015 | $607 +1.5% | $54,124 +0.8% |
| 2014 | $598 | $53,694 +1.5% |
| 2013 | $598 -2.9% | $52,900 +1.7% |
| 2012 | $616 -7.3% | $52,016 -10.3% |
| 2011 | $664 -5.3% | $57,986 -9% |
| 2010 | $701 -16.3% | $63,696 -18% |
| 2009 | $837 -33.5% | $77,640 -21.4% |
| 2008 | $1,259 -15.1% | $98,776 +3% |
| 2007 | $1,482 -4.6% | $95,899 +2.5% |
| 2006 | $1,554 +0.9% | $93,560 +3% |
| 2005 | $1,540 | $90,835 +3% |
| 2004 | -- | $88,189 +26% |
| 2003 | -- | $70,018 +2.4% |
| 2002 | -- | $68,377 +1.6% |
| 2001 | -- | $67,300 |
| 2000 | $1,050 | $67,300 |
Find assessor info on the county website
Monthly payment
Est. payment
Payment breakdown
Explore the cost of this home by adjusting the details. Changes won't be saved.Climate risks
Neighborhood: 33573
Nearby schools
GreatSchools rating
- 3/10Cypress Creek Elementary SchoolGrades: PK-5Distance: 2.9 mi
- 2/10Shields Middle SchoolGrades: 6-8Distance: 2.8 mi
- 3/10Lennard High SchoolGrades: 9-12Distance: 2.1 mi
Schools provided by the listing agent
- Elementary: Cypress Creek-HB
- Middle: Shields-HB
- High: Lennard-HB
Source: Stellar MLS. This data may not be complete. We recommend contacting the local school district to confirm school assignments for this home.
- $178,6002 bd2 ba1.5k sqft1427 Leland Dr, Sun City Center, FL 33573Off Market
- $147,9002 bd2 ba1.1k sqft1423 Leland Dr, Sun City Center, FL 33573Off Market
- $182,6002 bd2 ba1.8k sqft1501 Leland Dr, Sun City Center, FL 33573Off Market
- $141,1002 bd2 ba1.2k sqft1421 Leland Dr, Sun City Center, FL 33573Off Market
- $150,0002 bd2 ba1.3k sqft1434 Leland Dr #40, Sun City Center, FL 33573Off Market
- $279,9002 bd2 ba1.3k sqft1436 Leland Dr, Sun City Center, FL 33573Sold
- $243,5002 bd2 ba1.8k sqft1503 Leland Dr, Sun City Center, FL 33573Sold
- $190,6002 bd2 ba1.8k sqft1419 Leland Dr, Sun City Center, FL 33573Off Market
A local agent can set up tours, give advice and negotiate with sellers.
Similar homes
- $170,0002 bd2 ba1.7k sqft1304 LELAND DRIVE, SUN CITY CENTER, FL 33573For Sale

 MLS ID #TB8536222, Jeffrey Maust, KELLER WILLIAMS SOUTH SHORE. Stellar MLS
 - $159,0002 bd2 ba1.5k sqft1618 LELAND DRIVE, SUN CITY CENTER, FL 33573For Sale
 MLS ID #TB8497553, Dick Wilson, CENTURY 21 BEGGINS ENTERPRISES. Stellar MLS
 - $169,9002 bd2 ba1.8k sqft1517 INGRAM DRIVE, SUN CITY CENTER, FL 33573For Sale
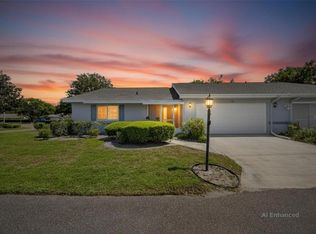 MLS ID #TB8498807, Gustavo Torres, FLORIDA'S 1ST CHOICE RLTY LLC. Stellar MLS
 - $159,9002 bd2 ba1.3k sqft2529 LANCASTER DRIVE, SUN CITY CENTER, FL 33573For Sale
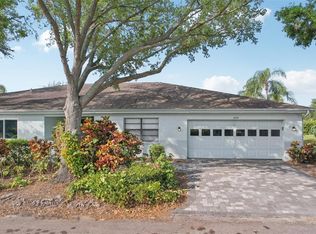 MLS ID #TB8367575, David Lovitch, KELLER WILLIAMS SOUTH SHORE. Stellar MLS
 - $174,6002 bd2 ba1k sqft2245 GREENWICH DRIVE #0, SUN CITY CENTER, FL 33573For SaleMLS ID #TB8537727, Mary Odum, COLDWELL BANKER REALTY. Stellar MLS
- $149,9002 bd2 ba1.4k sqft2017 HAMPSTEAD CIRCLE, SUN CITY CENTER, FL 33573For SaleMLS ID #TB8520282, Bill Dalton, Jr., KELLER WILLIAMS SOUTH SHORE. Stellar MLS
- $169,9002 bd2 ba1.4k sqft1609 LAUGHTON PLACE, SUN CITY CENTER, FL 33573For SaleMLS ID #TB8410914, Christine Waugh, DALTON WADE INC. Stellar MLS
- $164,8002 bd2 ba1.4k sqft2109 HARLESTON PLACE #2109, SUN CITY CENTER, FL 33573For SaleMLS ID #TB8425380, Cathy Griggs, KELLER WILLIAMS SOUTH SHORE. Stellar MLS
- $149,9002 bd2 ba1.3k sqft1604 LELAND DRIVE, SUN CITY CENTER, FL 33573For SaleMLS ID #TB8427797, David Lovitch, KELLER WILLIAMS SOUTH SHORE. Stellar MLS
- $170,0002 bd2 ba1k sqft1905 HANSON COURT #305, SUN CITY CENTER, FL 33573For SaleMLS ID #TB8526065, Trevar Salva, Y REALTY. Stellar MLS
- $179,9002 bd2 ba1.5k sqft1023 MCDANIEL STREET #139, SUN CITY CENTER, FL 33573For SaleMLS ID #TB8534010, Erin Connelly, 27NORTH REALTY. Stellar MLS
- $190,0002 bd2 ba1.1k sqft2404 NANTUCKET GLEN PLACE #2404, SUN CITY CENTER, FL 33573For SaleMLS ID #O6427473, Veronica Figueroa, EXP REALTY LLC. Stellar MLS
- $154,9002 bd2 ba992 sqft1329 NEW BEDFORD DRIVE, SUN CITY CENTER, FL 33573For SaleMLS ID #TB8530285, David Lovitch, KELLER WILLIAMS SOUTH SHORE. Stellar MLS
- $189,9002 bd2 ba1.5k sqft2611 LANCASTER DRIVE #33, SUN CITY CENTER, FL 33573For SaleMLS ID #TB8509979, Anita Frank, REAL BROKER, LLC. Stellar MLS
- $175,0002 bd2 ba1.5k sqft1001 OTTER MILL WAY, SUN CITY CENTER, FL 33573For SaleMLS ID #TB8515882, Celeste Christman, CENTURY 21 BEGGINS ENTERPRISES. Stellar MLS
- $171,5002 bd2 ba1.4k sqft2101 HAILSTONE CIRCLE #0, SUN CITY CENTER, FL 33573For SaleMLS ID #TB8476289, Christine Waugh, DALTON WADE INC. Stellar MLS
- $185,0002 bd2 ba1.5k sqft1605 LELAND DRIVE, SUN CITY CENTER, FL 33573For SaleMLS ID #TB8490070, Andrew Duncan, LPT REALTY LLC. Stellar MLS
- $169,9002 bd2 ba1.1k sqft2315 NEW ORCHARD COURT, SUN CITY CENTER, FL 33573For SaleMLS ID #TB8337412, David Lovitch, KELLER WILLIAMS SOUTH SHORE. Stellar MLS
- $190,0002 bd2 ba1k sqft1403 LANGLEY DRIVE, SUN CITY CENTER, FL 33573For SaleMLS ID #TB8521835, Jacqueline Pope, CENTURY 21 BEGGINS ENTERPRISES. Stellar MLS
- $159,9002 bd2 ba1.5k sqft332 CLUB MANOR DRIVE, SUN CITY CENTER, FL 33573For SaleMLS ID #TB8461359, David Lovitch, KELLER WILLIAMS SOUTH SHORE. Stellar MLS
