Remodeled 1-bedroom, 1-large bathroom condo in resort style Renaissance Village. Kitchen has white granite countertops , a farm sink with black appliances. Kitchen comes with dishes and accessories so you're ready to go. Countertop is one level for eat in meals. Bar stools are included. Unit has all new floors and that includes the stairs going up to the main floor. Open floor plan that includes living room furniture and built in Murphy bed. The remodeled bathroom really freshens up the unit. Office area for computer and printer next to large bedroom with walk in closet. Bedroom has large slider that opens to patio that faces East so you will have morning sun. Community amenities offer a heated pool and spa, fitness center and clubhouse. Beautiful maintained common areas with bbq's.
For sale
Price cut: $6K (8/7)
$259,000
14250 W WIGWAM Boulevard #725, Litchfield Park, AZ 85340
1beds
892sqft
Townhouse
Built in 2006
774 Square Feet Lot
$-- Zestimate®
$290/sqft
$327/mo HOA
What's special
- 42 days
- 432
- 17
Zillow last checked:
Listing updated:
Listed by:
Anne Shassetz Clair 623-734-4142,
Realty ONE Group
Source: ARMLS,MLS#: 7056665
Facts & features
Interior
Bedrooms & bathrooms
- Bedrooms: 1
- Bathrooms: 1
- Full bathrooms: 1
Heating
- Electric
Cooling
- Central Air, Ceiling Fan(s)
Appliances
- Included: Dryer, Washer, Refrigerator, Built-in Microwave, Dishwasher, Disposal, Electric Range, Electric Oven, Electric Cooktop
Features
- Quartz Countertops, High Speed Internet, Breakfast Bar, Vaulted Ceiling(s), Pantry, Full Bth Master Bdrm
- Flooring: Tile, Wood
- Windows: Solar Screens, Double Pane Windows
- Has basement: No
- Has fireplace: No
- Common walls with other units/homes: Two Common Walls
Interior area
- Total structure area: 892
- Total interior livable area: 892 sqft
Property
Parking
- Total spaces: 2.5
- Parking features: Attached, Garage Door Opener, Extended Length Garage, Direct Access
- Attached garage spaces: 1.5
- Uncovered spaces: 1
Features
- Stories: 2
- Exterior features: Balcony
- Has spa: Yes
- Spa features: Heated
- Fencing: Partial
Lot
- Size: 774 Square Feet
- Features: None, Borders Common Area, North/South Exposure
Details
- Parcel number: 50813659
Construction
Type & style
- Home type: Townhouse
- Property subtype: Townhouse
- Attached to another structure: Yes
Materials
- Stucco, Painted, Block
- Foundation: Slab
- Roof: Tile
Condition
- Year built: 2006
Details
- Builder name: SFII Residental
Utilities & green energy
- Sewer: Public Sewer
- Water: Pvt Water Company
Community & HOA
Community
- Features: Pool, Gated, Fitness Center
- Subdivision: RENAISSANCE VILLAS ON THE PARK CONDOMINIUM
HOA
- Has HOA: Yes
- Services included: Roof Repair, Insurance, Sewer, Maintenance Grounds, Trash, Water, Maintenance Exterior
- HOA fee: $327 monthly
- HOA name: Renassaice Villas
- HOA phone: 623-298-5977
Location
- Region: Litchfield Park
Financial & listing details
- Price per square foot: $290/sqft
- Tax assessed value: $217,600
- Annual tax amount: $1,140
- Date on market: 7/23/2026
- Cumulative days on market: 41 days
- Listing terms: Cash,Conventional,FHA,VA Loan
- Ownership: Condominium
- Road surface type: Asphalt
Estimated market value
Not available
Estimated sales range
Not available
Not available
Price history
| Date | Event | Price |
|---|---|---|
| 8/7/2026 | Price change | $259,000-2.3%$290/sqft |
Source:  ARMLS #7056665 Report a problem ARMLS #7056665 Report a problem | ||
| 7/23/2026 | Listed for sale | $265,000-6%$297/sqft |
Source: ARMLS #7056665 Report a problem | ||
| 4/15/2024 | Sold | $282,000-2.8%$316/sqft |
Source: ARMLS #6671767 Report a problem | ||
| 4/9/2024 | Pending sale | $290,000$325/sqft |
Source: ARMLS #6671767 Report a problem | ||
| 3/3/2024 | Listed for sale | $290,000+100%$325/sqft |
Source: ARMLS #6671767 Report a problem | ||
| 1/22/2020 | Sold | $145,000+9.9%$163/sqft |
Source: Public Record Report a problem | ||
| 5/16/2016 | Listing removed | $131,900$148/sqft |
Source: Realty Executives #5426292 Report a problem | ||
| 4/11/2016 | Listed for sale | $131,900-0.2%$148/sqft |
Source: Realty Executives #5426292 Report a problem | ||
| 10/25/2015 | Listing removed | $132,100$148/sqft |
Source: Realty Executives Broker of Record #5332062 Report a problem | ||
| 10/13/2015 | Price change | $132,100-1.7%$148/sqft |
Source: Realty Executives Broker of Record #5332062 Report a problem | ||
| 9/10/2015 | Listed for sale | $134,400+75%$151/sqft |
Source: Realty Executives #5332062 Report a problem | ||
| 3/16/2010 | Sold | $76,800-18.5%$86/sqft |
Source: ARMLS #4303419 Report a problem | ||
| 11/25/2009 | Sold | $94,191-47.4%$106/sqft |
Source: Public Record Report a problem | ||
| 7/20/2006 | Sold | $178,990$201/sqft |
Source: Public Record Report a problem | ||
Public tax history
| Year | Property taxes | Tax assessment |
|---|---|---|
| 2025 | $945 +3.3% | $21,760 -3.1% |
| 2024 | $915 +25.4% | $22,460 +135% |
| 2023 | $730 -23.5% | $9,556 -33.9% |
| 2022 | $954 -2.2% | $14,460 +6.2% |
| 2021 | $975 -10.9% | $13,620 +5.8% |
| 2020 | $1,094 -7.7% | $12,870 +13.9% |
| 2019 | $1,185 | $11,300 +1.5% |
| 2018 | $1,185 +34.9% | $11,130 +4.3% |
| 2017 | $879 +6.1% | $10,670 +0.4% |
| 2016 | $828 -7.8% | $10,630 +20.1% |
| 2015 | $898 | $8,850 +21.6% |
| 2014 | -- | $7,280 +30% |
| 2013 | -- | $5,600 -15.8% |
| 2012 | -- | $6,650 -8.9% |
| 2011 | -- | $7,300 -33.3% |
| 2010 | -- | $10,950 -26.8% |
| 2009 | -- | $14,950 +712.5% |
| 2008 | -- | $1,840 |
Find assessor info on the county website
Monthly payment
Est. payment
Payment breakdown
Explore the cost of this home by adjusting the details. Changes won't be saved.Climate risks
Neighborhood: 85340
Nearby schools
Schools provided by the listing agent
- Elementary: Litchfield Elementary School
- Middle: Western Sky Middle School
- High: Millennium High School
- District: Litchfield Elementary District
Source: ARMLS. This data may not be complete. We recommend contacting the local school district to confirm school assignments for this home.
- $207,3001 bd1 ba810 sqft14250 W Wigwam Blvd UNIT 614, Litchfield Park, AZ 85340Off Market

- $317,400-- bd2 ba1.2k sqft14250 W Wigwam Blvd, Litchfield Park, AZ 85340Off Market
- $230,6001 bd1 ba1.2k sqft14250 W Wigwam Blvd UNIT 1121, Litchfield Park, AZ 85340Off Market
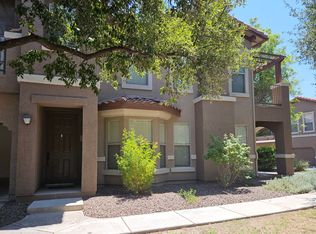
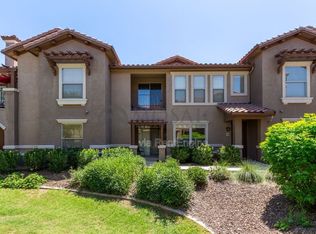
- $207,3001 bd1 ba810 sqft14250 W Wigwam Blvd UNIT 1312, Litchfield Park, AZ 85340Off Market
Similar homes
- $295,0003 bd2 ba1.2k sqft14250 W WIGWAM Boulevard #2823, Litchfield Park, AZ 85340For Sale
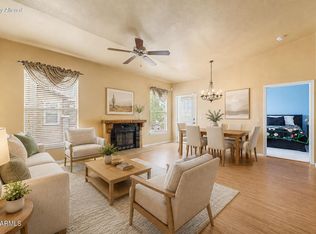 MLS ID #7065976, Julie Calza, My Home Group Real Estate. ARMLS
 - $310,0003 bd2 ba1.2k sqft14250 W WIGWAM Boulevard #1326, Litchfield Park, AZ 85340For Sale
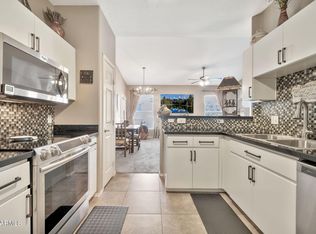 MLS ID #7056208, Ashley Michelle Host, Keller Williams Arizona Realty. ARMLS
 - $274,9992 bd3 ba1.1k sqft10100 N 89TH Avenue #66, Peoria, AZ 85345For Sale
 MLS ID #7074291, Justin Lee Bohannon, Compass. ARMLS
 - $299,9992 bd2 ba1.1k sqft2801 N LITCHFIELD Road #82, Goodyear, AZ 85395For Sale
 MLS ID #7061107, Timothy J Cusick, Homelogic Real Estate. ARMLS
