Welcome to your beautiful 1950's Bungalow, with 3 beds, 1.5 baths, sitting on a full basement, just minutes away from all things Indy! This beauty boasts a recent complete bathroom renovation, brand new roof and concrete driveway, and a recent professionally installed whole basement French drain system!! While the updates are galore, its classic features of the original refinished hard wood floors and Bungalow architectural notes surround you. The back yard has a full 6' privacy fence, additional shed for storage, along with the detached garage for your vehicle, hobbies or even more storage. Just seconds from Community East Hospital, Irvington and Ellenberger park, and with immediate access to downtown, it's perfectly positioned for your quiet evenings on the front porch and backyard, yet close to everything for your endless shopping, restaurants and nightlife!! Be sure to "walk" the virtual tour, and reach out for your private showing!
Active
$249,900
1426 N Butler Ave, Indianapolis, IN 46219
3beds
2,241sqft
Residential, Single Family Residence
Built in 1950
7,405 Square Feet Lot
$-- Zestimate®
$112/sqft
$-- HOA
What's special
Full basementBungalow architectural notesAdditional shed for storageRecent complete bathroom renovationBrand new roofOriginal refinished hardwood floors
- 28 days
- 678
- 52
Zillow last checked:
Listing updated:
Listed by:
Brandon Cooper brandon.cooper@thecreg.com,
The Cooper Real Estate Group,
Kiley Cooper,
The Cooper Real Estate Group
Source: MIBOR as distributed by MLS GRID,MLS#: 22127842
Facts & features
Interior
Bedrooms & bathrooms
- Bedrooms: 3
- Bathrooms: 2
- Full bathrooms: 1
- 1/2 bathrooms: 1
- Main level bathrooms: 1
- Main level bedrooms: 3
Primary bedroom
- Level: Main
- Area: 143 Square Feet
- Dimensions: 13x11
Bedroom 2
- Level: Main
- Area: 140 Square Feet
- Dimensions: 14x10
Bedroom 3
- Level: Main
- Area: 100 Square Feet
- Dimensions: 10x10
Bonus room
- Features: Other
- Level: Basement
- Area: 216 Square Feet
- Dimensions: 18x12
Dining room
- Level: Main
- Area: 121 Square Feet
- Dimensions: 11x11
Exercise room
- Features: Other
- Level: Basement
- Area: 390 Square Feet
- Dimensions: 26x15
Kitchen
- Features: Tile-Ceramic
- Level: Main
- Area: 88 Square Feet
- Dimensions: 11x8
Living room
- Level: Main
- Area: 165 Square Feet
- Dimensions: 15x11
Utility room
- Features: Other
- Level: Basement
- Area: 260 Square Feet
- Dimensions: 20x13
Heating
- Forced Air
Cooling
- Central Air
Appliances
- Included: Gas Water Heater, MicroHood, Gas Oven, Refrigerator
- Laundry: In Basement
Features
- Attic Access, Ceiling Fan(s), High Speed Internet, Smart Thermostat
- Windows: Wood Work Painted
- Basement: Daylight
- Attic: Access Only
Interior area
- Total structure area: 2,241
- Total interior livable area: 2,241 sqft
- Finished area below ground: 0
Video & virtual tour
Property
Parking
- Total spaces: 1
- Parking features: Detached
- Garage spaces: 1
- Details: Garage Parking Other(Garage Door Opener)
Features
- Levels: One
- Stories: 1
- Patio & porch: Covered
- Fencing: Fenced,Full,Privacy
Lot
- Size: 7,405 Square Feet
Details
- Additional structures: Storage
- Parcel number: 490734116057000701
- Special conditions: Sales Disclosure Supplements
- Horse amenities: None
Construction
Type & style
- Home type: SingleFamily
- Architectural style: Bungalow
- Property subtype: Residential, Single Family Residence
Materials
- Brick
- Foundation: Block
Condition
- Updated/Remodeled
- New construction: No
- Year built: 1950
Utilities & green energy
- Electric: 200+ Amp Service
- Water: Public
- Utilities for property: Electricity Connected, Sewer Connected, Water Connected
Community & HOA
Community
- Security: Smoke Detector(s)
- Subdivision: Justus 16th St Add
HOA
- Has HOA: No
Location
- Region: Indianapolis
Financial & listing details
- Price per square foot: $112/sqft
- Tax assessed value: $196,100
- Annual tax amount: $1,574
- Date on market: 9/25/2026
- Cumulative days on market: 29 days
- Electric utility on property: Yes
Estimated market value
Not available
Estimated sales range
Not available
Not available
Price history
| Date | Event | Price |
|---|---|---|
| 9/25/2026 | Listed for sale | $249,900+212.8%$112/sqft |
Source:  MIBOR as distributed by MLS GRID #22127842 Report a problem | ||
| 12/25/2011 | Listing removed | $79,900$36/sqft |
Source: Re/Max Ability Plus #21142181 Report a problem | ||
| 12/5/2011 | Price change | $79,900-6%$36/sqft |
Source: Re/Max Ability Plus #21142181 Report a problem | ||
| 6/25/2011 | Price change | $85,000-1.2%$38/sqft |
Source: Carpenter Realtors #21060553 Report a problem | ||
| 6/23/2011 | Price change | $86,000-2.3%$38/sqft |
Source: Carpenter Realtors #21060553 Report a problem | ||
| 6/18/2011 | Price change | $88,000-7.4%$39/sqft |
Source: Carpenter Realtors #21060553 Report a problem | ||
| 4/14/2011 | Price change | $95,000-5%$42/sqft |
Source: Carpenter Realtors #21060553 Report a problem | ||
| 12/17/2010 | Listed for sale | $100,000$45/sqft |
Source: Carpenter Realtors #21060553 Report a problem | ||
Public tax history
| Year | Property taxes | Tax assessment |
|---|---|---|
| 2023 | -- | $196,100 +6.6% |
| 2022 | $1,422 +17.4% | $184,000 +12% |
| 2021 | $1,211 +16% | $164,300 +7.2% |
| 2020 | $1,044 +6.3% | $153,300 +6.9% |
| 2019 | $983 +45.6% | $143,400 +3.5% |
| 2018 | $675 +15% | $138,600 +10.2% |
| 2017 | $587 +8.6% | $125,800 +4.9% |
| 2016 | $540 +267.9% | $119,900 +24.6% |
| 2014 | $147 -82.5% | $96,200 +0.7% |
| 2013 | $840 | $95,500 -25.9% |
| 2012 | $840 | $128,900 +14.3% |
| 2011 | -- | $112,800 -1.1% |
| 2010 | $956 +0.9% | $114,100 -4.4% |
| 2009 | $948 | $119,300 +17.2% |
| 2007 | -- | $101,800 +0.1% |
| 2006 | -- | $101,700 +27.6% |
| 2005 | -- | $79,700 |
| 2004 | -- | $79,700 |
| 2003 | -- | $79,700 +111.4% |
| 2002 | -- | $37,700 +199.9% |
| 2001 | -- | $12,570 |
| 2000 | -- | $12,570 |
Find assessor info on the county website
Monthly payment
Est. payment
Payment breakdown
Explore the cost of this home by adjusting the details. Changes won't be saved.Climate risks
Neighborhood: Eastside
Nearby schools
Schools provided by the listing agent
- High: Arsenal Technical High School
Source: MIBOR as distributed by MLS GRID. This data may not be complete. We recommend contacting the local school district to confirm school assignments for this home.
- $269,8004 bd2 ba3k sqft1430 N Butler Ave, Indianapolis, IN 46219Off Market
- $187,0002 bd1 ba2k sqft1422 N Butler Ave, Indianapolis, IN 46219Off Market

- $214,7003 bd2 ba2.2k sqft1436 N Butler Ave, Indianapolis, IN 46219Off Market
- $189,0002 bd2 ba1.4k sqft1418 N Butler Ave, Indianapolis, IN 46219Off Market
Similar homes
- $249,9003 bd2 ba2.4k sqft1132 N Hawthorne Ln, Indianapolis, IN 46219Active
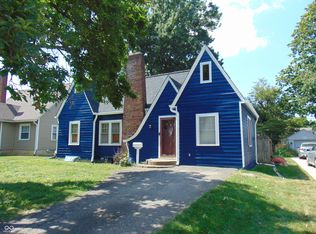 MLS ID #22124360, R Scott Pallikan, Sunblest Realty. MIBOR as distributed by MLS GRID
- $275,0003 bd3 ba2.3k sqft1443 N Downey Ave, Indianapolis, IN 46219Active
 MLS ID #22130388, Lori Ann Meyer, Highgarden Real Estate. MIBOR as distributed by MLS GRID
- $274,9004 bd2 ba3.3k sqft1324 N Leland Ave, Indianapolis, IN 46219Active
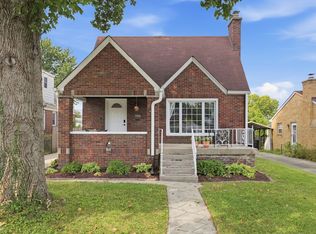 MLS ID #22125989, Josh Monteith, Ever Real Estate, LLC. MIBOR as distributed by MLS GRID
- $249,9003 bd2 ba1.7k sqft5030 Elliott Ave, Indianapolis, IN 46201Active
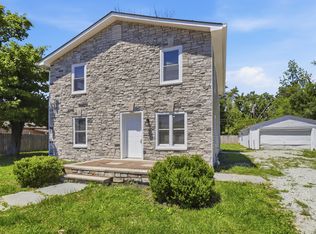 MLS ID #22103270, Ana Patino, eXp Realty, LLC. MIBOR as distributed by MLS GRID
