Completely renovated and move-in ready! This beautifully updated 3-bedroom, 1-bath home in Henderson's desirable Countryview Subdivision has been thoughtfully remodeled from top to bottom. Step inside to an open-concept living space featuring new flooring, fresh paint throughout, and abundant natural light. The stunning kitchen is the heart of the home, showcasing crisp white cabinetry, quartz countertops, subway tile backsplash, stainless steel appliances, a large center island with additional seating, and modern black fixtures—perfect for everyday living and entertaining. The updated bathroom and spacious bedrooms offer a clean, contemporary feel. Plus a brand new tankless water heater. Outside, you'll find new vinyl board and batton siding, a fully fenced backyard, plus a storage building for all your lawn equipment and extra storage needs. If you've been looking for a home where all the work has already been done, this is the one. Schedule your private showing today!
Under contract
$199,900
1426 Wilson Dr, Henderson, KY 42420
3beds
1,312sqft
:
Get pre-qualified$1,405/mo
Single Family Residence
Built in 1959
9,425 Square Feet Lot
$193,400 Zestimate®
$152/sqft
$-- HOA
What's special
Updated bathroomModern black fixturesFresh paint throughoutNew flooringStainless steel appliancesStunning kitchenSubway tile backsplash
- 17 days |
- 1,599 |
- 106 |
Likely to sell faster than
Zillow last checked:
Listing updated:
Listed by:
Wendy Mattingly,
REMAX Professional Realty Group
Source: HAMLS,MLS#: 260403
Facts & features
Interior
Bedrooms & bathrooms
- Bedrooms: 3
- Bathrooms: 1
- Full bathrooms: 1
- Main level bathrooms: 1
- Main level bedrooms: 3
Bedroom 1
- Level: M
- Area: 104.03
- Dimensions: 11.67 x 8.92
Bedroom 2
- Level: Main
- Area: 139.03
- Dimensions: 11.92 x 11.67
Bedroom 3
- Level: Main
- Area: 123.68
- Dimensions: 11.42 x 10.83
Dining room
- Level: Main
- Area: 179.54
- Dimensions: 15.5 x 11.58
Kitchen
- Level: Main
- Area: 179.54
- Dimensions: 15.5 x 11.58
Living room
- Level: Main
- Area: 238.57
- Dimensions: 16.08 x 14.83
Heating
- Gas Forced Air
Cooling
- Central Air
Appliances
- Included: Dishwasher, Disposal, Refrigerator, Range/Oven, Electric Water Heater
Features
- Flooring: Vinyl, Tile
- Windows: No Window Treatments
- Basement: None
- Has fireplace: No
- Fireplace features: None
Interior area
- Total interior livable area: 1,312 sqft
- Finished area above ground: 1,312
Property
Parking
- Parking features: No Garage, Yes, Rock
- Has uncovered spaces: Yes
Features
- Levels: One
- Stories: 1
- Patio & porch: Porch, Front Porch
- Pool features: None
- Fencing: Privacy,Rear,Wood
Lot
- Size: 9,425 Square Feet
- Dimensions: 65 x 145
Details
- Parcel number: 56D87
- Zoning description: City
- Other equipment: Satellite
Construction
Type & style
- Home type: SingleFamily
- Property subtype: Single Family Residence
Materials
- Dry Wall, Brick
- Foundation: Concrete Block
- Roof: Shingle
Condition
- Year built: 1959
Utilities & green energy
- Electric: Kenergy
- Gas: City
- Sewer: Public Sewer
- Water: City
- Utilities for property: Internet Available, Cable Connected
Community & HOA
Location
- Region: Henderson
Financial & listing details
- Price per square foot: $152/sqft
- Tax assessed value: $37,000
- Annual tax amount: $409
- Price range: $199.9K - $199.9K
- Date on market: 7/8/2026
Estimated market value
$193,400
$184,000 - $203,000
$1,538/mo
Price history
| Date | Event | Price |
|---|---|---|
| 7/24/2026 | Pending sale | $199,900$152/sqft |
Source:  HAMLS #260403 Report a problem HAMLS #260403 Report a problem | ||
| 7/8/2026 | Listed for sale | $199,900+440.3%$152/sqft |
Source: HAMLS #260403 Report a problem | ||
| 6/5/2026 | Sold | $37,000$28/sqft |
Source: Public Record Report a problem | ||
Public tax history
| Year | Property taxes | Tax assessment |
|---|---|---|
| 2024 | $409 -39% | $37,000 -38.3% |
| 2023 | $671 +0.9% | $60,000 |
| 2022 | $665 +899.1% | $60,000 |
| 2021 | $67 -77.4% | $60,000 |
| 2020 | $294 | $60,000 |
| 2019 | $294 | $60,000 |
| 2018 | $294 | $60,000 |
| 2017 | $294 | $60,000 |
| 2016 | $294 | $60,000 |
| 2014 | $294 +36.1% | $60,000 |
| 2013 | $216 -7.8% | $60,000 |
| 2012 | $234 +1.9% | $60,000 |
| 2011 | $230 +1.6% | $60,000 +128.1% |
| 2010 | $226 | $26,300 |
Find assessor info on the county website
Monthly payment
Est. payment
Payment breakdown
Explore the cost of this home by adjusting the details. Changes won't be saved.Climate risks
Neighborhood: 42420
Nearby schools
GreatSchools rating
- 9/10Cairo Elementary SchoolGrades: K-5Distance: 5.1 mi
- 5/10Henderson County North Middle SchoolGrades: 6-8Distance: 2.4 mi
- 9/10Henderson County High SchoolGrades: 9-12Distance: 2.5 mi
Schools provided by the listing agent
- Elementary: Cairo
- Middle: North Jr High
Source: HAMLS. This data may not be complete. We recommend contacting the local school district to confirm school assignments for this home.
- $141,8003 bd1 ba1.2k sqft1420 Wilson Dr, Henderson, KY 42420Off Market
- $156,7003 bd1 ba1.2k sqft1430 Wilson Dr, Henderson, KY 42420Off Market
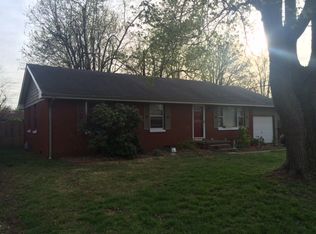
- $124,5002 bd1 ba1.2k sqft1434 Wilson Dr, Henderson, KY 42420Off Market
- $122,7004 bd1 ba1.7k sqft1423 Wilson Dr, Henderson, KY 42420Off Market
- $137,3003 bd1 ba1.2k sqft1418 Wilson Dr, Henderson, KY 42420Off Market
- $140,7004 bd2 ba1.4k sqft1421 Mattingly Dr, Henderson, KY 42420Off Market
- $--2 bd1 ba750 sqft1421 Mattingly Dr #A, Henderson, KY 42420Off Market
- $--2 bd1 ba884 sqft1425 Mattingly Dr #A, Henderson, KY 42420Off Market
A local agent can set up tours, give advice and negotiate with sellers.
A local lender can help you make sure your offer is ready when you are.
Similar homes
- $204,0003 bd2 ba1.6k sqft1697 S Main St, Henderson, KY 42420For Sale

 MLS ID #260270, Casey Goins, REMAX Professional Realty Group. HAMLS
 - $154,9002 bd1 ba972 sqft537 Fair St, Henderson, KY 42420For Sale
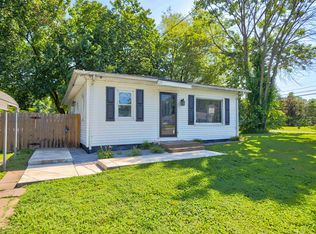 MLS ID #260373, Jordan Potter, Key Associates Signature Realty. HAMLS
 - $230,0003 bd2 ba1.4k sqft8900 Martin Martin Rd, Henderson, KY 42420For Sale
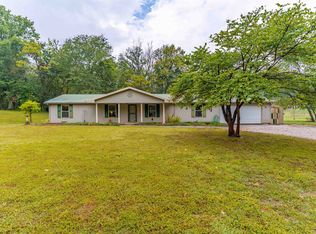 MLS ID #250535, Judy Bugg, ERA FIRST ADVANTAGE. HAMLS
 - $264,9003 bd2 ba1.5k sqft1005 Frontier Dr, Henderson, KY 42420For Sale
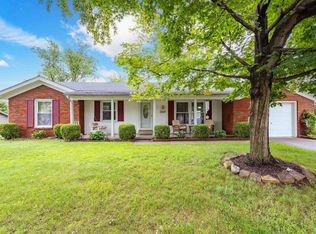 MLS ID #260279, Missie Hayden, BHG Realty. HAMLS
 - $199,9003 bd1 ba1.3k sqft2812 Sandee Acres Ct, Evansville, IN 47714For SaleMLS ID #202627784, Gelina Mascoe, F.C. TUCKER EMGE. IRMLS
- $169,0003 bd2 ba1.4k sqft3458 Koressel Ave, Evansville, IN 47712For SaleMLS ID #202626584, Lauren Lagenour, Catanese Real Estate. IRMLS
- $139,9003 bd2 ba1.6k sqft1013 Factory St, Corydon, KY 42406For SaleMLS ID #260426, Toni Boling, BAKER AUCTION and REALTY. HAMLS
- $199,9004 bd2 ba1.4k sqft525 W Mill Rd, Evansville, IN 47710For SaleMLS ID #202627143, Alexis Acton, @properties. IRMLS
- $225,0003 bd2 ba1.2k sqft5633 Anderson Rd, Newburgh, IN 47630For SaleMLS ID #202626281, Ryan Kingsbury, KELLER WILLIAMS CAPITAL REALTY. IRMLS
- $240,0003 bd2 ba1.4k sqft5394 State Route 56 E, Sebree, KY 42455For SaleMLS ID #260385, Monica Todd, EXP Realty. HAMLS
- $159,9003 bd1 ba1.2k sqft700 Pike St, Uniontown, KY 42461For SaleMLS ID #260411, Dede Mcpeake, Duncan and Associates. HAMLS
- $169,9003 bd1 ba904 sqft4520 Taylor Ave, Evansville, IN 47714For SaleMLS ID #202625632, Tiffany Bosecker, Catanese Real Estate. IRMLS
- $224,9003 bd3 ba1.2k sqft42 Sebree Slaughters Rd, Sebree, KY 42455For SaleMLS ID #121745, Josh Parish, Bhg Realty. MHCBOR
- from $278,0003 bd2 ba1.1k sqftAngelico Craftsman - Riverbend Plan, Bentley Point, Henderson, KY 42420New ConstructionJagoe Homes
- $245,0004 bd2 ba1.9k sqft3704 Stringtown Rd, Evansville, IN 47711For SaleMLS ID #202626750, Austin Loveless, F.C. TUCKER EMGE. IRMLS
- $145,0002 bd1 ba934 sqft860 Lakeview Dr APT B, Henderson, KY 42420For SaleMLS ID #260410, Landon Black, BHG Realty. HAMLS
- $230,0003 bd2 ba1.2k sqft9566 Rabbit Run Dr, Newburgh, IN 47630For SaleMLS ID #202626202, Jessica Ruiz, Pinnacle Realty Group. IRMLS
- $189,5002 bd1 ba897 sqft901 N Weinbach Ave, Evansville, IN 47711For SaleMLS ID #202628029, Jennifer Handegard, Catanese Real Estate. IRMLS
- $169,9003 bd2 ba997 sqft829 Herndon Dr, Evansville, IN 47711For SaleMLS ID #202626920, Tiffany Bosecker, Catanese Real Estate. IRMLS
- $129,9002 bd1 ba838 sqft2467 Wood Dr #C, Henderson, KY 42420For SaleMLS ID #260311, Tiffany Spainhoward, HERRON AUCTION & REALTY. HAMLS
