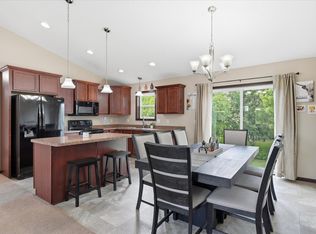
Great opportunity to own a 3 Bed, 3 Bathroom Detached Townhome on privately maintained road close to Pulaski Lake. Main level features vaulted open concept, bright Kitchen finishes, quartz countertops, all SS Appliances, private Primary Bedroom w/ full bath and walk in closet. Lower level is finished with 2 bedrooms, full Bath, walk in closets, large storage area and larger walk out patio door to concrete patio.
Pending
$330,000
1428 Carl Way, Buffalo, MN 55313
3beds
2,140sqft
(TH) Detached
Built in 2018
2,962 Square Feet Lot
$-- Zestimate®
$154/sqft
$200/mo HOA
What's special
- 49 days
- 42
- 0
Likely to sell faster than
Zillow last checked:
Listing updated:
Listed by:
Jeremy Leonard Welter 763-438-2487,
North Star Pro Realty LLC
Source: NorthstarMLS as distributed by MLS GRID,MLS#: 7133881
Facts & features
Interior
Bedrooms & bathrooms
- Bedrooms: 3
- Bathrooms: 3
- Full bathrooms: 2
- 1/2 bathrooms: 1
Bedroom
- Level: Main
- Area: 159.38 Square Feet
- Dimensions: 12'6"x12'9"
Bedroom 2
- Level: Lower
- Area: 150 Square Feet
- Dimensions: 12'6"x12
Bedroom 3
- Level: Lower
- Area: 135.13 Square Feet
- Dimensions: 11'9"x11'6"
Dining room
- Level: Main
- Area: 80 Square Feet
- Dimensions: 10x8
Family room
- Level: Lower
- Area: 224.75 Square Feet
- Dimensions: 15'6"x14'6"
Kitchen
- Level: Main
- Area: 90 Square Feet
- Dimensions: 10x9
Living room
- Level: Main
- Area: 352 Square Feet
- Dimensions: 22x16
Storage
- Level: Lower
- Area: 54.17 Square Feet
- Dimensions: 8'4"x6'6"
Heating
- Forced Air
Cooling
- Central Air
Appliances
- Included: Air-To-Air Exchanger, Dishwasher, Dryer, Gas Water Heater, Microwave, Range, Refrigerator, Stainless Steel Appliance(s), Water Softener Owned
- Laundry: Main Level
Features
- Basement: Drain Tiled,Finished,Full,Storage Space,Sump Basket,Sump Pump
- Has fireplace: No
Interior area
- Total structure area: 2,280
- Total interior livable area: 2,140 sqft
- Finished area above ground: 1,140
- Finished area below ground: 1,000
Property
Parking
- Total spaces: 2
- Parking features: Attached
- Attached garage spaces: 2
Accessibility
- Accessibility features: None
Features
- Levels: One
- Stories: 1
- Patio & porch: Patio
Lot
- Size: 2,962 Square Feet
- Dimensions: 41 x 72
Details
- Foundation area: 1140
- Parcel number: 103178011010
- Zoning description: Residential-Single Family
Construction
Type & style
- Home type: Townhouse
- Property subtype: (TH) Detached
Materials
- Frame, ICFs (Insulated Concrete Forms)
- Roof: Age 8 Years or Less,Asphalt
Condition
- New construction: No
- Year built: 2018
Utilities & green energy
- Electric: 200+ Amp Service
- Gas: Natural Gas
- Sewer: City Sewer/Connected
- Water: City Water/Connected
Community & HOA
Community
- Subdivision: Whispering Winds
HOA
- Has HOA: Yes
- Services included: Lawn Care, Shared Amenities, Snow Removal
- HOA fee: $200 monthly
- HOA name: Whispering Winds
- HOA phone: 612-518-7443
Location
- Region: Buffalo
Financial & listing details
- Price per square foot: $154/sqft
- Tax assessed value: $307,200
- Annual tax amount: $3,630
- Date on market: 8/26/2026
- Cumulative days on market: 48 days
- Road surface type: Paved
Estimated market value
Not available
Estimated sales range
Not available
Not available
Price history
| Date | Event | Price |
|---|---|---|
| 9/3/2026 | Pending sale | $330,000$154/sqft |
Source:  NorthstarMLS as distributed by MLS GRID #7133881 Report a problem NorthstarMLS as distributed by MLS GRID #7133881 Report a problem | ||
| 8/27/2026 | Listed for sale | $330,000+37.5%$154/sqft |
Source: NorthstarMLS as distributed by MLS GRID #7133881 Report a problem | ||
| 8/16/2018 | Sold | $240,000$112/sqft |
Source: NorthstarMLS as distributed by MLS GRID #4959398 Report a problem | ||
| 6/4/2018 | Pending sale | $240,000$112/sqft |
Source: Edina Realty, Inc., a Berkshire Hathaway affiliate #4959398 Report a problem | ||
| 6/4/2018 | Listed for sale | $240,000$112/sqft |
Source: Edina Realty, Inc., a Berkshire Hathaway affiliate #4959398 Report a problem | ||
Public tax history
| Year | Property taxes | Tax assessment |
|---|---|---|
| 2025 | $3,542 +2.4% | $307,200 +4.2% |
| 2024 | $3,458 +3.1% | $294,700 0% |
| 2023 | $3,354 -3.6% | $294,800 +10.2% |
| 2022 | $3,480 +2.8% | $267,400 +7.5% |
| 2021 | $3,384 +1108.6% | $248,800 +1.9% |
| 2020 | $280 -47.4% | $244,200 +5.5% |
| 2019 | $532 +90% | $231,500 +671.7% |
| 2018 | $280 +55.6% | $30,000 +200% |
| 2017 | $180 +157.1% | $10,000 |
| 2016 | $70 | -- |
| 2015 | $70 -42.6% | -- |
| 2014 | $122 -12.9% | -- |
| 2013 | $140 -47% | -- |
| 2012 | $264 +12.8% | -- |
| 2011 | $234 -34.3% | -- |
| 2010 | $356 +12.7% | -- |
| 2009 | $316 +19.7% | -- |
| 2008 | $264 +17.9% | -- |
| 2007 | $224 +25.8% | -- |
| 2006 | $178 +20.3% | -- |
| 2005 | $148 +27.6% | -- |
| 2004 | $116 +81.3% | -- |
| 2003 | $64 +255.6% | -- |
| 2002 | $18 | -- |
Find assessor info on the county website
Monthly payment
Est. payment
Payment breakdown
Explore the cost of this home by adjusting the details. Changes won't be saved.Climate risks
Neighborhood: 55313
Similar homes
- $329,9003 bd3 ba2k sqft1910 Buffalo Run Rd, Buffalo, MN 55313For Sale

 MLS ID #7102687, Kent F. Pfeifer, RE/MAX Advantage Plus. NorthstarMLS as distributed by MLS GRID
 - $395,0005 bd3 ba2.4k sqft1805 10th St NE, Buffalo, MN 55313For Sale
 MLS ID #7123490, Abby Schannauer, Keller Williams Classic Rlty NW. NorthstarMLS as distributed by MLS GRID
 - $259,9003 bd2 ba1.6k sqft757 Willow Glen Dr, Buffalo, MN 55313For Sale
 MLS ID #7140473, Kris Lindahl, Kris Lindahl Real Estate. NorthstarMLS as distributed by MLS GRID
 - $400,0003 bd2 ba1.4k sqft1609 11th St NE, Buffalo, MN 55313For Sale
 MLS ID #7141796, Kenneth Colston, Market Fare LLC. NorthstarMLS as distributed by MLS GRID
 - $399,9004 bd4 ba2.8k sqft1405 Landsdown Rd, Buffalo, MN 55313For SaleMLS ID #7140319, Julie C Smola, Vanderlinde Group | Edge Realty, Inc.. NorthstarMLS as distributed by MLS GRID
- $310,0003 bd3 ba1.8k sqft24567 Superior Dr, Rogers, MN 55374For SaleMLS ID #7143066, Jeff A Steeves, Edina Realty, Inc.. NorthstarMLS as distributed by MLS GRID
- $435,0005 bd4 ba2.5k sqft1007 3rd Ave NW, Buffalo, MN 55313For SaleMLS ID #7117245, Regan Y Englund, Keller Williams Classic Rlty NW. NorthstarMLS as distributed by MLS GRID
- $319,9003 bd3 ba1.9k sqft2928 Kepler Ave NE, Saint Michael, MN 55376For SaleMLS ID #7102303, Brian J Leonard, RE/MAX Results. NorthstarMLS as distributed by MLS GRID
- $389,9004 bd2 ba1.9k sqft4442 Eakern Cir NE, Monticello, MN 55362For SaleMLS ID #7160122, Thomas M Olson, North Star Pro Realty LLC. NorthstarMLS as distributed by MLS GRID
- $294,9002 bd2 ba1.1k sqft882 Geneva Rd, Maple Lake, MN 55358For SaleMLS ID #7156193, Josh A Pomerleau, JPW Realty. NorthstarMLS as distributed by MLS GRID
- $340,0003 bd3 ba1.8k sqft8967 Comstock Ln N, Maple Grove, MN 55311For SaleMLS ID #7152767, Linda A Johnson, Coldwell Banker Realty - Southwest Regional. NorthstarMLS as distributed by MLS GRID
- $325,0003 bd2 ba1.6k sqft650 Robert Ave N, Maple Lake, MN 55358For SaleMLS ID #7141514, Ilya Zderchuk, Lakes Sotheby's International. NorthstarMLS as distributed by MLS GRID
- $339,9003 bd2 ba1.9k sqft9379 Goodrich Dr, Monticello, MN 55362For SaleMLS ID #7155018, Ryan Edick, Reliance Realty Advisers, LLC. NorthstarMLS as distributed by MLS GRID
- $370,0004 bd3 ba2k sqft3765 Woodside Dr, Monticello, MN 55362For SaleMLS ID #7150809, Sharon H Mingo, Edina Realty, Inc.. NorthstarMLS as distributed by MLS GRID
- $339,9003 bd3 ba2k sqft6023 Iris Ln, Rockford, MN 55373For SaleMLS ID #7068577, Andrew Ryan Beitler, National Realty Guild. NorthstarMLS as distributed by MLS GRID
- $339,9004 bd3 ba2.3k sqft529 1st St N, Montrose, MN 55363New ConstructionMLS ID #7142251, Daniel W Ward, Coldwell Banker Realty. NorthstarMLS as distributed by MLS GRID
- $329,9004 bd3 ba1.9k sqft19411 136th Ave N, Rogers, MN 55374For SaleMLS ID #7132878, Ben Hooper, Compass. NorthstarMLS as distributed by MLS GRID
- $328,9003 bd3 ba1.8k sqft8721 Park Ave NE, Otsego, MN 55330For SaleMLS ID #7138204, Brittney Jackson, Keller Williams Integrity NW. NorthstarMLS as distributed by MLS GRID
- $314,9003 bd2 ba1.5k sqft19106 Engle Wood Dr, Big Lake, MN 55309For SaleMLS ID #7107794, Mandy Kruse Rosby, Keller Williams Integrity NW. NorthstarMLS as distributed by MLS GRID
- $375,0003 bd2 ba1.6k sqft208 Heights Rd NW, Saint Michael, MN 55376For SaleMLS ID #7155004, Jennifer Carlson - Zachman Realty Group, RE/MAX Results. NorthstarMLS as distributed by MLS GRID
