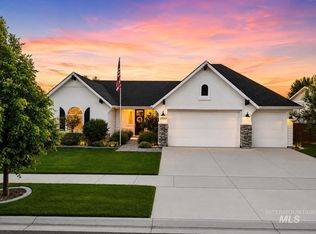
Luxury & Class combine in this uniquely gorgeous Home nestled against a private backdrop of park-like neighborhood landscaping. Immaculately kept it offers well-planned living spaces canopied by soaring ceilings, rich with timeless colors and finishes. Entertain in this stunning kitchen complete with 2 pantry's, 2 ovens (1 convection), pot filler, Bosch DW, gas range, Reverse Osmosis, roll out shelving, skylights, kitchen located off of the open courtyard style covered Private Patio. Bask in natural light abounding from the multiple solar tubes & tall windows(power shades), electric fireplace highlighting the beautiful living spaces. Experience true Luxury in the Master Ensuite presenting a patio coffee door or get lost in the Fabulous Bathroom with His/Hers Sink areas, Walk-In Shower, Soaking Tub, back-dropped by Huge Arched Mirrors & complete with a closet to die for. The 3 car garage offers custom cabinets & workbench ready for all your projects, epoxy floor. Screened gutters & smart thermostat. Legacy Community features endless amenities that are the best in the Valley Resort Style on 590 acres, Pools, Fishing ponds, 3 hole Golf course & practice area, racket courts, soccer fields, walking paths, parks, pristine Landscaping throughout the community and Best Holiday events & food trucks.
Pending
Price cut: $5K (7/30)
$819,900
1428 N Palaestra Ave, Eagle, ID 83616
3beds
3baths
2,236sqft
Single Family Residence
Built in 2020
8,276 Square Feet Lot
$-- Zestimate®
$367/sqft
$182/mo HOA
What's special
- 55 days |
- 397 |
- 14 |
Zillow last checked:
Listing updated:
Listed by:
Jeff Stevens Main:208-409-4663,
Stevens Realty
Source: IMLS,MLS#: 98991139
Facts & features
Interior
Bedrooms & bathrooms
- Bedrooms: 3
- Bathrooms: 3
- Main level bathrooms: 2
- Main level bedrooms: 3
Primary bedroom
- Level: Main
- Area: 240
- Dimensions: 16 x 15
Bedroom 2
- Level: Main
- Area: 143
- Dimensions: 13 x 11
Bedroom 3
- Level: Main
- Area: 132
- Dimensions: 12 x 11
Dining room
- Level: Main
- Area: 180
- Dimensions: 15 x 12
Kitchen
- Level: Main
- Area: 204
- Dimensions: 17 x 12
Living room
- Level: Main
- Area: 306
- Dimensions: 18 x 17
Heating
- Forced Air, Natural Gas
Cooling
- Central Air
Appliances
- Included: Tankless Water Heater, Dishwasher, Disposal, Double Oven, Microwave, Oven/Range Freestanding, Water Softener Owned, Gas Oven, Gas Range
Features
- Bath-Master, Bed-Master Main Level, Guest Room, Split Bedroom, Formal Dining, Family Room, Double Vanity, Central Vacuum Plumbed, Walk-In Closet(s), Walk In Shower, Breakfast Bar, Pantry, Kitchen Island, Granite Counters, Number of Baths Main Level: 2
- Flooring: Carpet
- Has basement: No
- Number of fireplaces: 1
- Fireplace features: One, Other
Interior area
- Total structure area: 2,236
- Total interior livable area: 2,236 sqft
- Finished area above ground: 2,236
Video & virtual tour
Property
Parking
- Total spaces: 3
- Parking features: Attached, Tandem, Driveway
- Attached garage spaces: 3
- Has uncovered spaces: Yes
- Details: Garage: 37x22
Features
- Levels: One
- Patio & porch: Covered Patio/Deck
- Exterior features: Tennis Court(s)
- Pool features: Community, In Ground, Pool
- Has view: Yes
- On waterfront: Yes
- Waterfront features: Waterfront, Pond Community
Lot
- Size: 8,276 Square Feet
- Features: Standard Lot 6000-9999 SF, Garden, Irrigation Available, Sidewalks, Views, Auto Sprinkler System, Full Sprinkler System, Pressurized Irrigation Sprinkler System, Irrigation Sprinkler System
Details
- Parcel number: R8020850225
Construction
Type & style
- Home type: SingleFamily
- Property subtype: Single Family Residence
Materials
- Frame, Stone, Stucco
- Roof: Composition,Architectural Style
Condition
- Year built: 2020
Utilities & green energy
- Water: Public
- Utilities for property: Sewer Connected
Green energy
- Green verification: SEER Rating, ENERGY STAR Certified Homes
Community & HOA
Community
- Subdivision: Snoqualmie River
HOA
- Has HOA: Yes
- HOA fee: $546 quarterly
Location
- Region: Eagle
Financial & listing details
- Price per square foot: $367/sqft
- Tax assessed value: $139,700
- Annual tax amount: $2,883
- Date on market: 6/21/2026
- Listing terms: 203K,Cash,Consider All,Conventional,FHA,VA Loan
- Ownership: Fee Simple
- Road surface type: Paved
Estimated market value
Not available
Estimated sales range
Not available
$3,403/mo
Price history
Price history is unavailable.
Public tax history
| Year | Property taxes | Tax assessment |
|---|---|---|
| 2020 | $1,012 | $139,700 +31.3% |
| 2019 | -- | $106,400 |
| 2018 | -- | -- |
Find assessor info on the county website
Monthly payment
Est. payment
Payment breakdown
Explore the cost of this home by adjusting the details. Changes won't be saved.Climate risks
Neighborhood: 83616
Nearby schools
GreatSchools rating
- 7/10Star Elementary SchoolGrades: PK-5Distance: 2.5 mi
- 10/10Eagle Middle SchoolGrades: 6-8Distance: 3.9 mi
- 10/10Eagle High SchoolGrades: 9-12Distance: 2.2 mi
Schools provided by the listing agent
- Elementary: Eagle
- Middle: Star
- High: Eagle
- District: West Ada School District
Source: IMLS. This data may not be complete. We recommend contacting the local school district to confirm school assignments for this home.
- $--3 bd3 ba2.1k sqft1416 N Palaestra Ave, Eagle, ID 83616Sold
- $788,4003 bd2 ba2k sqft1398 N Palaestra Ave, Eagle, ID 83616Off Market
- $686,3003 bd2 ba1.9k sqft7300 W Belay St, Eagle, ID 83616Off Market
- $812,9003 bd2 ba2.4k sqft1380 N Palaestra Ave, Eagle, ID 83616Off Market
- $727,1003 bd2 ba1.9k sqft7314 W Belay St, Eagle, ID 83616Off Market
- $--4 bd3 ba2.8k sqft7313 W Belay St, Eagle, ID 83616Sold
- $--4 bd3 ba2.6k sqft1362 N Palaestra Ave, Eagle, ID 83616Sold
- $769,2003 bd2 ba1.9k sqft1375 N Palaestra Ave, Eagle, ID 83616Off Market
A local agent can set up tours, give advice and negotiate with sellers.
A local lender can help you make sure your offer is ready when you are.
Similar homes
- $725,0003 bd3 ba2.3k sqft1993 N Foudy Ave, Eagle, ID 83616Active
 MLS ID #98997354, David Wuertz, Wuertz Real Estate. IMLS
 - $829,9003 bd3 ba2.7k sqft3940 W Monticello St, Eagle, ID 83616Active
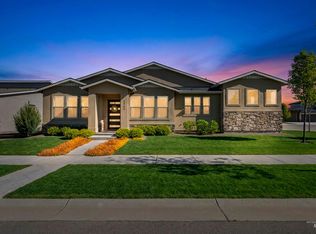 MLS ID #98994123, Stephanie Mcpherson, Better Homes & Gardens 43North. IMLS
 - $899,0004 bd4 ba3.3k sqft1315 N Big Star Pl, Eagle, ID 83616Active
 MLS ID #98995749, Shelby Matson, Idaho Life Real Estate. IMLS
 - $849,9003 bd3 ba2.6k sqft10059 W Andromeda Dr, Star, ID 83669Active
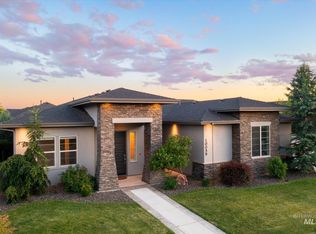 MLS ID #98995373, Tonya Fitzpatrick, Silvercreek Realty Group. IMLS
 - $979,6004 bd4 ba3.1k sqft3457 W Barefoot St, Eagle, ID 83616ActiveMLS ID #98996657, Craig Mccarroll, exp Realty, LLC. IMLS
- $814,8804 bd3 ba2.2k sqft(Undisclosed Address), Eagle, ID 83616ActiveMLS ID #98979286, Shiloh Roethle, Homes of Idaho. IMLS
- $874,9003 bd3 ba2.6k sqft6484 W Carnock Dr, Eagle, ID 83616ActiveIMLS
- $799,0003 bd3 ba2.1k sqft5394 W Haughburn Dr, Eagle, ID 83616ActiveMLS ID #98970267, Rebekka Hauskins, Point Realty LLC. IMLS
- $779,9004 bd3 ba2.5k sqft2320 W Maracay Dr, Meridian, ID 83646Price ChangeMLS ID #98996698, Marla Berger, Silvercreek Realty Group. IMLS
- from $984,9004 bd4 ba2.9k sqftThe Sierra Multi-Gen Plan, The Estates at Eagle Ridge, Eagle, ID 83616New ConstructionPacific Lifestyle Homes
- $1,049,0004 bd3 ba2.7k sqft362 S Hamlin Ln, Eagle, ID 83616ActiveMLS ID #98987100, Julie Primrose, Boise Premier Real Estate. IMLS
- $799,0004 bd3 ba2.6k sqft6883 W Mattawa Dr, Meridian, ID 83646ActiveMLS ID #98995465, Jack Telenko, exp Realty, LLC. IMLS
- $984,9003 bd3 ba2.7k sqft856 N Nolina Ave, Eagle, ID 83616ActiveMLS ID #98975382, Barbara Belveal, Silvercreek Realty Group. IMLS
- $910,0003 bd4 ba2.9k sqft6713 N Moon Drummer Way, Meridian, ID 83646ActiveMLS ID #98996032, Crystal Robinson, ReDefined Real Estate, LLC. IMLS
- $697,0004 bd2 ba2.4k sqft2173 N Burnam Pl, Star, ID 83669ActiveMLS ID #98986968, Jeanette Kirkpatrick, Compass RE. IMLS
- $889,0004 bd3 ba2.7k sqft1360 N Bowknot Lake Way, Star, ID 83669ActiveMLS ID #98981216, Elizabeth Hume, Group One Sotheby's Int'l Realty. IMLS
- $849,9004 bd3 ba2.7k sqft4508 N Rosepoint Pl, Meridian, ID 83646ActiveMLS ID #98995166, Brad Larsen, The Smack Group. IMLS
- $715,0004 bd3 ba2.4k sqft3535 W Lesina St, Meridian, ID 83646ActiveMLS ID #98993618, Trina Lamm, Boise Premier Real Estate. IMLS
- $695,0004 bd3 ba2.7k sqft168 S Rivermist Ave, Star, ID 83669ActiveMLS ID #98989756, Shantel Teeter, Homes of Idaho. IMLS
- from $659,9003 bd3 ba2.1k sqftSutter Plan, Valnova, Eagle, ID 83616New ConstructionBerkeley Building Co.
