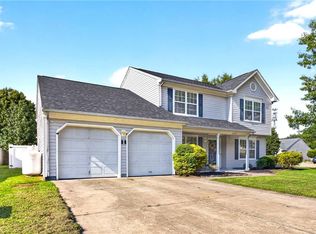
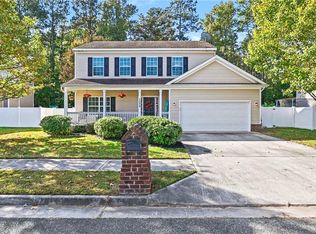
Charm, comfort, and thoughtful upgrades come together in this beautifully maintained home! Inside you will discover an inviting, open layout connecting the spacious family room, kitchen, and dining area, ideal for everyday living and entertaining! A convenient main-level bedroom offers flexibility, while the spacious primary suite features a beautifully updated bathroom with high end finishes throughout! The improvements don't stop there! Enjoy peace of mind with a brand new roof, newer HVAC system, water heater, flooring, and natural gas whole-house generator. Additional enhancements include a custom shed, crawl space sump pump, updated gutters, and French drain system! Conveniently located near shopping, dining, major interstates, and military installations, this home offers an incredible combination of character, functionality, and substantial improvements! Appraisal in hand, value came in at $500,000 as is! Move right in and enjoy all this home has to offer!
For sale
$489,900
1429 Rivers Edge Trce, Chesapeake, VA 23323
4beds
2,206sqft
Single Family Residence
Built in 2009
0.26 Acres Lot
$489,700 Zestimate®
$222/sqft
$21/mo HOA
What's special
Brand new roofCustom shedUpdated guttersSpacious primary suiteFrench drain system
- 15 hours
- 159
- 24
Zillow last checked:
Listing updated:
Listed by:
Karl Konradson,
BHHS RW Towne Realty 757-422-2200
Source: REIN Inc.,MLS#: 10662256
Facts & features
Interior
Bedrooms & bathrooms
- Bedrooms: 4
- Bathrooms: 3
- Full bathrooms: 3
Rooms
- Room types: 1st Floor BR, Attic, Breakfast Area, PBR with Bath, Office/Study, Utility Closet
Heating
- Natural Gas
Cooling
- Central Air, Zoned
Appliances
- Included: Dishwasher, Disposal, Dryer, Microwave, Electric Range, Refrigerator, Washer, Gas Water Heater
- Laundry: Dryer Hookup, Washer Hookup
Features
- Bar, Primary Sink-Double, Walk-In Closet(s), Ceiling Fan(s), Entrance Foyer, Pantry
- Flooring: Carpet, Ceramic Tile, Laminate/LVP
- Windows: Window Treatments
- Basement: Crawl Space
- Number of fireplaces: 1
- Fireplace features: Fireplace Gas-natural
- Common walls with other units/homes: No Common Walls
Interior area
- Total interior livable area: 2,206 sqft
Property
Parking
- Total spaces: 2
- Parking features: Garage Att 2 Car, Oversized, Driveway, On Street, Garage Door Opener
- Attached garage spaces: 2
- Has uncovered spaces: Yes
Features
- Levels: Two
- Stories: 2
- Patio & porch: Porch
- Exterior features: Inground Sprinkler, Balcony
- Pool features: None
- Fencing: Back Yard,Full,Fenced
- Has view: Yes
- View description: Trees/Woods
- Waterfront features: Not Waterfront
- Frontage length: 72
Lot
- Size: 0.26 Acres
- Features: Wooded
Details
- Parcel number: 0342017000140
- Zoning: R12S
- Other equipment: Generator Hookup
Construction
Type & style
- Home type: SingleFamily
- Architectural style: Traditional
- Property subtype: Single Family Residence
Materials
- Brick, Vinyl Siding
- Roof: Asphalt Shingle
Condition
- New construction: No
- Year built: 2009
Utilities & green energy
- Sewer: City/County
- Water: City/County
- Utilities for property: Cable Hookup
Community & HOA
Community
- Security: Security System
- Subdivision: All Others Area 32
HOA
- Has HOA: Yes
- HOA fee: $21 monthly
Location
- Region: Chesapeake
Financial & listing details
- Price per square foot: $222/sqft
- Tax assessed value: $439,600
- Annual tax amount: $4,550
- Date on market: 11/18/2026
Estimated market value
$489,700
$465,000 - $514,000
$2,886/mo
Price history
Price history is unavailable.
Public tax history
| Year | Property taxes | Tax assessment |
|---|---|---|
| 2025 | $4,440 +4.8% | $439,600 +4.8% |
| 2024 | $4,235 +8.1% | $419,300 +8.1% |
| 2023 | $3,918 +3.2% | $387,900 +7.2% |
| 2022 | $3,798 +19.6% | $361,700 +19.6% |
| 2021 | $3,176 | $302,500 -2.7% |
| 2020 | -- | $310,900 +8.1% |
| 2019 | $3,021 +8.3% | $287,700 +2.1% |
| 2018 | $2,789 | $281,800 +6.1% |
| 2017 | $2,789 | $265,600 |
| 2016 | $2,789 | $265,600 |
| 2015 | $2,789 | $265,600 -0.3% |
| 2014 | $2,789 -0.3% | $266,400 |
| 2013 | $2,797 | $266,400 |
| 2012 | $2,797 -3% | $266,400 -3% |
| 2011 | $2,884 -8.3% | $274,700 -8.3% |
| 2010 | $3,147 +87.3% | $299,700 +87.3% |
| 2009 | $1,680 -3% | $160,000 -3% |
| 2008 | $1,733 +5.4% | $165,000 +6.5% |
| 2007 | $1,643 +9.6% | $155,000 +14.8% |
| 2006 | $1,499 | $135,000 |
Find assessor info on the county website
Monthly payment
Est. payment
Payment breakdown
Explore the cost of this home by adjusting the details. Changes won't be saved.Climate risks
Neighborhood: Deep Creek North
Nearby schools
Schools provided by the listing agent
- Elementary: Deep Creek Central Elementary
- Middle: Deep Creek Middle
- High: Deep Creek
Source: REIN Inc.. This data may not be complete. We recommend contacting the local school district to confirm school assignments for this home.
- $545,3004 bd3 ba2.7k sqft1425 Rivers Edge Trce, Chesapeake, VA 23323Off Market
- $512,5005 bd3 ba2.7k sqft1424 Rivers Edge Trce, Chesapeake, VA 23323Off Market
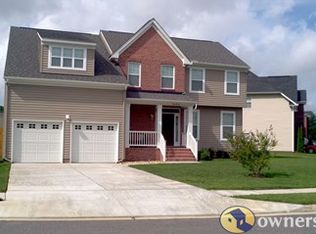
- $450,0005 bd3 ba3.4k sqft1432 Rivers Edge Trce, Chesapeake, VA 23323Sold
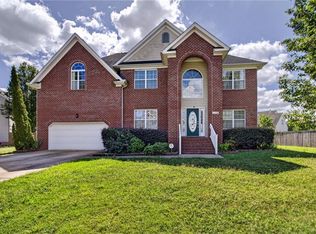
- $537,2005 bd3 ba2.7k sqft1433 Rivers Edge Trce, Chesapeake, VA 23323Off Market

Similar homes
- $390,0004 bd2 ba1.6k sqft1504 Lincoln Ct, Chesapeake, VA 23320For Sale
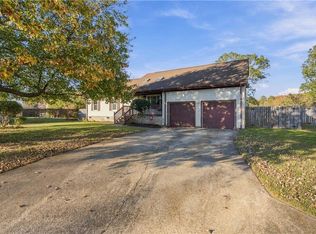 MLS ID #10662140, Nadine Palmer. REIN Inc.
- $555,0005 bd3 ba2.4k sqft1201 Richwood Ave, Chesapeake, VA 23323For Sale
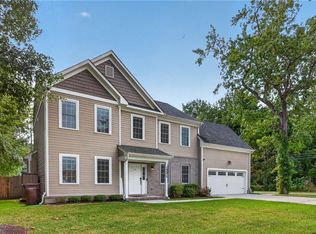 MLS ID #10658340, Eric Sessions. REIN Inc.
- $468,9004 bd3 ba2.5k sqft2808 Willows Arch, Chesapeake, VA 23323For Sale
 MLS ID #10648837, Shauna Lane. REIN Inc.
- $469,9003 bd3 ba2k sqft1228 Destiny Way, Chesapeake, VA 23320For Sale
 MLS ID #10660882, Karl Konradson. REIN Inc.
