If you are looking for a large ranch home with a large yard, look no further. (2.02 acres) This house is freshly painted and has five bedrooms, three bathrooms, kitchen, dining room, huge great room (29x39 sq ft) , office with a wet bar, basement, brand new roof and gutters and sump pump. The two car detached garage has brand new roof and door with automatic opener. It has a blacktop driveway with an entrance and exit. The house has a brand new HVAC and new motor A coil and condenser in the furnace. A new ventless gas heater and three fireplaces. New flooring thru out most rooms. Hardwood flooring and cedar closets. The vents were recently deep cleaned. Pantry in the kitchen with lots of storage. Brand new stainless steel appliances plus a mini wine fridge. The house has a total of 9 closets. Two are walk in. This is a country feel in Metropolis city limits. Lots of trees! Located between Devondale Apartments and Southgate Senior Living. The floor plan has two bedrooms and two bathrooms on one side. The opposite side has three huge rooms with large closets and one shared bathroom with a separate entrance. This could mean income potential.
For sale by owner
Price cut: $10K (9/3)
$219,000
1429 W 10th St, Metropolis, IL 62960
5beds
3,134sqft
SingleFamily
Built in 1962
2 Acres Lot
$-- Zestimate®
$70/sqft
$-- HOA
What's special
Three fireplacesThree bathroomsTwo car detached garageLots of treesMini wine fridgeFreshly paintedBrand new hvac
What the owner loves about this home
We are close to churches, doctors, hospitals, stores and schools. We enjoy watching the wildlife in the yard. There is plenty of room for a garden and/or playground. The house is in a quiet and peaceful area.
- 49 days
- 347
- 23
Listed by:
Property Owner (618) 683-2130
Facts & features
Interior
Bedrooms & bathrooms
- Bedrooms: 5
- Bathrooms: 3
- Full bathrooms: 3
Heating
- Electric, Gas, Wood / Pellet
Cooling
- Central
Appliances
- Included: Dishwasher, Dryer, Range / Oven, Refrigerator, Washer
Features
- Flooring: Carpet, Concrete, Hardwood, Laminate
- Basement: Partially finished
Interior area
- Total interior livable area: 3,134 sqft
Property
Parking
- Total spaces: 8
- Parking features: Garage - Detached, Off-street
Features
- Exterior features: Stone, Vinyl, Wood
Lot
- Size: 2 Acres
Details
- Parcel number: 0535300027
Construction
Type & style
- Home type: SingleFamily
Materials
- Roof: Asphalt
Condition
- New construction: No
- Year built: 1962
Community & HOA
Location
- Region: Metropolis
Financial & listing details
- Price per square foot: $70/sqft
- Tax assessed value: $95,589
- Annual tax amount: $2,125
- Date on market: 8/16/2026
Estimated market value
Not available
Estimated sales range
Not available
$2,730/mo
Price history
| Date | Event | Price |
|---|---|---|
| 9/3/2026 | Price change | $219,000-4.4%$70/sqft |
Source: Owner Report a problem | ||
| 8/16/2026 | Listed for sale | $229,000+266.4%$73/sqft |
Source: Owner Report a problem | ||
| 9/30/2025 | Sold | $62,500-19.9%$20/sqft |
Source:  MRED as distributed by MLS GRID #EB457682 Report a problem MRED as distributed by MLS GRID #EB457682 Report a problem | ||
| 9/11/2025 | Contingent | $78,000$25/sqft |
Source:  RMLS Alliance as distributed by MLS GRID #EB457682 Report a problem RMLS Alliance as distributed by MLS GRID #EB457682 Report a problem | ||
| 9/7/2025 | Listed for sale | $78,000$25/sqft |
Source: RMLS Alliance as distributed by MLS GRID #EB457682 Report a problem | ||
| 7/17/2025 | Contingent | $78,000$25/sqft |
Source: RMLS Alliance as distributed by MLS GRID #EB457682 Report a problem | ||
| 6/19/2025 | Price change | $78,000-22%$25/sqft |
Source: RMLS Alliance as distributed by MLS GRID #EB457682 Report a problem | ||
| 5/18/2025 | Price change | $99,999-16.7%$32/sqft |
Source: RMLS Alliance as distributed by MLS GRID #EB457682 Report a problem | ||
| 5/16/2025 | Price change | $120,000-4%$38/sqft |
Source: RMLS Alliance as distributed by MLS GRID #EB457682 Report a problem | ||
| 4/26/2025 | Listed for sale | $125,000+38.9%$40/sqft |
Source: RMLS Alliance as distributed by MLS GRID #EB457682 Report a problem | ||
| 1/28/2025 | Sold | $90,000$29/sqft |
Source: Public Record Report a problem | ||
Public tax history
| Year | Property taxes | Tax assessment |
|---|---|---|
| 2024 | $2,125 -3.6% | $31,863 +6.2% |
| 2023 | $2,205 +1.6% | $30,000 |
| 2022 | $2,171 +1.6% | $30,000 |
| 2021 | $2,136 +2.5% | $30,000 |
| 2020 | $2,083 +1.5% | $30,000 |
| 2019 | $2,053 +0.4% | $30,000 |
| 2018 | $2,045 -3.4% | $30,000 |
| 2017 | $2,117 -44.5% | $30,000 -34.5% |
| 2016 | $3,815 +0.7% | $45,806 -2.3% |
| 2015 | $3,788 | $46,880 |
| 2014 | $3,788 +2.9% | $46,880 |
| 2013 | $3,680 +7.2% | $46,880 +3.2% |
| 2012 | $3,432 -0.4% | $45,405 +2.5% |
| 2011 | $3,446 +9.6% | $44,295 |
| 2010 | $3,145 | $44,295 |
Find assessor info on the county website
Monthly payment
Est. payment
Payment breakdown
Explore the cost of this home by adjusting the details. Changes won't be saved.Climate risks
Neighborhood: 62960
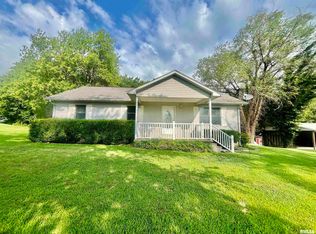
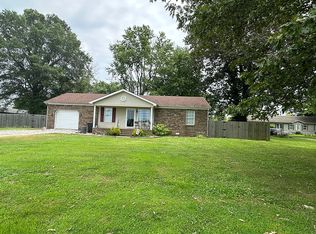
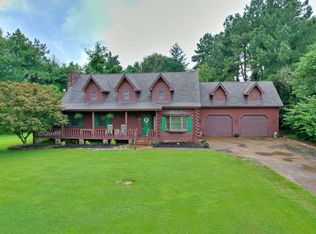
Similar homes
- $124,9003 bd2 ba1.9k sqft2841 North Ave, Metropolis, IL 62960Active
 MLS ID #12766011, Tiffany Korte, ABR,AHWD,GREEN, Farmer & Co. Real Estate. MRED as distributed by MLS GRID
 - $217,9004 bd2 ba2.7k sqft1200 Market St, Metropolis, IL 62960Price Change
 MLS ID #12734831, Makaela Johnson, GIA REAL ESTATE, INC.. MRED as distributed by MLS GRID
 - $199,9003 bd2 ba1.8k sqft6062 S Us Highway 45 Rd, Metropolis, IL 62960Active
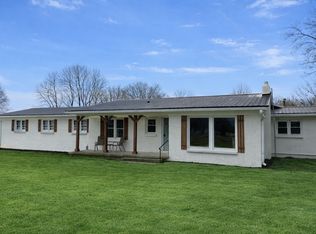 MLS ID #12554184, Lucus Grace, Farmer & Co. Real Estate. MRED as distributed by MLS GRID
 - $274,9004 bd3 ba2.7k sqft706 Airport Rd, Metropolis, IL 62960Active
 MLS ID #12747916, Makaela Johnson, GIA REAL ESTATE, INC.. MRED as distributed by MLS GRID
 - $214,9004 bd2 ba1.9k sqft505 Columbus St, Paducah, KY 42001For Sale
 MLS ID #26026768, Michael Wade, eXp Realty, LLC. Imagine MLS
 - $250,0004 bd3 ba2.7k sqft165 Colonial Dr, Paducah, KY 42001For SaleMLS ID #26021544, Brian Croft, Elite Realty. Imagine MLS
- $230,0003 bd4 ba3.6k sqft7350 Us Highway 45 N, Vienna, IL 62995For Sale
 MLS ID #PA1269334, Rhiannon Sandefur, Selling SI Realty. RMLS Alliance as distributed by MLS GRID
