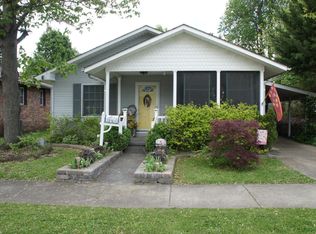
Tudor charm, room to spread out and less yardwork! This two-story brick home offers 4 bedrooms, 2 baths, 2 walk-in-closets, and a single-car attached garage on a corner lot near shopping and local parks. Its small, easy-to-maintain yard leaves more time to enjoy those parks and nearby activities. Inside, tall first-floor ceilings and windows bring a bright, airy feel to the living room with its gas log fireplace. A formal dining room, kitchen with custom cabinetry, and hardwood and tile flooring add to the appeal. The first-floor primary suite features a generous 18' x 12' private bath and walk-in closet. New Roof 2026.
Active
$199,900
621 Metropolis St, Metropolis, IL 62960
4beds
2,500sqft
Single Family Residence
Built in 1920
5,227 Square Feet Lot
$198,300 Zestimate®
$80/sqft
$-- HOA
What's special
Two-story brick homeTall first-floor ceilingsFirst-floor primary suiteSingle-car attached garageCorner lotKitchen with custom cabinetryFormal dining room
- 10 days
- 570
- 41
Likely to sell faster than
Zillow last checked:
Listing updated:
Listed by:
Kimberly Wilkins (618)638-7442,
RE/MAX ADVANTAGE
Source: MRED as distributed by MLS GRID,MLS#: 12768322
Facts & features
Interior
Bedrooms & bathrooms
- Bedrooms: 4
- Bathrooms: 2
- Full bathrooms: 2
Rooms
- Room types: No additional rooms
Primary bedroom
- Features: Flooring (Carpet), Bathroom (Full)
- Level: Main
- Area: 204 Square Feet
- Dimensions: 17X12
Bedroom 2
- Features: Flooring (Hardwood)
- Level: Main
- Area: 247 Square Feet
- Dimensions: 19X13
Bedroom 3
- Features: Flooring (Hardwood)
- Level: Second
- Area: 204 Square Feet
- Dimensions: 17X12
Bedroom 4
- Features: Flooring (Hardwood)
- Level: Second
- Area: 247 Square Feet
- Dimensions: 19X13
Dining room
- Features: Flooring (Hardwood)
- Level: Main
- Area: 182 Square Feet
- Dimensions: 14X13
Kitchen
- Features: Kitchen (Eating Area-Table Space), Flooring (Ceramic Tile)
- Level: Main
- Area: 220 Square Feet
- Dimensions: 22X10
Laundry
- Features: Flooring (Ceramic Tile)
- Level: Main
- Area: 54 Square Feet
- Dimensions: 9X6
Living room
- Features: Flooring (Hardwood)
- Level: Main
- Area: 234 Square Feet
- Dimensions: 18X13
Heating
- Natural Gas
Cooling
- Central Air
Appliances
- Included: Microwave, Range, Dishwasher, Refrigerator
- Laundry: Main Level, Electric Dryer Hookup
Features
- 1st Floor Bedroom, 1st Floor Full Bath, Separate Dining Room
- Flooring: Hardwood, Carpet
- Basement: None
- Attic: Pull Down Stair
- Number of fireplaces: 1
- Fireplace features: Gas Log, Living Room
Interior area
- Total structure area: 2,500
- Total interior livable area: 2,500 sqft
Property
Parking
- Total spaces: 3
- Parking features: Yes, Garage Owned, Attached, Garage
- Attached garage spaces: 1
Features
- Stories: 2
Lot
- Size: 5,227 Square Feet
- Dimensions: 70x75
- Features: Corner Lot, Level
Details
- Parcel number: 0802450012
- Special conditions: None
- Other equipment: Ceiling Fan(s)
Construction
Type & style
- Home type: SingleFamily
- Architectural style: Tudor
- Property subtype: Single Family Residence
Materials
- Brick
- Roof: Asphalt
Condition
- New construction: No
- Year built: 1920
Utilities & green energy
- Electric: 200+ Amp Service
- Sewer: Public Sewer
- Water: Public
Community & HOA
Community
- Features: Park, Sidewalks, Street Paved
HOA
- Services included: None
Location
- Region: Metropolis
Financial & listing details
- Price per square foot: $80/sqft
- Tax assessed value: $110,583
- Annual tax amount: $2,739
- Date on market: 9/24/2026
- Ownership: Fee Simple
Estimated market value
$198,300
$188,000 - $208,000
$1,952/mo
Price history
| Date | Event | Price |
|---|---|---|
| 9/24/2026 | Listed for sale | $199,900+100.4%$80/sqft |
Source:  MRED as distributed by MLS GRID #12768322 Report a problem MRED as distributed by MLS GRID #12768322 Report a problem | ||
| 11/15/2012 | Sold | $99,750$40/sqft |
Source: MRED as distributed by MLS GRID #EB312419 Report a problem | ||
Public tax history
| Year | Property taxes | Tax assessment |
|---|---|---|
| 2024 | $2,536 -3.8% | $36,861 +6.2% |
| 2023 | $2,635 +1.6% | $34,705 |
| 2022 | $2,593 +1.5% | $34,705 |
| 2021 | $2,555 +2.5% | $34,705 |
| 2020 | $2,492 +1.4% | $34,705 |
| 2019 | $2,457 +0.5% | $34,705 |
| 2018 | $2,446 -3.4% | $34,705 |
| 2017 | $2,532 +8.9% | $34,705 +2.3% |
| 2016 | $2,324 +0.2% | $33,910 -2.3% |
| 2015 | $2,319 | $34,705 |
| 2014 | $2,319 +2.9% | $34,705 |
| 2013 | $2,253 +8% | $34,705 +3.3% |
| 2012 | $2,087 +0.1% | $33,610 +2.5% |
| 2011 | $2,084 +9.1% | $32,790 |
| 2010 | $1,910 | $32,790 |
Find assessor info on the county website
Monthly payment
Est. payment
Payment breakdown
Explore the cost of this home by adjusting the details. Changes won't be saved.Climate risks
Neighborhood: 62960
Nearby schools
Schools provided by the listing agent
- Elementary: Metropolis Elementary School
- Middle: Massac Junior High School
- High: Massac County High School
- District: 1
Source: MRED as distributed by MLS GRID. This data may not be complete. We recommend contacting the local school district to confirm school assignments for this home.
Similar homes
- $217,9004 bd2 ba2.7k sqft1200 Market St, Metropolis, IL 62960Price Change
 MLS ID #12734831, Makaela Johnson, GIA REAL ESTATE, INC.. MRED as distributed by MLS GRID
 - $199,9004 bd2 ba2.2k sqft600 E 15th St, Metropolis, IL 62960Active
 MLS ID #12554307, Lucus Grace, Farmer & Co. Real Estate. MRED as distributed by MLS GRID
 - $209,9003 bd2 ba1.5k sqft2815 Spruce Dr, Metropolis, IL 62960Active
 MLS ID #12762753, Makaela Johnson, GIA REAL ESTATE, INC.. MRED as distributed by MLS GRID
 - $250,0005 bd3 ba3.5k sqft621 Girard St, Metropolis, IL 62960Active
 MLS ID #12754540, Makaela Johnson, GIA REAL ESTATE, INC.. MRED as distributed by MLS GRID
 - $205,0003 bd2 ba1.8k sqft714 N 25th St, Paducah, KY 42001For Sale
 MLS ID #26026903, Tamara Dozier, Wysh Realty LLC. Imagine MLS
