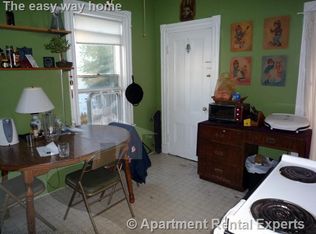
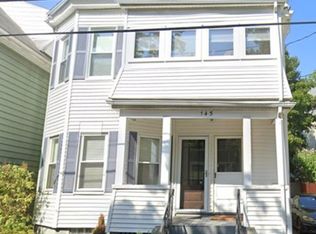
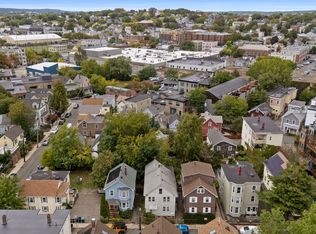
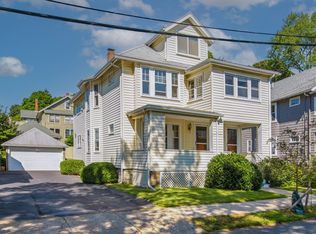
Welcome Home to 143 Albion Street — where Somerville's storied charm meets unbeatable urban convenience.Tucked on a quiet, tree-lined street in one of Somerville's most coveted pockets, this beautifully maintained two-family residence offers the rare combination of peaceful residential living and true walk-everywhere access to the best of Greater Boston. Just minutes from a neighborhood playground and very close from two Green Line Extension and minutes away at Magoun Sq, your commute to Cambridge, Boston, and beyond has never been easier — no car required, however, one private parking is conveniently situated on an adjacent private way, benefiting from a formal shared parking easement among three properties total. Additional Off street parking with city permit. Step outside and discover why this address is a food-lover's dream: Somerville's celebrated dining scene surrounds you, from cozy neighborhood cafés and artisan, bakeries to specialty and finest food markets and globally inspired kitchens serving everything from wood-fired Neapolitan pizza to authentic Brazilian, Indian, and Ethiopian fare. A short stroll brings you to the vibrant shops, restaurants, and entertainment of Assembly Row, while nearby Davis and Union Squares add even more character, culture, and nightlife to your doorstep. This is a home for those who want it all — a quiet, established residential street with genuine community feel, paired with vibrant, walkable access to award-winning restaurants, boutique shopping, parks, and effortless transit into two of the country's most dynamic cities. Location, lifestyle, and long-term value converge here. Prime Somerville. Prime opportunity. Don't miss it.
Pending
$1,359,000
143 Albion St, Somerville, MA 02144
5beds
2,306sqft
Multi Family
Built in 1910
-- sqft lot
$1,429,200 Zestimate®
$589/sqft
$-- HOA
What's special
Quiet tree-lined street
- 48 days
- 78
- 0
Zillow last checked:
Listing updated:
Listed by:
Geraldine Baez-Santana 617-417-6700,
eXp Realty LLC 888-854-7493,
Geraldine Baez-Santana 617-417-6700
Source: MLS PIN,MLS#: 73579300
Facts & features
Interior
Bedrooms & bathrooms
- Bedrooms: 5
- Bathrooms: 3
- Full bathrooms: 3
Heating
- Electric
Cooling
- Ductless
Appliances
- Included: Range, Refrigerator, Range Hood, Dishwasher, Disposal, Microwave, Washer, Dryer
Features
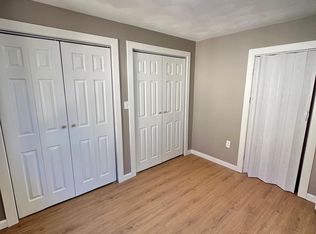
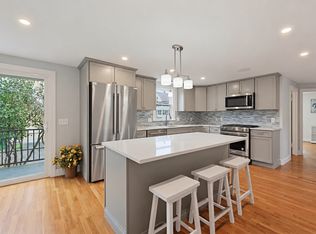
- Pantry, Upgraded Cabinets, Bathroom with Shower Stall, Studio, Upgraded Countertops, Bathroom With Tub, Living Room, Dining Room, Kitchen, Family Room, Office/Den
- Flooring: Tile, Hardwood, Stone/Ceramic Tile
- Basement: Full,Finished,Sump Pump
- Has fireplace: No
Interior area
- Total structure area: 2,306
- Total interior livable area: 2,306 sqft
- Finished area above ground: 2,306
Video & virtual tour
Property
Parking
- Total spaces: 1
- Parking features: Paved Drive, Shared Driveway, Off Street, On Street, Assigned
- Uncovered spaces: 1
Features
- Patio & porch: Porch, Deck, Patio
- Exterior features: Balcony/Deck, Balcony, Garden
Lot
- Size: 2,613 Square Feet
- Features: Easements
Details
- Additional structures: Shed(s), Gazebo
- Parcel number: 752216
- Zoning: NR/UR
Construction
Type & style
- Home type: MultiFamily
- Property subtype: Multi Family
Materials
- Frame
- Foundation: Concrete Perimeter
- Roof: Shingle
Condition
- Year built: 1910
Utilities & green energy
- Electric: 110 Volts, 220 Volts
- Sewer: Public Sewer
- Water: Public
- Utilities for property: for Electric Range
Community & HOA
Community
- Features: Public Transportation, Shopping, Park, Walk/Jog Trails, Medical Facility, Laundromat, Bike Path, Conservation Area, Highway Access, House of Worship, Public School, T-Station, University
Location
- Region: Somerville
Financial & listing details
- Price per square foot: $589/sqft
- Tax assessed value: $1,275,000
- Annual tax amount: $6,869
- Date on market: 9/17/2026
- Total actual rent: 0
Estimated market value
$1,429,200
$1.36M - $1.50M
$4,872/mo
Price history
| Date | Event | Price |
|---|---|---|
| 10/7/2026 | Pending sale | $1,359,000$589/sqft |
Source: MLS PIN #73579300 Report a problem | ||
| 9/23/2026 | Contingent | $1,359,000$589/sqft |
Source: MLS PIN #73579300 Report a problem | ||
| 9/17/2026 | Listed for sale | $1,359,000$589/sqft |
Source: eXp Realty #73579300 Report a problem | ||
Public tax history
| Year | Property taxes | Tax assessment |
|---|---|---|
| 2025 | $10,372 +4.6% | $950,700 +0.8% |
| 2024 | $9,920 +2.4% | $943,000 +0.6% |
| 2023 | $9,689 +6.2% | $937,000 +4.6% |
| 2022 | $9,121 +5.3% | $896,000 +5.4% |
| 2021 | $8,663 +6.1% | $850,100 +5% |
| 2020 | $8,168 +8.5% | $809,500 +15.7% |
| 2019 | $7,528 +6.6% | $699,600 +12% |
| 2018 | $7,065 +2.9% | $624,700 +6.1% |
| 2017 | $6,869 +2% | $588,600 +9.5% |
| 2016 | $6,732 | $537,300 |
Find assessor info on the county website
Monthly payment
Est. payment
Payment breakdown
Explore the cost of this home by adjusting the details. Changes won't be saved.Climate risks
Neighborhood: Spring Hill
Nearby schools
Schools provided by the listing agent
- Elementary: John F. Kennedy Pk-5
- Middle: John F. Kennedy 6-8
- High: Somerville High
Source: MLS PIN. This data may not be complete. We recommend contacting the local school district to confirm school assignments for this home.

Similar homes
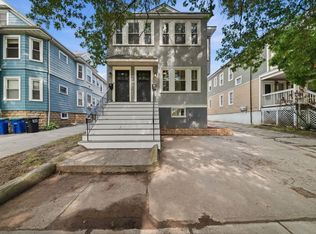
- $1,200,0004 bd2 ba2.2k sqft303 Alewife Brook Pkwy, Somerville, MA 02144For Sale
 MLS ID #73597882, Bernadette Trafton, LAER Realty Partners. MLS PIN
- $1,295,0005 bd3 ba2k sqft80 Marion St, Medford, MA 02155For Sale
 MLS ID #73593194, Iliyan Padinkov, Coldwell Banker Realty - Boston. MLS PIN
- $1,049,0006 bd2 ba1.8k sqft15 Skehan St, Somerville, MA 02143For Sale
 MLS ID #73587684, Joshua Drawas, Compass. MLS PIN
- $1,185,0005 bd2 ba2.5k sqft55-57 Maynard St, Arlington, MA 02474For Sale
 MLS ID #73574194, Mary Murray, Gibson Sotheby's International Realty. MLS PIN
