Beautifully updated 3-bedroom, 2-bath home featuring fresh upgrades throughout! Recent improvements include new exterior light fixtures, a new living room ceiling fan, new low-profile microwave, fresh paint on the walls, doors, and trim, plus brand-new LVP flooring and carpet. Enjoy the freedom of no HOA and no city taxes while still being conveniently located just a short drive from local beaches, shopping, dining, and military bases
For sale
$233,000
143 Glenwood Drive, Hubert, NC 28539
3beds
1,096sqft
:
Get pre-qualified$1,400/mo
Single Family Residence
Built in 1995
0.27 Acres Lot
$232,300 Zestimate®
$213/sqft
$-- HOA
What's special
- 65 days |
- 1,090 |
- 117 |
Zillow last checked:
Listing updated:
Listed by:
Daniel Gallen 910-650-4043,
Coldwell Banker Sea Coast Advantage - Jacksonville
Source: Hive MLS,MLS#: 100592284 Originating MLS: Jacksonville Board of Realtors
Originating MLS: Jacksonville Board of RealtorsFacts & features
Interior
Bedrooms & bathrooms
- Bedrooms: 3
- Bathrooms: 2
- Full bathrooms: 2
Rooms
- Room types: Living Room, Bedroom 1, Bedroom 2, Master Bedroom
Primary bedroom
- Level: First
- Dimensions: 11.9 x 13.17
Bedroom 1
- Level: First
- Dimensions: 10 x 10.75
Bedroom 2
- Level: First
- Dimensions: 10.58 x 10.75
Kitchen
- Level: First
- Dimensions: 9.58 x 9.75
Living room
- Level: First
- Dimensions: 18.5 x 13.5
Heating
- Electric, Forced Air
Cooling
- Central Air
Features
- Ceiling Fan(s), Blinds/Shades
Interior area
- Total structure area: 1,096
- Total interior livable area: 1,096 sqft
Video & virtual tour
Property
Parking
- Total spaces: 2
- Parking features: On Site, Garage
- Attached garage spaces: 2
Features
- Levels: One
- Patio & porch: Patio, Porch
- Fencing: Partial
- Has view: Yes
- View description: None
- Frontage type: See Remarks
Lot
- Size: 0.27 Acres
- Dimensions: 86 x 133 x 84 x 133
Details
- Parcel number: 1308g47
- Zoning: R-10
- Special conditions: Standard
Construction
Type & style
- Home type: SingleFamily
- Property subtype: Single Family Residence
Materials
- Vinyl Siding, Wood Frame
- Foundation: Slab
- Roof: Shingle,Composition
Condition
- New construction: No
- Year built: 1995
Utilities & green energy
- Utilities for property: Sewer Connected, Water Connected
Community & HOA
Community
- Subdivision: Foxtrace
HOA
- Has HOA: No
Location
- Region: Hubert
Financial & listing details
- Price per square foot: $213/sqft
- Tax assessed value: $226,710
- Annual tax amount: $1,484
- Date on market: 7/29/2026
- Cumulative days on market: 65 days
- Listing agreement: Exclusive Right To Sell
- Listing terms: Cash,Conventional,FHA,VA Loan
- Road surface type: Paved
Estimated market value
$232,300
$221,000 - $244,000
$1,619/mo
Price history
| Date | Event | Price |
|---|---|---|
| 7/29/2026 | Listed for sale | $233,000$213/sqft |
Source:  Hive MLS #100592284 Report a problem Hive MLS #100592284 Report a problem | ||
| 7/28/2026 | Listing removed | $233,000$213/sqft |
Source: Hive MLS #100574692 Report a problem | ||
| 7/13/2026 | Listed for sale | $233,000$213/sqft |
Source: Hive MLS #100574692 Report a problem | ||
| 6/20/2026 | Pending sale | $233,000$213/sqft |
Source: Hive MLS #100574692 Report a problem | ||
| 5/18/2026 | Listed for sale | $233,000+66.4%$213/sqft |
Source: Hive MLS #100574692 Report a problem | ||
| 2/22/2020 | Listing removed | $800$1/sqft |
Source: RE/MAX Elite Realty Group Report a problem | ||
| 2/1/2020 | Price change | $800+6.7%$1/sqft |
Source: RE/MAX Elite Realty Group Report a problem | ||
| 1/22/2020 | Listed for rent | $750$1/sqft |
Source: Jacksonville Realty Inc Report a problem | ||
| 3/6/2018 | Listing removed | $750$1/sqft |
Source: RE/MAX Elite Realty Group Report a problem | ||
| 2/13/2018 | Listed for rent | $750-6.3%$1/sqft |
Source: Choice Property Management #100100625 Report a problem | ||
| 4/15/2017 | Listing removed | $800$1/sqft |
Source: Zillow Rental Manager Report a problem | ||
| 3/30/2017 | Price change | $800+6.7%$1/sqft |
Source: Zillow Rental Manager Report a problem | ||
| 3/15/2017 | Price change | $750-6.3%$1/sqft |
Source: Jacksonville Realty Inc Report a problem | ||
| 2/15/2017 | Listed for rent | $800-13.5%$1/sqft |
Source: Choice Property Management #100048123 Report a problem | ||
| 6/3/2014 | Listing removed | $925$1/sqft |
Source: Accent Real Estate #128785 Report a problem | ||
| 5/8/2014 | Listed for rent | $925-2.6%$1/sqft |
Source: Accent Real Estate #128785 Report a problem | ||
| 4/25/2013 | Listing removed | $950$1/sqft |
Source: Listhub #128785 Report a problem | ||
| 4/11/2013 | Price change | $950-4.5%$1/sqft |
Source: Listhub #128785 Report a problem | ||
| 2/13/2013 | Listed for rent | $995$1/sqft |
Source: Listhub #128785 Report a problem | ||
| 2/28/2012 | Listing removed | $995$1/sqft |
Source: Listhub #128785 Report a problem | ||
| 2/4/2012 | Listed for rent | $995$1/sqft |
Source: Accent Real Estate Report a problem | ||
| 7/1/2011 | Listing removed | $995$1/sqft |
Source: Listhub #121917 Report a problem | ||
| 6/27/2011 | Price change | $995-5.2%$1/sqft |
Source: Listhub #121917 Report a problem | ||
| 5/26/2011 | Listed for rent | $1,050$1/sqft |
Source: Listhub #121917 Report a problem | ||
| 6/6/2008 | Sold | $140,000$128/sqft |
Source: Public Record Report a problem | ||
Public tax history
| Year | Property taxes | Tax assessment |
|---|---|---|
| 2025 | $1,020 | $155,821 |
| 2024 | $1,020 | $155,821 |
| 2023 | $1,020 -0.1% | $155,821 |
| 2022 | $1,021 +31.3% | $155,821 +41.3% |
| 2021 | $777 | $110,270 |
| 2020 | $777 | $110,270 |
| 2019 | $777 | $110,270 |
| 2018 | $777 +0.1% | $110,270 -4.1% |
| 2017 | $776 | $115,020 |
| 2016 | $776 | $115,020 |
| 2015 | $776 | $115,020 |
| 2014 | $776 +3.3% | $115,020 -10.5% |
| 2013 | $752 | $128,480 |
| 2012 | $752 | $128,480 |
| 2011 | $752 | $128,480 |
| 2010 | $752 +17.1% | $128,480 +18.1% |
| 2009 | $642 +17.3% | $108,796 +0% |
| 2008 | $547 | $108,794 |
| 2007 | $547 -56.3% | $108,794 |
| 2006 | $1,253 -2.5% | $108,794 +44.5% |
| 2005 | $1,286 | $75,295 |
| 2004 | -- | $75,295 |
| 2003 | -- | $75,295 |
| 2002 | -- | $75,295 |
| 2001 | -- | $75,295 |
Find assessor info on the county website
Monthly payment
Est. payment
Payment breakdown
Explore the cost of this home by adjusting the details. Changes won't be saved.Climate risks
Neighborhood: 28539
Nearby schools
GreatSchools rating
- 7/10Sand Ridge ElementaryGrades: K-5Distance: 1 mi
- 6/10Swansboro MiddleGrades: 6-8Distance: 3.5 mi
- 8/10Swansboro HighGrades: 9-12Distance: 3.2 mi
Schools provided by the listing agent
- Elementary: Sand Ridge
- Middle: Swansboro
- High: Swansboro
Source: Hive MLS. This data may not be complete. We recommend contacting the local school district to confirm school assignments for this home.
- $227,9003 bd2 ba1k sqft145 Glenwood Dr, Hubert, NC 28539Sold
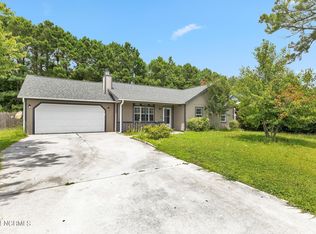
- $236,0003 bd2 ba1.2k sqft141 Glenwood Dr, Hubert, NC 28539Sold

- $193,9003 bd2 ba1.5k sqft147 Glenwood Dr, Hubert, NC 28539Sold

- $264,0003 bd2 ba1.5k sqft401 Alec Ct, Hubert, NC 28539Off Market
- $254,1003 bd2 ba1.3k sqft139 Glenwood Dr, Hubert, NC 28539Off Market
- $255,8003 bd2 ba1.3k sqft144 Glenwood Dr, Hubert, NC 28539Off Market
- $249,0003 bd2 ba1.1k sqft149 Glenwood Dr, Hubert, NC 28539Sold
- $247,4003 bd2 ba1.4k sqft146 Glenwood Dr, Hubert, NC 28539Off Market
A local agent can set up tours, give advice and negotiate with sellers.
A local lender can help you make sure your offer is ready when you are.
Similar homes
- $210,0003 bd2 ba1k sqft130 Freshwater Drive, Hubert, NC 28539For Sale

 MLS ID #100594887, Danielle Chappell, Realty World Swansboro Property. Hive MLS
 - $225,0003 bd2 ba1.3k sqft73 Sanders Drive, Hubert, NC 28539For Sale
 MLS ID #100592628, Kristina Taylor, eXp Realty. Hive MLS
 - $259,9993 bd2 ba1.1k sqft262 Parnell Road, Hubert, NC 28539For Sale
 MLS ID #100594304, Annabelle Temple, MacDonald Realty Group. Hive MLS
 - $225,0003 bd2 ba1.1k sqft416 W Willis Landing Road, Hubert, NC 28539For Sale
 MLS ID #100594376, Alondra Bailey, HomeSmart Connections. Hive MLS
 - $265,0003 bd2 ba1k sqft164 Glenwood Drive, Hubert, NC 28539For SaleMLS ID #100580207, Chad Howery Real Estate Group, Keller Williams Realty. Hive MLS
- $243,0003 bd3 ba1.6k sqft228 Smallwood Road, Hubert, NC 28539For SaleMLS ID #100590585, Chelsea R Kurtz, Coldwell Banker Sea Coast Advantage-Hampstead. Hive MLS
- $214,0003 bd2 ba1k sqft145 Ash Court, Hubert, NC 28539For SaleMLS ID #100582776, Joshua Eudy, Revolution Partners LLC. Hive MLS
- $265,0003 bd2 ba1.3k sqft519 Sand Ridge Road, Hubert, NC 28539For SaleMLS ID #100585373, Alexis Sypniewski, Realty One Group Affinity. Hive MLS
- $255,0003 bd2 ba1.1k sqft339 Riggs Road, Hubert, NC 28539For SaleMLS ID #100574250, Buy the Beach Realty, Keller Williams Crystal Coast. Hive MLS
- $259,9003 bd2 ba1.2k sqft113 N King Street, Hubert, NC 28539New ConstructionMLS ID #100568803, Wallace Realty Group, COLDWELL BANKER SEA COAST ADVANTAGE. Hive MLS
- $225,5003 bd3 ba1.6k sqft171 Oyster Lane, Hubert, NC 28539For SaleMLS ID #100593365, Teshenna Newton, Century 21 Coastal Advantage. Hive MLS
- $240,0003 bd3 ba1.5k sqft100 Creeker Town Way, Hubert, NC 28539For SaleMLS ID #100588831, Kristi Hayden, Hurst Realty LLC. Hive MLS
- $255,0003 bd2 ba1.3k sqft204 Kings Parkway, Hubert, NC 28539For SaleMLS ID #100579264, Crystal Coast Home Finders Team, Realty One Group Navigate. Hive MLS
- $225,0002 bd3 ba1.2k sqft182 Kelly Circle, Hubert, NC 28539For SaleMLS ID #100592799, Ellen Holmes Steeves LeBlanc, eXp Realty. Hive MLS
- $183,5002 bd3 ba1k sqft201 Lanieve Court #1, Hubert, NC 28539For SaleMLS ID #100593697, Lois J Hutchins, RE/MAX Elite Realty Group. Hive MLS
- $193,5002 bd3 ba1.1k sqft312 Burley Drive #5, Hubert, NC 28539For SaleMLS ID #100593763, Lois J Hutchins, RE/MAX Elite Realty Group. Hive MLS
- $304,9003 bd2 ba1.2k sqft612 Macy Place, Hubert, NC 28539For SaleMLS ID #100594100, Holland Shepard Group Team, Keller Williams Crystal Coast. Hive MLS
- $244,0003 bd2 ba1.4k sqft1 Berkshire Drive, Jacksonville, NC 28546For SaleMLS ID #100591174, Todd Reynolds, Coldwell Banker Sea Coast Advantage. Hive MLS
- $229,0003 bd2 ba1.3k sqft224 Hemlock Drive, Jacksonville, NC 28546For SaleMLS ID #100593769, Rodney E Beckman, Military Relocator, Inc.. Hive MLS
- $239,9003 bd2 ba1k sqft310 Steller Road, Jacksonville, NC 28540For SaleMLS ID #100577387, Roberta Bettler, Coldwell Banker Sea Coast Advantage - Jacksonville. Hive MLS
