Stunning move-in ready brand new construction offering 3 bedrooms and 2 baths. Open-concept design with lots of windows, flows into a modern kitchen with eat in island. Spacious en-suite primary retreat and generous land provide comfort and privacy. Home sits on a large lot with plenty of room to create your beautiful landscape. Seller is offering a 2year home warranty.
Under contract-show
$375,000
143 Keen Dr, Shelby, NC 28152
3beds
1,833sqft
:
Get pre-qualified$2,289/mo
Single Family Residence
Built in 2026
1.37 Acres Lot
$374,100 Zestimate®
$205/sqft
$-- HOA
What's special
- 198 days |
- 25 |
- 0 |
Zillow last checked:
Listing updated:
Listed by:
Rosanna Perez Rosanna.perez1@cbrealty.com,
Coldwell Banker Realty
Source: Canopy MLS as distributed by MLS GRID,MLS#: 4336874
Facts & features
Interior
Bedrooms & bathrooms
- Bedrooms: 3
- Bathrooms: 2
- Full bathrooms: 2
- Main level bedrooms: 3
Primary bedroom
- Features: Ceiling Fan(s), En Suite Bathroom, Walk-In Closet(s)
- Level: Main
Living room
- Features: Ceiling Fan(s), Vaulted Ceiling(s)
- Level: Main
Heating
- Electric
Cooling
- Ceiling Fan(s), Central Air
Appliances
- Included: Dishwasher, Disposal, Electric Range, Microwave, Refrigerator with Ice Maker
- Laundry: Electric Dryer Hookup, Laundry Room, Washer Hookup
Features
- Breakfast Bar, Kitchen Island, Open Floorplan, Pantry, Walk-In Closet(s)
- Flooring: Vinyl
- Windows: Insulated Windows
- Has basement: No
- Fireplace features: Living Room
Interior area
- Total structure area: 1,833
- Total interior livable area: 1,833 sqft
- Finished area above ground: 1,833
- Finished area below ground: 0
Property
Parking
- Total spaces: 2
- Parking features: Attached Garage, Garage Door Opener, Garage on Main Level
- Attached garage spaces: 2
Features
- Levels: One
- Stories: 1
- Patio & porch: Deck
Lot
- Size: 1.37 Acres
- Features: Cleared
Details
- Parcel number: 50052
- Zoning: R20
- Special conditions: Standard
Construction
Type & style
- Home type: SingleFamily
- Property subtype: Single Family Residence
Materials
- Brick Partial, Vinyl
- Foundation: Crawl Space
Condition
- New construction: Yes
- Year built: 2026
Utilities & green energy
- Sewer: Septic Installed
- Water: City
Community & HOA
Community
- Security: Carbon Monoxide Detector(s), Smoke Detector(s)
- Subdivision: Hawk Ridge
Location
- Region: Shelby
Financial & listing details
- Price per square foot: $205/sqft
- Tax assessed value: $27,597
- Date on market: 1/16/2026
- Cumulative days on market: 198 days
- Road surface type: Concrete, Paved
Estimated market value
$374,100
$355,000 - $393,000
$2,356/mo
Price history
| Date | Event | Price |
|---|---|---|
| 4/24/2026 | Price change | $375,000-2.6%$205/sqft |
Source:  Canopy MLS as distributed by MLS GRID #4336874 Report a problem Canopy MLS as distributed by MLS GRID #4336874 Report a problem | ||
| 1/16/2026 | Listed for sale | $385,000+862.5%$210/sqft |
Source: Canopy MLS as distributed by MLS GRID #4336874 Report a problem | ||
| 2/21/2025 | Sold | $40,000-4.8%$22/sqft |
Source: Canopy MLS as distributed by MLS GRID #4110479 Report a problem | ||
| 1/10/2025 | Price change | $42,000-8.7%$23/sqft |
Source: Canopy MLS as distributed by MLS GRID #4110479 Report a problem | ||
| 2/17/2024 | Listed for sale | $46,000+80.4%$25/sqft |
Source: Canopy MLS as distributed by MLS GRID #4110479 Report a problem | ||
| 7/14/2022 | Sold | $25,500-11.8%$14/sqft |
Source: Canopy MLS as distributed by MLS GRID #3797128 Report a problem | ||
| 3/22/2022 | Pending sale | $28,900$16/sqft |
Source: Canopy MLS as distributed by MLS GRID #3797128 Report a problem | ||
| 10/20/2021 | Listed for sale | $28,900$16/sqft |
Source: Canopy MLS as distributed by MLS GRID #3797128 Report a problem | ||
Public tax history
Tax history is unavailable.
Monthly payment
Est. payment
Payment breakdown
Explore the cost of this home by adjusting the details. Changes won't be saved.Climate risks
Neighborhood: 28152
Nearby schools
GreatSchools rating
- 8/10Boiling Springs Elementary SchoolGrades: PK-5Distance: 0.8 mi
- 4/10Crest Mid School Of TechnologyGrades: 6-8Distance: 3.7 mi
- 6/10Crest High SchoolGrades: 9-12Distance: 3.8 mi
Schools provided by the listing agent
- Elementary: Boiling Springs
- Middle: Crest
- High: Crest
Source: Canopy MLS as distributed by MLS GRID. This data may not be complete. We recommend contacting the local school district to confirm school assignments for this home.
- $40,000-- bd-- ba-- sqft143 Keen Dr, Boiling Springs, NC 28017Sold
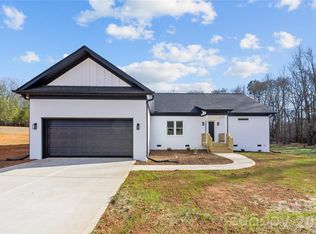
- $375,0003 bd2 ba1.8k sqft147 Keen Dr, Shelby, NC 28152Sold
- $29,000-- bd-- ba-- sqft147 Keen Dr, Boiling Springs, NC 28017Sold
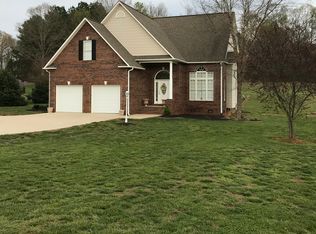
- $352,7004 bd3 ba1.5k sqft139 Keen Dr, SHELBY, NC 28152Off Market
- $430,2003 bd3 ba2.2k sqft133 Keen Dr, Shelby, NC 28152Off Market
- $405,200-- bd-- ba1.8k sqft151 Keen Dr, Shelby, NC 28152Off Market
- $338,5003 bd2 ba1.7k sqft109 Feather Way Ln, Shelby, NC 28152Off Market
- $402,600-- bd-- ba1.8k sqft104 Feather Way Ln, Shelby, NC 28152Off Market
A local agent can set up tours, give advice and negotiate with sellers.
Similar homes
- $407,0003 bd2 ba1.8k sqft139 Blue Sky Cir, Shelby, NC 28152New Construction

 MLS ID #4375844, Dave Winesette, Winesette Realty Group Inc.. Canopy MLS as distributed by MLS GRID
 - $370,9003 bd2 ba1.8k sqft1464 Pleasant School Rd, Gaffney, SC 29341New Construction
 MLS ID #339942, Kathy Klochko, Affinity Group Realty. SAR as distributed by MLS GRID
 - $435,0003 bd3 ba1.6k sqft335 Webb Rd, Shelby, NC 28152For Sale
 MLS ID #4381593, Craig Tribus, Beycome Brokerage Realty LLC. Canopy MLS as distributed by MLS GRID
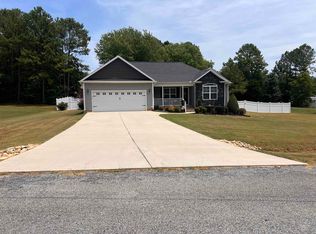
 - $374,9004 bd2 ba1.7k sqft111 Barbara Ave, Gaffney, SC 29341For Sale
 MLS ID #339198, Cindy Hughey, R M Duncan Realty. SAR as distributed by MLS GRID
 - $354,9003 bd2 ba1.8k sqft1460 Pleasant School Rd, Gaffney, SC 29341New ConstructionMLS ID #339346, Stephen Satterfield, Covenant Realty Group, LLC. SAR as distributed by MLS GRID
- from $369,9003 bd2 ba1.8k sqftAvery Plan, Willow Estates, Shelby, NC 28150New ConstructionLGI Homes
- $325,5003 bd3 ba1.6k sqft905A Linney Ln, Shelby, NC 28152For Sale By Owner
- $379,9002 bd2 ba1.6k sqft194 T R Harris Dr, Shelby, NC 28150For SaleMLS ID #4403041, Joy Pharr, Ivester Jackson Blackstream. Canopy MLS as distributed by MLS GRID
- $349,9904 bd2 ba1.8k sqft461 Cooley Springs School Rd, Chesnee, SC 29323New ConstructionMLS ID #1598489, Valentina Ragozinski, Affinity Group Realty. Greater Greenville AOR
- $329,0004 bd2 ba1.9k sqft556 Sand Clay Rd, Chesnee, SC 29323For SaleMLS ID #340102, Anatoly (Nathan) Shulikov, Shulikov Realty & Associates. SAR as distributed by MLS GRID
- $499,9993 bd3 ba2.4k sqft109 Cameron Ln, Gaffney, SC 29341For SaleMLS ID #340124, William Bowers, Bowers & Associates. SAR as distributed by MLS GRID
- $309,9503 bd2 ba1.4k sqft519 Bill Lattimore Rd, Chesnee, SC 29323New ConstructionMLS ID #1599447, Tatyana Shulikov, Shulikov Realty & Associates. Greater Greenville AOR
- $345,0003 bd2 ba1.9k sqft304 Scenic View Rd, Chesnee, SC 29323For SaleMLS ID #333502, Jonathan Rosborough, Marketsold Realty. SAR as distributed by MLS GRID
- $330,0003 bd2 ba1.8k sqft2357 Pleasant Hill Church Rd, Shelby, NC 28073For SaleMLS ID #4314841, Bonnie Redmond, LPT Realty, LLC. Canopy MLS as distributed by MLS GRID
- $349,0004 bd3 ba2.2k sqft130 Forest Hills Dr, Gaffney, SC 29340For SaleMLS ID #339171, William Russell R Poole, Mathers Realty. com. SAR as distributed by MLS GRID
- $309,9503 bd2 ba1.5k sqft515 Bill Lattimore Rd, Chesnee, SC 29323New ConstructionMLS ID #1599448, Tatyana Shulikov, Shulikov Realty & Associates. Greater Greenville AOR
- $385,0005 bd3 ba1.2k sqft1943 Big Island Rd, Rutherfordton, NC 28139For SaleMLS ID #334980, Jeremy S Wood, SCNC Realty. SAR as distributed by MLS GRID
- from $321,7004 bd2 ba1.7k sqftCherokee Plan, Bent Tree, Gaffney, SC 29341New ConstructionEnchanted Homes
- $305,0005 bd3 ba2.3k sqft724 Espresso Dr, Shelby, NC 28152New ConstructionCanopy MLS as distributed by MLS GRID
- $325,9004 bd3 ba2.2k sqft554 Green River Rd, Gaffney, SC 29341For SaleMLS ID #339487, LaAngela Eison-McGill, BHHS C Dan Joyner - Sptbg. SAR as distributed by MLS GRID
