Welcome to this beautifully maintained all-brick Cape Cod, where charm meets comfort in a desirable Shaler Township neighborhood. Situated on a gorgeous lot with an easy commute to downtown Pittsburgh, this three-bedroom, two-full-bath home is the perfect opportunity for buyers looking to put down roots.
Step inside to a bright, neutral interior filled with natural light, gleaming hardwood floors, and abundant recessed lighting. Fresh, clean, and move-in ready, the home's inviting spaces provide the perfect neutral canvas to personalize and make your own.
The spacious living room flows effortlessly into the dining area and kitchen, where granite countertops, generous cabinet space, and a functional layout make everyday living and entertaining a breeze. A first-floor bedroom and full bath offer flexibility for guests, a home office, or convenient one-level living. Upstairs, you'll find two comfortable bedrooms and a second full bath, creating a layout that adapts to your changing needs.
The outdoor living space is sure to impress! Enjoy morning coffee, weekend cookouts, or relaxing evenings on the expansive covered deck overlooking the beautiful backyard. The covered patio below provides additional space for entertaining or relaxing in the shade.
The walk-out lower level of the home offers a laundry area, abundant storage, and endless possibilities for future finishing—whether you envision a game room, fitness area, workshop, or additional family room.
Additional updates include a roof and chimney liner installed in 2017, and new sewer line in 2023. Located in a quiet, established neighborhood just minutes from shopping, dining, parks, schools, and major highways, this home offers the perfect balance of peaceful living and everyday convenience.
Whether you're purchasing your first home, looking to simplify without sacrificing space, or searching for a home you can easily make your own, this beauty is ready for its next chapter.
Contingent
$314,900
143 Lily Dr, Glenshaw, PA 15116
3beds
1,125sqft
:
Get pre-qualified$2,148/mo
Single Family Residence
Built in 1949
10,149 Square Feet Lot
$320,000 Zestimate®
$280/sqft
$-- HOA
What's special
All-brick cape codGorgeous lotInviting spacesGenerous cabinet spaceAbundant recessed lightingFunctional layoutGleaming hardwood floors
- 32 days |
- 254 |
- 9 |
Zillow last checked:
Listing updated:
Listed by:
Kelly Kuzemchak 412-367-3200,
BERKSHIRE HATHAWAY THE PREFERRED REALTY 412-367-3200
Source: WPMLS,MLS#: 1762767 Originating MLS: West Penn Multi-List
Originating MLS: West Penn Multi-ListFacts & features
Interior
Bedrooms & bathrooms
- Bedrooms: 3
- Bathrooms: 2
- Full bathrooms: 2
Primary bedroom
- Level: Main
- Dimensions: 12x11
Bedroom 2
- Level: Upper
- Dimensions: 14x11
Bedroom 3
- Level: Upper
- Dimensions: 11x9
Dining room
- Level: Main
- Dimensions: 11x9
Kitchen
- Level: Main
- Dimensions: 12x9
Living room
- Level: Main
- Dimensions: 15x11
Heating
- Forced Air, Gas
Cooling
- Central Air
Appliances
- Included: Some Gas Appliances, Dryer, Dishwasher, Microwave, Refrigerator, Stove, Washer
- Laundry: In Basement
Features
- Window Treatments
- Flooring: Carpet, Hardwood, Tile
- Windows: Window Treatments
- Basement: Walk-Out Access
Interior area
- Total structure area: 1,125
- Total interior livable area: 1,125 sqft
Video & virtual tour
Property
Parking
- Total spaces: 1
- Parking features: Built In
- Has attached garage: Yes
Features
- Levels: Two
- Stories: 2
Lot
- Size: 10,149 Square Feet
- Dimensions: 70 x 145
Details
- Parcel number: 0615P00006000000
Construction
Type & style
- Home type: SingleFamily
- Architectural style: Cape Cod,Two Story
- Property subtype: Single Family Residence
Materials
- Brick
- Roof: Asphalt
Condition
- Resale
- Year built: 1949
Utilities & green energy
- Sewer: Public Sewer
- Water: Public
Community & HOA
Community
- Features: Public Transportation
Location
- Region: Glenshaw
Financial & listing details
- Price per square foot: $280/sqft
- Tax assessed value: $126,300
- Annual tax amount: $4,580
- Date on market: 7/1/2026
Estimated market value
$320,000
$304,000 - $336,000
$2,003/mo
Price history
| Date | Event | Price |
|---|---|---|
| 7/4/2026 | Contingent | $314,900$280/sqft |
Source:  WPMLS #1762767 Report a problem WPMLS #1762767 Report a problem | ||
| 7/1/2026 | Listed for sale | $314,900+270.5%$280/sqft |
Source: WPMLS #1762767 Report a problem | ||
| 3/24/2021 | Listing removed | -- |
Source: Owner Report a problem | ||
| 9/2/2019 | Listing removed | $1,500$1/sqft |
Source: Owner Report a problem | ||
| 7/3/2019 | Listed for rent | $1,500+7.1%$1/sqft |
Source: Owner Report a problem | ||
| 11/30/2017 | Listing removed | $1,400$1/sqft |
Source: Owner Report a problem | ||
| 11/21/2017 | Listed for rent | $1,400$1/sqft |
Source: Owner Report a problem | ||
| 6/2/2017 | Sold | $85,000$76/sqft |
Source: Public Record Report a problem | ||
Public tax history
| Year | Property taxes | Tax assessment |
|---|---|---|
| 2025 | $4,563 +9.7% | $126,300 |
| 2024 | $4,159 +596.2% | $126,300 |
| 2023 | $597 | $126,300 |
| 2022 | $597 | $126,300 |
| 2021 | $597 +2% | $126,300 |
| 2020 | $585 -2% | $126,300 |
| 2019 | $597 -84.5% | $126,300 |
| 2018 | $3,852 +2.4% | $126,300 |
| 2017 | $3,761 +529.6% | $126,300 |
| 2016 | $597 -83.4% | $126,300 |
| 2015 | $3,607 +775% | $126,300 |
| 2014 | $412 | $126,300 +13.5% |
| 2013 | -- | $111,300 +26.6% |
| 2012 | -- | $87,900 |
| 2011 | -- | $87,900 |
| 2010 | -- | $87,900 |
| 2009 | -- | $87,900 |
| 2008 | -- | $87,900 |
| 2007 | -- | $87,900 |
| 2006 | -- | $87,900 |
| 2005 | -- | $87,900 |
| 2004 | -- | $87,900 -14.6% |
| 2003 | -- | $102,900 |
| 2002 | -- | $102,900 |
Find assessor info on the county website
Monthly payment
Est. payment
Payment breakdown
Explore the cost of this home by adjusting the details. Changes won't be saved.Climate risks
Neighborhood: 15116
Nearby schools
GreatSchools rating
- 10/10Rogers Primary SchoolGrades: K-3Distance: 0.8 mi
- 7/10Shaler Area Middle SchoolGrades: 7-8Distance: 1.7 mi
- 7/10Shaler Area High SchoolGrades: 9-12Distance: 2.4 mi
Schools provided by the listing agent
- District: Shaler Area
Source: WPMLS. This data may not be complete. We recommend contacting the local school district to confirm school assignments for this home.
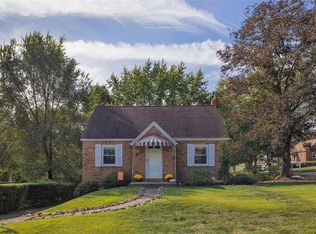
- $275,0003 bd2 ba1.3k sqft145 Lily Dr, Glenshaw, PA 15116Sold
- $225,0003 bd1 ba1.1k sqft141 Lily Dr, Glenshaw, PA 15116Off Market
- $230,6003 bd1 ba1.1k sqft139 Lily Dr, Glenshaw, PA 15116Off Market
- $235,3003 bd1 ba1.3k sqft142 Lily Dr, Glenshaw, PA 15116Off Market
- $232,4002 bd1 ba1.1k sqft140 Lily Dr, Glenshaw, PA 15116Off Market
- $253,9003 bd2 ba1k sqft226 Elfinwild Ln, Glenshaw, PA 15116Off Market
- $209,6003 bd1 ba1k sqft228 Elfinwild Ln, Glenshaw, PA 15116Off Market
- $201,0003 bd1 ba1.1k sqft144 Lily Dr, Glenshaw, PA 15116Sold
A local agent can set up tours, give advice and negotiate with sellers.
A local lender can help you make sure your offer is ready when you are.
Similar homes
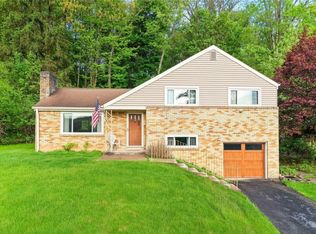
- $289,9004 bd1 ba1.5k sqft3975 Green Valley Dr, Glenshaw, PA 15116For Sale
 MLS ID #1751000, Nancy Ware. WPMLS
 - $315,0003 bd2 ba1.2k sqft8 Norwich Ave, Pittsburgh, PA 15229For Sale
 MLS ID #1766202, Katie Fleming. WPMLS
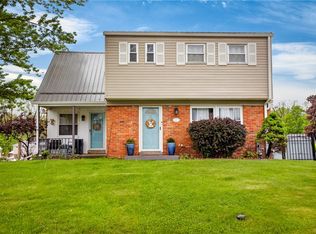
 - $349,0004 bd2 ba1.5k sqft1521 Fernledge Dr, Allison Park, PA 15101For Sale
 MLS ID #1764364, Holly Chamberlin. WPMLS
 - $300,0003 bd2 ba1.2k sqft130 Claridge Dr, Coraopolis, PA 15108For Sale
 MLS ID #1767477, Sandra Toulouse. WPMLS
 - $298,0003 bd2 ba1.5k sqft111 Victoria Dr, Bellevue, PA 15202For SaleMLS ID #1765655, Gina Ritter. WPMLS
- $269,0003 bd2 ba1.4k sqft116 Lansing Ave, Pittsburgh, PA 15229For SaleMLS ID #1767474, Diane Wheeler. WPMLS
- $279,9003 bd2 ba1.5k sqft203 Earlwood Rd, Pittsburgh, PA 15235For SaleMLS ID #1767185, Hope Feldman. WPMLS
- $339,9003 bd3 ba1.3k sqft208 Parkedge Rd, Pittsburgh, PA 15220For SaleMLS ID #1766984, Amanda Gomez. WPMLS
- $310,0004 bd2 ba1.2k sqft41 1/2 Ehle Ave, Coraopolis, PA 15108For SaleMLS ID #1763337, Kathryn Pfister. WPMLS
- $418,9003 bd3 ba1.3k sqft449 Emerald Dr, Pittsburgh, PA 15237For SaleMLS ID #1766878, Amy Chisholm. WPMLS
- $279,0003 bd1 ba1k sqft1538 Woodbine St, Pittsburgh, PA 15201For SaleMLS ID #1767049, Jason Dalbey. WPMLS
- $349,9504 bd2 ba1.5k sqft103 Minnock Dr, Pittsburgh, PA 15237For SaleMLS ID #1751909, Rich Dallas. WPMLS
- $279,9002 bd2 ba1k sqft348 Kohlman Dr, Pittsburgh, PA 15214For SaleMLS ID #1766109, Jacob Scheloske. WPMLS
- $299,0003 bd3 ba1.2k sqft270 Roycroft Ave, Pittsburgh, PA 15234For SaleMLS ID #1766204, Beth Thomas. WPMLS
- $299,9003 bd2 ba1.3k sqft341 E Agnew Ave, Pittsburgh, PA 15210For SaleMLS ID #1757395, Santino Merante. WPMLS
- $249,9003 bd2 ba1.1k sqft112 Clifford Ave, Pittsburgh, PA 15238For SaleMLS ID #1767689, Laura Palmer. WPMLS
- $325,0003 bd2 ba1.2k sqft6545 Rosemoor St, Pittsburgh, PA 15217For SaleMLS ID #1766193, Berni Bishop-Pirollo. WPMLS
- $325,0004 bd3 ba1.6k sqft1100 Raven Dr, Pittsburgh, PA 15243For SaleMLS ID #1761069, Eric Tallon. WPMLS
- $237,5003 bd2 ba975 sqft3190 Mayflower Dr, Pittsburgh, PA 15227For SaleMLS ID #1767448, Theresa White. WPMLS
- $360,0003 bd3 ba1.4k sqft5162 Lantern Hill Dr, Pittsburgh, PA 15236For SaleMLS ID #1766845, DJ Fairley. WPMLS
