Nestled on a quiet cul-de-sac street and surrounded by mature trees, this charming multi-level residence offers serene privacy in the sought-after, award-winning Hampton School District. The property features four bedrooms, an oversized lower level, perfect for flexible living. The classic exterior boasts stately brick and newer siding, enhancing its curb appeal. Step inside to discover a home meticulously maintained by the same owner for decades, featuring the timeless elegance of original hardwood flooring and solid plaster walls. The equipped white kitchen is ready for immediate use, making meal preparation a breeze and offers an abundant of storage and a great prep area and/or table for seating. Enjoy the tranquil view of the surrounding woods right from your front door and a private patio on the side of the house. Take advantage of this unique opportunity to own a peaceful retreat with highly desirable school access, just steps from Hartwood Acres, shopping, major highways and schools!
For sale
Price cut: $20K (7/27)
$289,900
3975 Green Valley Dr, Glenshaw, PA 15116
4beds
1,584sqft
:
Get pre-qualified$1,960/mo
Single Family Residence
Built in 1957
0.79 Acres Lot
$278,500 Zestimate®
$183/sqft
$-- HOA
What's special
Stately brickQuiet cul-de-sac streetSolid plaster wallsSurrounded by mature treesClassic exteriorFour bedrooms
- 93 days |
- 1,678 |
- 74 |
Zillow last checked:
Listing updated:
Listed by:
Nancy Ware 412-487-3200,
BERKSHIRE HATHAWAY THE PREFERRED REALTY 412-487-3200
Source: WPMLS,MLS#: 1751000 Originating MLS: West Penn Multi-List
Originating MLS: West Penn Multi-ListFacts & features
Interior
Bedrooms & bathrooms
- Bedrooms: 4
- Bathrooms: 1
- Full bathrooms: 1
Primary bedroom
- Level: Upper
- Dimensions: 15x11
Bedroom 2
- Level: Upper
- Dimensions: 13x10
Bedroom 3
- Level: Upper
- Dimensions: 11x10
Bedroom 4
- Level: Lower
- Dimensions: 11x10
Bonus room
- Level: Lower
- Dimensions: 31x22
Dining room
- Level: Main
- Dimensions: 11x09
Kitchen
- Level: Main
- Dimensions: 11x11
Laundry
- Level: Lower
- Dimensions: 11x05
Living room
- Level: Main
- Dimensions: 19x10
Heating
- Forced Air, Gas
Appliances
- Included: Some Electric Appliances, Dishwasher, Refrigerator, Stove
Features
- Flooring: Ceramic Tile, Hardwood
- Basement: Full,Interior Entry
Interior area
- Total structure area: 1,584
- Total interior livable area: 1,584 sqft
Video & virtual tour
Property
Parking
- Total spaces: 1
- Parking features: Built In, Garage Door Opener
- Has attached garage: Yes
Features
- Levels: Multi/Split
- Stories: 2
- Pool features: None
Lot
- Size: 0.79 Acres
- Dimensions: 24 x 20 x 23 x 44 x 28
Details
- Parcel number: 0721L00175000000
Construction
Type & style
- Home type: SingleFamily
- Architectural style: Colonial,Multi-Level
- Property subtype: Single Family Residence
Materials
- Brick, Vinyl Siding
- Roof: Asphalt
Condition
- Resale
- Year built: 1957
Details
- Warranty included: Yes
Utilities & green energy
- Sewer: Public Sewer
- Water: Public
Community & HOA
Location
- Region: Glenshaw
Financial & listing details
- Price per square foot: $183/sqft
- Tax assessed value: $151,400
- Annual tax amount: $4,316
- Date on market: 5/7/2026
Estimated market value
$278,500
$265,000 - $292,000
$2,166/mo
Price history
| Date | Event | Price |
|---|---|---|
| 7/27/2026 | Price change | $289,900-6.5%$183/sqft |
Source:  WPMLS #1751000 Report a problem WPMLS #1751000 Report a problem | ||
| 5/27/2026 | Price change | $309,900-3.1%$196/sqft |
Source: WPMLS #1751000 Report a problem | ||
| 5/7/2026 | Listed for sale | $319,900$202/sqft |
Source: WPMLS #1751000 Report a problem | ||
Public tax history
| Year | Property taxes | Tax assessment |
|---|---|---|
| 2025 | $4,299 +9.2% | $133,400 |
| 2024 | $3,936 +523.8% | $133,400 |
| 2023 | $631 | $133,400 |
| 2022 | $631 | $133,400 |
| 2021 | $631 +2% | $133,400 |
| 2020 | $618 -2% | $133,400 |
| 2019 | $631 -81.8% | $133,400 |
| 2018 | $3,467 +1.5% | $133,400 |
| 2017 | $3,416 +441.4% | $133,400 |
| 2016 | $631 -81.1% | $133,400 |
| 2015 | $3,332 +657.5% | $133,400 |
| 2014 | $440 | $133,400 -2.2% |
| 2013 | -- | $136,400 +45.4% |
| 2012 | -- | $93,800 |
| 2011 | -- | $93,800 |
| 2010 | -- | $93,800 |
| 2009 | -- | $93,800 |
| 2008 | -- | $93,800 |
| 2007 | -- | $93,800 |
| 2006 | -- | $93,800 |
| 2005 | -- | $93,800 |
| 2004 | -- | $93,800 -13.8% |
| 2003 | -- | $108,800 |
| 2002 | -- | $108,800 |
Find assessor info on the county website
Monthly payment
Est. payment
Payment breakdown
Explore the cost of this home by adjusting the details. Changes won't be saved.Climate risks
Neighborhood: 15116
Nearby schools
GreatSchools rating
- 10/10Central El SchoolGrades: K-5Distance: 0.6 mi
- 9/10Hampton Middle SchoolGrades: 6-8Distance: 2.1 mi
- 9/10Hampton High SchoolGrades: 9-12Distance: 1.7 mi
Schools provided by the listing agent
- District: Hampton Twp
Source: WPMLS. This data may not be complete. We recommend contacting the local school district to confirm school assignments for this home.
- $291,1003 bd1 ba1.6k sqft3985 Green Valley Dr, Glenshaw, PA 15116Off Market
- $363,1003 bd2 ba3k sqft3973 Green Valley Dr, Glenshaw, PA 15116Off Market
- $288,8003 bd1 ba1.6k sqft3991 Green Valley Dr, Glenshaw, PA 15116Off Market
- $327,5003 bd1 ba1.1k sqft3942 Farmview Dr, Glenshaw, PA 15116Off Market
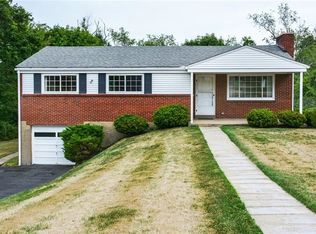
- $275,2003 bd1 ba1.1k sqft3936 Farmview Dr, Glenshaw, PA 15116Off Market
- $269,7003 bd1 ba1.1k sqft3948 Farmview Dr, Glenshaw, PA 15116Off Market
- $358,8003 bd2 ba1.2k sqft3930 Farmview Dr, Glenshaw, PA 15116Off Market
- $292,6003 bd2 ba1.1k sqft3978 Green Valley Dr, Glenshaw, PA 15116Off Market
A local agent can set up tours, give advice and negotiate with sellers.
A local lender can help you make sure your offer is ready when you are.
Similar homes
- $325,0004 bd3 ba1.8k sqft502 Wimer Cir, Pittsburgh, PA 15237For Sale
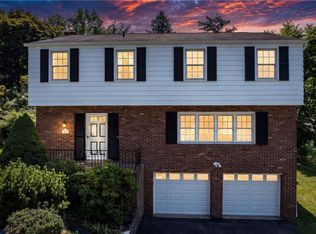 MLS ID #1768391, Kim Esposito. WPMLS
 - $260,0003 bd2 ba1.8k sqft120 Dorseyville Rd, Pittsburgh, PA 15215For Sale
 MLS ID #1761133, Genevieve Attie. WPMLS
 - $259,9003 bd3 ba1.3k sqft6746 W Barivista Dr, Verona, PA 15147For Sale
 MLS ID #1768145, Matthew Shanty. WPMLS
 - $350,0004 bd2 ba1.9k sqft114 Virginia Rd, Pittsburgh, PA 15237For Sale
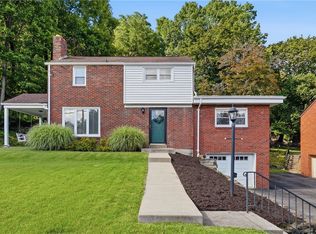 MLS ID #1768461, Lisa Peters. WPMLS
 - $299,0004 bd3 ba1.7k sqft232 Fernledge Dr, New Kensington, PA 15068For SaleMLS ID #1766611, Michelle Miller. WPMLS
- $279,9003 bd2 ba1.5k sqft203 Earlwood Rd, Pittsburgh, PA 15235For SaleMLS ID #1767185, Hope Feldman. WPMLS
- $275,0004 bd2 ba1.2k sqft51 Revo Rd, Pittsburgh, PA 15236For SaleMLS ID #1767234, Katina Boetger-Hunter. WPMLS
- $299,0003 bd2 ba1.2k sqft1611 Trinity St, Pittsburgh, PA 15206For SaleMLS ID #1766188, Carley Young. WPMLS
- $279,0003 bd1 ba1k sqft1538 Woodbine St, Pittsburgh, PA 15201For SaleMLS ID #1767049, Jason Dalbey. WPMLS
- $285,0003 bd2 ba1.5k sqft3210 Thornwood Dr, Bethel Park, PA 15102For SaleMLS ID #1764084, John Geisler. WPMLS
- $295,0003 bd2 ba1k sqft1936 W Beckert Ave, Pittsburgh, PA 15212For SaleMLS ID #1759960, Tirzah DeCaria. WPMLS
- $240,0004 bd2 ba1.1k sqft87 Robinhood Dr, Cranberry Township, PA 16066For SaleMLS ID #1768358, JoAnn Echtler. WPMLS
- $275,0004 bd3 ba1.4k sqft166 Glenhurst Dr, Verona, PA 15147For SaleMLS ID #1757709, Jacob Rady. WPMLS
- $284,9003 bd2 ba1.5k sqft200 Duquesne Blvd, New Kensington, PA 15068For SaleMLS ID #1759224, Bryson Lesczynski. WPMLS
- $298,0003 bd2 ba1.5k sqft111 Victoria Dr, Bellevue, PA 15202For SaleMLS ID #1765655, Gina Ritter. WPMLS
- $349,9504 bd2 ba1.5k sqft103 Minnock Dr, Pittsburgh, PA 15237For SaleMLS ID #1751909, Rich Dallas. WPMLS
- $279,9002 bd2 ba1k sqft348 Kohlman Dr, Pittsburgh, PA 15214For SaleMLS ID #1766109, Jacob Scheloske. WPMLS
- $299,0004 bd3 ba1.7k sqft4611 Northern Pike, Monroeville, PA 15146For SaleMLS ID #1760268, Derek Greene. WPMLS
- $269,9004 bd3 ba1.7k sqft491 Atlantic Ave, Pittsburgh, PA 15221For SaleMLS ID #1766668, Jingli Zhang. WPMLS
- $299,0003 bd3 ba1.2k sqft270 Roycroft Ave, Pittsburgh, PA 15234For SaleMLS ID #1766204, Beth Thomas. WPMLS
