BRAND NEW Cary, NC Home in Hidden Creek — Never Been Lived In & Without the Wait! A change in plans for the seller means you get to skip the wait and enjoy a brand-new 5 bedroom home with all the upgrades already in place — including an expansive floorplan designed to work beautifully through every phase of life and for everyone in your life. One of the many standout features is the first-floor in-law suite / guest bedroom, complete with a full bathroom, large closet and its own linen closet. The guest bath is separate from the main first-floor powder room, your guests have genuine privacy. The heart of the home is the expansive chef's kitchen, featuring beautiful granite countertops, abundant storage and a large walk-in pantry, drop zone. Just off the kitchen in the North East corner of the home is an added sunroom/keeping room gives you a flexible space for a den, a playroom or Puja Room where you can enjoy the natural setting. Large family room, eat in kitchen and dining area that can serve as a family game room offers a versatile, open and inviting first floor for everyone. Upstairs, you'll find no carpet — just easy-care flooring throughout the living spaces. A large loft gives you even more flexible space, while three generously sized secondary bedrooms, two additional full bathrooms, a dedicated laundry room and large linen closet provide plenty of room for family and guests. And then there's the massive primary suite with enough space to orient your bedroom furniture from virtually any wall, you have flexibility that is hard to find. Two walk-in closets and a large en-suite bathroom complete the retreat. Located in Cary, NC, Hidden Creek offers the opportunity to enjoy a brand-new home without starting from scratch or waiting through the construction process. And with the remaining new-construction lots concentrated near the entrance of the neighborhood, this home offers a chance to have a more established-feeling homesite while still getting the benefits of new construction. With options and premiums this home was $925,000. Listed at $235/sq ft while the available homes from the builder are at $255/sq ft and that's on sale! Brand-New Cary, NC Home in Hidden Creek — Never Been Lived In & Without the Wait! A change in plans for the seller means you get to skip the wait and enjoy a brand-new home with all the upgrades already in place — including an expansive floorplan designed to work beautifully through every phase of life and for everyone in your life. One of the many standout features is the first-floor in-law suite / guest bedroom, complete with a full bathroom, large closet and its own linen closet. Because the guest bath is separate from the main first-floor powder room, your guests have genuine privacy. It's a setup that works especially well for multigenerational living, visiting family or long-term guests. The heart of the home is the expansive chef's kitchen, featuring beautiful granite countertops, abundant storage and a large walk-in pantry, drop zone. Just off the kitchen in the North East corner of the home is an added sunroom/keeping room gives you a flexible space for a den, a playroom or Puja Room where you can enjoy the natural setting. The lot backs to the future neighborhood butterfly garden, planned to create an especially nice backdrop and connection to nature. Upstairs, you'll find no carpet — just easy-care flooring throughout the living spaces. A large loft gives you even more flexible space, while three generously sized secondary bedrooms, two additional full bathrooms, a dedicated laundry room and large linen closet provide plenty of room for family and guests. And then there's the massive primary suite with enough space to orient your bedroom furniture from virtually any wall, you have flexibility that is hard to find. Two walk-in closets and a large en-suite bathroom complete the retreat. Located in Cary, NC, Hidden Creek offers the opportunity to enjoy a brand-new home without starting from scratch or waiting through the construction process. And with the remaining new-construction lots concentrated near the entrance of the neighborhood, this home offers a chance to have a more established-feeling homesite while still getting the benefits of new construction.
New construction
$899,000
143 Rivulet Ct, Cary, NC 27519
5beds
3,816sqft
Single Family Residence
Built in 2026
6,534 Square Feet Lot
$-- Zestimate®
$236/sqft
$95/mo HOA
What's special
Large loftMore established-feeling homesiteAbundant storageDedicated laundry roomBeautiful granite countertopsLarge walk-in pantryMassive primary suite
- 33 days
- 968
- 59
Zillow last checked:
Listing updated:
Listed by:
Carrie Schlegel 919-594-7183,
Real Broker, LLC
Source: Doorify MLS,MLS#: 10194672
Facts & features
Interior
Bedrooms & bathrooms
- Bedrooms: 5
- Bathrooms: 5
- Full bathrooms: 4
- 1/2 bathrooms: 1
- Main level bathrooms: 1
- Main level bedrooms: 1
Primary bedroom
- Level: Second
Bedroom 2
- Level: Main
Bedroom 3
- Level: Second
Bedroom 4
- Level: Second
Bedroom 5
- Level: Second
Primary bathroom
- Level: Second
Dining room
- Level: Main
Family room
- Level: Main
Living room
- Level: Main
Loft
- Level: Second
Sunroom
- Level: Main
Utility room
- Level: Second
Heating
- Central
Cooling
- Central Air
Appliances
- Included: Built-In Gas Range, Cooktop, Down Draft, Dishwasher, Electric Oven, Gas Cooktop, Microwave, Oven, Range Hood, Tankless Water Heater
- Laundry: Electric Dryer Hookup, Inside, Laundry Room, Sink, Upper Level, Washer Hookup
Features
- Built-in Features, Crown Molding, Double Vanity, Eat-in Kitchen, His and Hers Closets, In-Law Floorplan, Kitchen Island, Open Floorplan, Pantry, Recessed Lighting, Stone Counters, Walk-In Closet(s), Second Primary Bedroom, Walk-In Shower, Quartz Counters
- Flooring: Luxury Vinyl, Tile, Vinyl, Wood
- Doors: ENERGY STAR Qualified Doors
- Common walls with other units/homes: No Common Walls
Interior area
- Total structure area: 3,816
- Total interior livable area: 3,816 sqft
- Finished area above ground: 3,816
- Finished area below ground: 0
Property
Parking
- Total spaces: 2
- Parking features: Attached, Driveway, Garage
- Garage spaces: 2
- Has uncovered spaces: Yes
Features
- Levels: Two
- Stories: 2
- Patio & porch: Covered, Enclosed, Front Porch, Porch
- Exterior features: Rain Gutters
- Fencing: None
- Has view: Yes
- View description: Neighborhood
Lot
- Size: 6,534 Square Feet
- Features: Interior Lot
Details
- Parcel number: 0096996
- Zoning: Pddmajor
- Special conditions: Standard
Construction
Type & style
- Home type: SingleFamily
- Architectural style: Craftsman,Traditional,Arts & Crafts
- Property subtype: Single Family Residence
Materials
- Board & Batten Siding, Brick, Brick Veneer, Cement Siding, Vertical Siding
- Foundation: Concrete Perimeter, Slab
- Roof: Shingle,Architectural Shingle
Condition
- New Construction
- New construction: Yes
- Year built: 2026
- Major remodel year: 2026
Details
- Builder name: Taylor Morrison
Utilities & green energy
- Sewer: Public Sewer
- Water: Public
- Utilities for property: Electricity Connected, Natural Gas Connected, Sewer Connected
Green energy
- Energy efficient items: Appliances, Construction, Doors, HVAC, Insulation
Community & HOA
Community
- Security: Smoke Detector(s)
- Subdivision: Hidden Creek
HOA
- Has HOA: Yes
- Amenities included: Management
- Services included: Unknown
- HOA fee: $95 monthly
- HOA name: Hidden Creek HOA
- HOA phone: 919-289-4769
Location
- Region: Cary
Financial & listing details
- Price per square foot: $236/sqft
- Annual tax amount: $4,482
- Date on market: 9/24/2026
- Listing agreement: Exclusive Right To Sell
- Listing terms: Cash,Conventional,VA Loan
- Road surface type: Paved
Estimated market value
Not available
Estimated sales range
Not available
Not available
Price history
| Date | Event | Price |
|---|---|---|
| 9/24/2026 | Listed for sale | $899,000$236/sqft |
Source:  Doorify MLS #10194672 Report a problem | ||
Public tax history
Tax history is unavailable.
Monthly payment
Est. payment
Payment breakdown
Explore the cost of this home by adjusting the details. Changes won't be saved.Climate risks
Neighborhood: 27519
Nearby schools
Schools provided by the listing agent
- Elementary: Chatham - North Chatham Elementary
- Middle: Chatham - Margaret B Pollard Middle School
- High: Chatham - Seaforth High School
Source: Doorify MLS. This data may not be complete. We recommend contacting the local school district to confirm school assignments for this home.
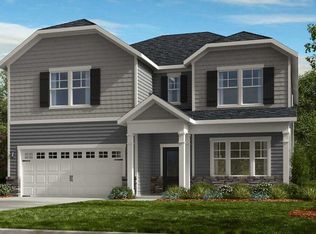

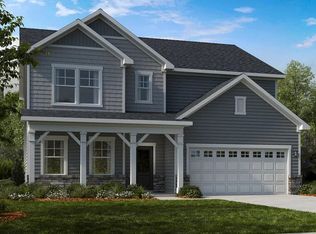
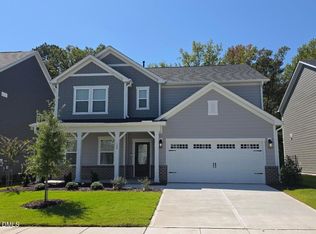
Similar homes
- $859,9995 bd4 ba3.3k sqft108 Rivulet Ct, Cary, NC 27519New Construction
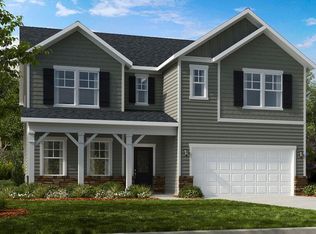
 Doorify MLS
- $889,9005 bd3 ba3.5k sqft426 Powers Ferry Rd, Cary, NC 27519For Sale
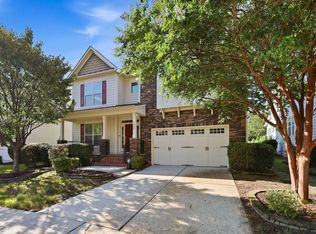 MLS ID #10185303, Joe Matthews. Doorify MLS
- $825,0005 bd3 ba3.1k sqft3140 Sentinel Ferry Ln, Cary, NC 27519For Sale
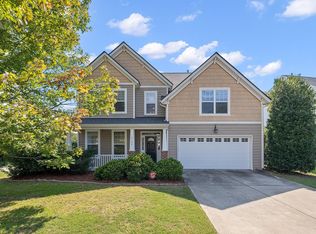 MLS ID #10190801, Don Gomez. Doorify MLS
- $939,9006 bd5 ba4.2k sqft108 Painted Turtle Ln, Cary, NC 27519For Sale
 MLS ID #10192787, Ashley Wilson DeWeese. Doorify MLS
- $865,0005 bd4 ba3.5k sqft5032 Trembath Ln, Cary, NC 27519For SaleMLS ID #10193941, Mike Montpetit. Doorify MLS
- $915,0005 bd4 ba4.1k sqft1108 Riggins Mill Rd, Cary, NC 27519For SaleMLS ID #10176821, Irene Mistretta. Doorify MLS
- $898,9994 bd3 ba3.1k sqft1026 Winterborne Dr, Cary, NC 27519For SaleMLS ID #10172282, Jay Ahlawat. Doorify MLS
- $879,0006 bd4 ba3.8k sqft314 Bay Willow Ct, Cary, NC 27519For SaleMLS ID #10187478, Chad Jemison. Doorify MLS
- $998,0005 bd4 ba3.1k sqft307 Birdwood Ct, Cary, NC 27519For SaleMLS ID #10198860, lei ma. Doorify MLS
- $925,0005 bd3 ba2.9k sqft100 Caymus Ct, Cary, NC 27519For Sale
 MLS ID #1238210, Kim Martin. Triad MLS
- $949,0005 bd4 ba3.3k sqft2017 Poplar High Pl, Cary, NC 27519For SaleMLS ID #10181587, Siten Aryal. Doorify MLS
- $795,0005 bd3 ba3.3k sqft836 Vandalia Dr, Cary, NC 27519For SaleMLS ID #10197950, Amy Montanus. Doorify MLS
- $945,0005 bd3 ba4.5k sqft235 Beckingham Loop, Cary, NC 27519For SaleMLS ID #10179329, Evelyn Hrehor. Doorify MLS
- $965,0004 bd3 ba2.8k sqft416 Whispering Hills Ct, Cary, NC 27519For SaleMLS ID #10191656, Jenifer Salter. Doorify MLS
- $950,0006 bd5 ba4.6k sqft534 Siltstone Pl, Cary, NC 27519For SaleMLS ID #10180620, Laurene Sieli. Doorify MLS
- $995,0006 bd6 ba4.4k sqft1132 Cozy Oak Ave, Cary, NC 27519For SaleMLS ID #10197054, Shrijan Neupane. Doorify MLS
- $995,0005 bd6 ba4.5k sqft5707 Highcroft Dr, Cary, NC 27519For SaleMLS ID #10195657, Sandy English. Doorify MLS
- $1,150,0005 bd4 ba3.9k sqft240 Keythorpe Ln, Cary, NC 27519For SaleMLS ID #10194639, Nancy Grace. Doorify MLS
- $999,0005 bd5 ba3.6k sqft5716 Highcroft Dr, Cary, NC 27519For SaleMLS ID #10191744, Pamela Racz Tucker. Doorify MLS
