Stunning Luxury Living in Cary's Desirable Greystone Community Welcome to this exquisite, turn-key masterpiece perfectly situated on a premium lot in the heart of Cary. Nestled within the highly sought-after Greystone neighborhood and assigned to top-tier schools like Mills Park and Green Level High, this transitional-style property defines modern elegance and sophisticated craftsmanship. From the moment you step inside, you are greeted by an abundance of natural light and an expansive, open-concept floor plan offering 3,186 square feet of meticulously designed living space. Gleaming solid hardwood flooring flows seamlessly throughout the entire first floor and continues up the stairways. The main level effortlessly connects spacious living areas with a gourmet chef's kitchen boasting premium finishes, a high-performance over-the-range exhaust system, and a dedicated food warmer system conveniently located under the gas range. Designed for premium entertainment and effortless living, the home features a comprehensive whole-house sound system with built-in speakers extending across the downstairs and out onto the newly painted rear deck. The upper level boasts a versatile, spacious loft complete with its own dedicated closet, alongside private bedroom retreats that offer unmatched comfort—each equipped with its own walk-in closet and ceiling fan. House still has structural warranty for another 11 years Approx. Major mechanical and structural updates provide ultimate peace of mind, including a new water heater (2026), a downstairs HVAC system (2023), a fully replaced roof (2022), and a whole-house humidifier. Step outside into your private, fenced-in backyard oasis, perfectly complemented by a professional sprinkler system efficiently fueled by an eco-conscious rainwater storage and retention system. Every inch of this home has been verified by a professional appraiser to ensure precise, true-to-size living spaces. Enjoy peaceful afternoons on your beautifully situated lot or take advantage of unparalleled convenience—just minutes from shopping, fine dining, the Research Triangle Park (RTP), and neighborhood amenities. A rare opportunity to own a meticulously detailed, feature-rich luxury home in one of the Triangle's premier locations!
For sale
Price cut: $15K (7/5)
$924,800
1026 Winterborne Dr, Cary, NC 27519
4beds
3,186sqft
:
Get pre-qualified$5,536/mo
Single Family Residence, Residential
Built in 2007
8,276 Square Feet Lot
$896,100 Zestimate®
$290/sqft
$93/mo HOA
What's special
Premium finishesNewly painted rear deckGleaming solid hardwood flooringPrivate fenced-in backyard oasisProfessional sprinkler systemPremium lotBeautifully situated lot
- 53 days |
- 615 |
- 11 |
Zillow last checked:
Listing updated:
Listed by:
Jay Ahlawat 919-605-4418,
Prestige Realty
Source: Doorify MLS,MLS#: 10172282
Facts & features
Interior
Bedrooms & bathrooms
- Bedrooms: 4
- Bathrooms: 3
- Full bathrooms: 2
- 1/2 bathrooms: 1
Heating
- Central, Forced Air
Cooling
- Central Air
Appliances
- Included: Built-In Electric Oven, Built-In Gas Oven, Built-In Gas Range, Built-In Range, Built-In Refrigerator, Electric Oven, Range Hood, Self Cleaning Oven, Vented Exhaust Fan, Oven, Wine Cooler
- Laundry: Laundry Room, Lower Level, Washer Hookup
Features
- Central Vacuum, Crown Molding, Double Vanity, Eat-in Kitchen, Granite Counters, Kitchen/Dining Room Combination, Wired for Sound
- Flooring: Carpet, Granite, Hardwood
- Doors: Sliding Doors, Storm Door(s)
- Windows: Window Coverings, Window Treatments
- Basement: Crawl Space
- Common walls with other units/homes: No Common Walls, No One Above, No One Below
Interior area
- Total structure area: 3,186
- Total interior livable area: 3,186 sqft
- Finished area above ground: 3,186
- Finished area below ground: 0
Property
Parking
- Total spaces: 4
- Parking features: Garage - Attached, Open
- Attached garage spaces: 2
- Uncovered spaces: 2
Accessibility
- Accessibility features: Accessible Approach with Ramp
Features
- Levels: Multi/Split, Tri-Level
- Stories: 3
- Exterior features: Smart Irrigation, Storage
- Has view: Yes
Lot
- Size: 8,276 Square Feet
Details
- Parcel number: 072402881792000 0351473
- Zoning: TRP
- Special conditions: Standard
Construction
Type & style
- Home type: SingleFamily
- Architectural style: Contemporary, Transitional
- Property subtype: Single Family Residence, Residential
Materials
- HardiPlank Type
- Roof: Shingle, Tile, Wood
Condition
- New construction: No
- Year built: 2007
Utilities & green energy
- Sewer: Public Sewer
- Water: Public
Community & HOA
Community
- Subdivision: Greystone
HOA
- Has HOA: Yes
- Amenities included: Cable TV, Clubhouse, Landscaping, Pool
- Services included: Electricity, Maintenance Grounds, Snow Removal
- HOA fee: $93 monthly
Location
- Region: Cary
Financial & listing details
- Price per square foot: $290/sqft
- Tax assessed value: $730,018
- Annual tax amount: $6,276
- Date on market: 6/6/2026
Estimated market value
$896,100
$851,000 - $941,000
$3,214/mo
Price history
| Date | Event | Price |
|---|---|---|
| 7/5/2026 | Price change | $924,800-1.6%$290/sqft |
Source:  Doorify MLS #10172282 Report a problem Doorify MLS #10172282 Report a problem | ||
| 6/10/2026 | Listed for sale | $939,800+149.3%$295/sqft |
Source: Doorify MLS #10172282 Report a problem | ||
| 11/17/2009 | Sold | $377,000-16.2%$118/sqft |
Source: Public Record Report a problem | ||
| 5/1/2009 | Listing removed | $450,000$141/sqft |
Source: Listhub #1643542 Report a problem | ||
| 4/26/2009 | Price change | $450,000-3.2%$141/sqft |
Source: Listhub #1643542 Report a problem | ||
| 1/27/2009 | Listed for sale | $465,000+6%$146/sqft |
Source: Listhub #1643542 Report a problem | ||
| 11/6/2007 | Sold | $438,500$138/sqft |
Source: Public Record Report a problem | ||
Public tax history
| Year | Property taxes | Tax assessment |
|---|---|---|
| 2025 | $6,277 +2.2% | $730,018 |
| 2024 | $6,141 +36.5% | $730,018 +63.3% |
| 2023 | $4,500 +3.9% | $447,116 |
| 2022 | $4,332 | $447,116 |
| 2021 | -- | $447,116 |
| 2020 | -- | $447,116 +8.6% |
| 2019 | -- | $411,875 |
| 2018 | -- | $411,875 |
| 2017 | -- | $411,875 |
| 2016 | $3,935 -1.9% | $411,875 +1.6% |
| 2015 | $4,013 +6.1% | $405,538 |
| 2014 | $3,783 | $405,538 |
| 2013 | -- | $405,538 |
| 2012 | -- | $405,538 |
| 2011 | -- | $405,538 |
| 2010 | -- | $405,538 |
| 2009 | -- | $405,538 |
Find assessor info on the county website
Monthly payment
Est. payment
Payment breakdown
Explore the cost of this home by adjusting the details. Changes won't be saved.Climate risks
Neighborhood: Greystone
Nearby schools
GreatSchools rating
- 10/10Mills Park ElementaryGrades: PK-5Distance: 0.5 mi
- 10/10Mills Park Middle SchoolGrades: 6-8Distance: 0.6 mi
- 10/10Green Level High SchoolGrades: 9-12Distance: 2.4 mi
Schools provided by the listing agent
- Elementary: Wake - Mills Park Elementary
- Middle: Wake - Mills Park Middle School
- High: Wake - Green Level High School
Source: Doorify MLS. This data may not be complete. We recommend contacting the local school district to confirm school assignments for this home.
- $854,9004 bd3 ba3.5k sqft1024 Winterborne Dr, Cary, NC 27519Off Market
- $828,700-- bd3 ba3.2k sqft2000 Winterborne Dr, Cary, NC 27519Off Market
- $1,240,1005 bd5 ba3.8k sqft908 Blackmar St, Cary, NC 27519Off Market
- $868,5004 bd4 ba3.3k sqft1022 Winterborne Dr, Cary, NC 27519Off Market
- $807,7004 bd4 ba3.3k sqft834 Blackmar St, Cary, NC 27519Off Market
- $793,6004 bd2 ba3.3k sqft2002 Winterborne Dr, Cary, NC 27519Off Market
- $1,217,9005 bd4 ba4k sqft909 Blackmar St, Cary, NC 27519Off Market
- $1,1205,227 Square Feet1019 Winterborne Dr, Cary, NC 27519Off Market
A local agent can set up tours, give advice and negotiate with sellers.
Similar homes
- $825,0004 bd3 ba3.1k sqft2017 Ollivander Dr, Cary, NC 27519For Sale
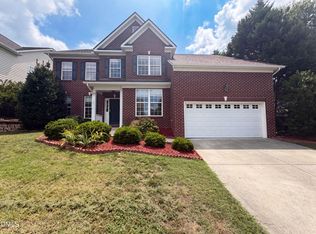
 MLS ID #10181200, Thomas Ladane Shoupe. Doorify MLS
 - $1,150,1005 bd5 ba4.4k sqft512 Slate Creek Pl, Cary, NC 27519For Sale
 MLS ID #10179166, Ravi Bheemarao. Doorify MLS
 - $1,050,0005 bd4 ba3.4k sqft102 Alliance Cir, Cary, NC 27519For Sale
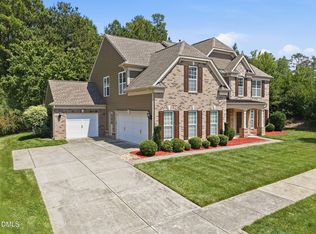 MLS ID #10172043, Joe Matthews. Doorify MLS
 - $715,0004 bd3 ba2.9k sqft108 Ferncroft Ct, Cary, NC 27519For Sale
 MLS ID #10160716, Julia Cowlbeck. Doorify MLS
 - $799,0004 bd4 ba2.6k sqft333 Sunstone Dr, Cary, NC 27519For SaleMLS ID #10179501, Craig Tribus. Doorify MLS
- $499,0004 bd4 ba2.6k sqft1056 Indigo Ridge Pl, Cary, NC 27519For SaleMLS ID #10170354, Wayne Li. Doorify MLS
- $799,9904 bd3 ba3.2k sqft533 Carriage Woods Cir, Cary, NC 27513For SaleMLS ID #10181591, Sanju Raya Rayamajhi. Doorify MLS
- $500,0004 bd3 ba2.3k sqft107 Deep Gap Run, Cary, NC 27519For SaleMLS ID #10179216, David Wilson. Doorify MLS
- $599,0004 bd3 ba2.8k sqft86 Hamilton Hedge Pl, Cary, NC 27519For SaleMLS ID #10164914, Thomas Ladane Shoupe. Doorify MLS
- $575,0003 bd3 ba3k sqft314 Bridgegate Dr, Cary, NC 27519For SaleMLS ID #10164505, BiBi Bahram. Doorify MLS
- $815,0004 bd3 ba3.3k sqft102 Langshire Ct, Apex, NC 27502For SaleMLS ID #10158395, Peter Gitto. Doorify MLS
- $599,9003 bd3 ba2.6k sqft2220 Rocky Bay Ct, Cary, NC 27519For SaleMLS ID #10169405, PeiPei Zhang. Doorify MLS
- $687,0005 bd3 ba3.1k sqft1201 Antler Point Dr, Durham, NC 27713For SaleMLS ID #10163839, Meisha Spang. Doorify MLS
- $797,9855 bd4 ba2.8k sqft2432 Emily Brook Way, Apex, NC 27523For SaleMLS ID #10176771, Craig Tribus. Doorify MLS
- $625,0003 bd4 ba3k sqft1050 Residents Club Dr, Cary, NC 27519For SaleMLS ID #10173464, Ryan Fitzgerald. Doorify MLS
- $1,125,0005 bd5 ba4.1k sqft316 Matilda Pl, Cary, NC 27513For SaleMLS ID #10177953, Binny Joseph. Doorify MLS
- $799,9004 bd3 ba3.5k sqft915 Cabin Crk, Pittsboro, NC 27312For SaleMLS ID #10182238, Ashley Wilson DeWeese. Doorify MLS
- $469,0003 bd3 ba2.1k sqft923 Rosepine Dr, Cary, NC 27519For SaleMLS ID #10181703, Tony Yao. Doorify MLS
- $899,0004 bd4 ba3.4k sqft1023 Old Meetinghouse Way, Raleigh, NC 27615For SaleMLS ID #10166057, Bryan Moore. Doorify MLS
- $840,0004 bd3 ba3.1k sqft12820 Edsel Dr, Raleigh, NC 27613For SaleMLS ID #10175025, Shawn Britt. Doorify MLS
