Move-In Ready 5BR/4BA in Greenmoor | Green Level High | Guest Suite & Screened Porch Move-in-ready 5-bedroom, 4-bath home in the highly desirable Greenmoor community of Apex, zoned for top-rated elementary and high schools. This spacious 2,804 heated sq. ft. home features an open-concept floor plan with abundant natural light, a gas fireplace, and a gourmet kitchen with built-in stainless steel appliances, maple cabinetry, a large island, and a dedicated planning center. The main level includes a private guest suite with a full bath, suitable for visitors, multigenerational living, or a home office. Upstairs, the owner's suite features a tray ceiling, walk-in closet, and private b ath, along with generously sized secondary bedrooms. Enjoy outdoor living on the screened porch and custom grilling patio. Greenmoor residents enjoy resort-style amenities including a pool, clubhouse, fitness center, playgrounds, parks, and direct greenway access. Conveniently located minutes from downtown Apex, Cary, RTP, Raleigh, shopping, dining, and RDU International Airport. Well-maintained home in one of Apex's most sought-after communities.
For sale
$797,985
2432 Emily Brook Way, Apex, NC 27523
5beds
2,804sqft
Single Family Residence
Built in 2017
7,405 Square Feet Lot
$-- Zestimate®
$285/sqft
$110/mo HOA
What's special
- 111 days
- 324
- 10
Zillow last checked:
Listing updated:
Listed by:
Craig Tribus 804-656-5007,
BEYCOME BROKERAGE REALTY LLC
Source: Doorify MLS,MLS#: 10176771
Facts & features
Interior
Bedrooms & bathrooms
- Bedrooms: 5
- Bathrooms: 4
- Full bathrooms: 4
- Main level bedrooms: 1
Primary bedroom
- Level: First
- Area: 196.43 Square Feet
- Dimensions: 15.11 x 13.0
Bedroom 2
- Level: First
- Area: 139.23 Square Feet
- Dimensions: 11.7 x 11.9
Bedroom 3
- Level: Second
- Area: 125 Square Feet
- Dimensions: 10.0 x 12.5
Bedroom 4
- Level: Second
- Area: 240.7 Square Feet
- Dimensions: 14.5 x 16.6
Bedroom 5
- Level: Second
- Area: 166.05 Square Feet
- Dimensions: 12.3 x 13.5
Bedroom 5
- Level: Second
- Area: 166.05 Square Feet
- Dimensions: 12.3 x 13.5
Primary bathroom
- Level: First
- Area: 89.3 Square Feet
- Dimensions: 9.5 x 9.4
Bathroom 2
- Level: Second
- Area: 29.18 Square Feet
- Dimensions: 7.1 x 4.11
Bathroom 3
- Level: Second
- Area: 21 Square Feet
- Dimensions: 5.11 x 4.11
Bathroom 4
- Level: First
- Area: 37.4 Square Feet
- Dimensions: 4.11 x 9.1
Dining room
- Level: First
- Area: 167.58 Square Feet
- Dimensions: 17.1 x 9.8
Kitchen
- Level: First
- Area: 166.38 Square Feet
- Dimensions: 14.1 x 11.8
Living room
- Level: First
- Area: 495.9 Square Feet
- Dimensions: 29.0 x 17.1
Heating
- None
Cooling
- Central Air
Features
- Ceiling Fan(s), Entrance Foyer, Granite Counters, High Ceilings, Kitchen Island, Open Floorplan, Pantry, Primary Downstairs, Soaking Tub, Tray Ceiling(s), Walk-In Closet(s), Separate Shower
- Flooring: Carpet, Hardwood
Interior area
- Total structure area: 2,804
- Total interior livable area: 2,804 sqft
- Finished area above ground: 2,804
- Finished area below ground: 0
Property
Parking
- Total spaces: 2
- Parking features: Garage
- Garage spaces: 2
Features
- Levels: Two
- Stories: 2
- Exterior features: Fire Pit, Lighting, Outdoor Grill, Playground, Rain Gutters
Lot
- Size: 7,405 Square Feet
- Dimensions: 70 x 105
Details
- Parcel number: 0723925235
- Special conditions: Standard
Construction
Type & style
- Home type: SingleFamily
- Architectural style: Modern,Traditional
- Property subtype: Single Family Residence
Materials
- Fiber Cement, Stone
- Foundation: Slab
- Roof: Shingle
Condition
- New construction: No
- Year built: 2017
Utilities & green energy
- Sewer: Public Sewer
- Water: Public
Community & HOA
Community
- Subdivision: Greenmoor
HOA
- Has HOA: Yes
- Services included: Maintenance Grounds, Road Maintenance
- HOA fee: $110 monthly
- HOA name: Greenmoor HOA- CAS
- HOA phone: 910-295-3791
Location
- Region: Apex
Financial & listing details
- Price per square foot: $285/sqft
- Tax assessed value: $780,514
- Annual tax amount: $5,200
- Date on market: 6/26/2026
- Listing agreement: Exclusive Right To Sell
- Listing terms: Cash,Conventional,FHA,VA Loan,Other
- Lease term: Short Term Lease
- Road surface type: Paved
Estimated market value
Not available
Estimated sales range
Not available
Not available
Price history
| Date | Event | Price |
|---|---|---|
| 6/26/2026 | Price change | $797,985+0%$285/sqft |
Source:  Doorify MLS #10176771 Report a problem Doorify MLS #10176771 Report a problem | ||
| 6/14/2026 | Listed for sale | $797,894+64.9%$285/sqft |
Source: Owner Report a problem | ||
| 5/23/2022 | Listing removed | -- |
Source: Zillow Rental Manager Report a problem | ||
| 5/16/2022 | Listed for rent | $2,895+31.9%$1/sqft |
Source: Zillow Rental Manager Report a problem | ||
| 6/9/2020 | Listing removed | $2,195$1/sqft |
Source: Primus Realty LLC #2320533 Report a problem | ||
| 5/22/2020 | Price change | $2,195-2.2%$1/sqft |
Source: Primus Realty LLC #2320533 Report a problem | ||
| 4/18/2020 | Listed for rent | $2,245+2.3%$1/sqft |
Source: Owner Report a problem | ||
| 4/11/2020 | Listing removed | $484,000$173/sqft |
Source: Owner Report a problem | ||
| 3/23/2020 | Listed for sale | $484,000+19.5%$173/sqft |
Source: Owner Report a problem | ||
| 12/10/2019 | Listing removed | $2,195$1/sqft |
Source: Primus Realty LLC #2289766 Report a problem | ||
| 11/25/2019 | Price change | $2,195+29.5%$1/sqft |
Source: Primus Realty LLC #2289766 Report a problem | ||
| 11/21/2019 | Listed for rent | $1,695$1/sqft |
Source: Primus Realty LLC #2289766 Report a problem | ||
| 1/2/2018 | Sold | $405,000$144/sqft |
Source: Public Record Report a problem | ||
Public tax history
| Year | Property taxes | Tax assessment |
|---|---|---|
| 2025 | $6,835 +2.3% | $780,514 |
| 2024 | $6,682 +24.6% | $780,514 +60.3% |
| 2023 | $5,362 +6.5% | $486,962 |
| 2022 | $5,033 +4% | $486,962 |
| 2021 | $4,841 +1% | $486,962 |
| 2020 | $4,792 +2.9% | $486,962 +19.2% |
| 2019 | $4,659 | $408,451 +380.5% |
| 2018 | $4,659 | $85,000 |
Find assessor info on the county website
Monthly payment
Est. payment
Payment breakdown
Explore the cost of this home by adjusting the details. Changes won't be saved.Climate risks
Neighborhood: 27523
Nearby schools
Schools provided by the listing agent
- Elementary: Wake - White Oak Elementary School
- Middle: Wake - Apex Friendship Middle
- High: Wake - Green Level High School
Source: Doorify MLS. This data may not be complete. We recommend contacting the local school district to confirm school assignments for this home.
Similar homes
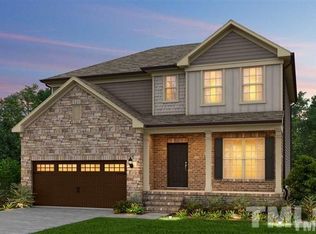
- $610,0004 bd4 ba2.1k sqft1204 Russet Ln, Apex, NC 27523For Sale
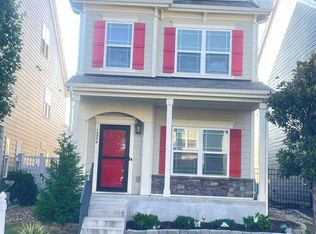
 MLS ID #10190289, Mathews Purayidathil Varghese. Doorify MLS
 - $1,000,0003 bd3 ba1.7k sqft1040 Rolling Knoll Rd, Apex, NC 27523For Sale
 MLS ID #10192699, Kimberly Siran. Doorify MLS
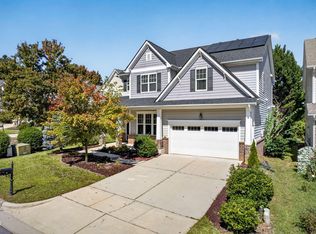
 - $639,9004 bd4 ba2.7k sqft1748 Laurel Park Pl, Cary, NC 27511For Sale
 MLS ID #10197733, Mary Ann Wilson. Doorify MLS
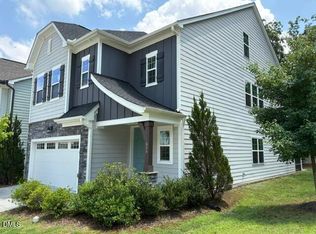
 - $772,0004 bd4 ba3.2k sqft500 Flip Trl, Cary, NC 27513For Sale
 MLS ID #10196424, Rajnikant Parmar. Doorify MLS
 - $849,0005 bd4 ba3.7k sqft117 Winterview Pl, Apex, NC 27539For SaleMLS ID #10167398, Hisham K Heda. Doorify MLS
- $589,9005 bd3 ba2.8k sqft152 Sharp Top Trl, Apex, NC 27502For SaleMLS ID #10185487, Kathy Beacham. Doorify MLS
- $543,0004 bd3 ba2.3k sqft1702 Patterson Grove Rd, Apex, NC 27502For SaleMLS ID #10178201, Whitney Hunt-Sailors. Doorify MLS
- $579,0004 bd3 ba2.5k sqft1487 Big Leaf Loop, Apex, NC 27502For SaleMLS ID #10178644, Thomas Ladane Shoupe. Doorify MLS
- $799,0004 bd4 ba2.6k sqft333 Sunstone Dr, Cary, NC 27519For SaleMLS ID #10179501, Craig Tribus. Doorify MLS
- $825,0004 bd3 ba3.2k sqft5753 Brushy Meadows Dr, Fuquay Varina, NC 27526For SaleMLS ID #10166088, Alexa L Torres. Doorify MLS
- $544,0004 bd3 ba2.4k sqft2308 Brasstown Ln, Apex, NC 27502For SaleMLS ID #10191219, Thomas Ladane Shoupe. Doorify MLS
- $560,0004 bd3 ba2.5k sqft515 Gablefield Ln, Apex, NC 27502For SaleMLS ID #10159627, Meisha Spang. Doorify MLS
- $499,9904 bd3 ba2.1k sqft105 New Timber Path, Apex, NC 27502For SaleMLS ID #10173198, Keith Horil. Doorify MLS
- $624,9004 bd3 ba2.9k sqft3428 Lily Orchard Way, Apex, NC 27539For SaleMLS ID #10187840, Christina Valkanoff. Doorify MLS
- $799,8003 bd3 ba2.9k sqft82101 Ehringhaus, Chapel Hill, NC 27517For SaleMLS ID #10160005, Jill Ehrenfeld. Doorify MLS
- $699,9004 bd3 ba2.6k sqft108 Acorn Crossing Rd, Holly Springs, NC 27540For SaleMLS ID #10174406, David Wilson. Doorify MLS
- $549,9004 bd3 ba2.4k sqft2424 Lambton Wood Dr, Apex, NC 27539For SaleMLS ID #10196972, Maneesha Gupta. Doorify MLS
- $710,0005 bd5 ba3.3k sqft354 Crimson Way, Pittsboro, NC 27312For SaleMLS ID #10184621, Thomas Ladane Shoupe. Doorify MLS
- $513,9904 bd4 ba2.2k sqft9049 Hazy Jade Way, Apex, NC 27523New ConstructionDoorify MLS
- $685,0005 bd3 ba2.6k sqft2220 Hillock Dr, Raleigh, NC 27612For SaleMLS ID #10192790, Thomas Ladane Shoupe. Doorify MLS
