Welcome to this spacious and well-maintained bungalow-loft, offering comfortable main-level living with neutral wall colours and a layout that works equally well for a family or those looking to have everything they need on one level. The bright kitchen and dining area flow into well-sized living room, creating an inviting space for everyday living and entertaining.The primary bedroom features convenient cheater access to the main bathroom, with a second bedroom and another full bathroom also on the main level. Upstairs, you'll find a generous third bedroom or guest space.Outside, enjoy a covered front porch, large private backyard and spacious deck-perfect for morning coffee, entertaining or enjoying some quiet time outdoors. The oversized double garage offers lots of room for vehicles, toys and extra storage. There is also a 4-ft-high concrete crawl space with a sump pump that is clean, dry and provides even more useful storage space. With plenty of closets and storage throughout, this home offers room to spread out without feeling like too much house.The location is another plus, with a park close by and the conveniences of Glencoe just minutes away, including local shops, restaurants, schools, library, recreation facilities, parks, playgrounds and the community pool. A great home in a convenient location with space, privacy and a layout that can work well for many different stages of life.
Under contract
C$525,000
143 Water St, Southwest Middlesex, ON N0L 1M0
3beds
2baths
Single Family Residence
Built in ----
0.28 Acres Lot
$-- Zestimate®
C$--/sqft
C$-- HOA
What's special
Spacious and well-maintained bungalow-loftComfortable main-level livingNeutral wall coloursCovered front porchLarge private backyard
- 4 days
- 12
- 1
Zillow last checked:
Listing updated:
Listed by:
BLUE FOREST REALTY INC.
Source: TRREB,MLS®#: X13835360 Originating MLS®#: London and St. Thomas Association of REALTORS
Originating MLS®#: London and St. Thomas Association of REALTORSFacts & features
Interior
Bedrooms & bathrooms
- Bedrooms: 3
- Bathrooms: 2
Primary bedroom
- Level: Main
- Dimensions: 3.63 x 3.94
Bedroom 3
- Level: Upper
- Dimensions: 3.61 x 5.13
Bathroom
- Level: Main
- Dimensions: 3.12 x 2.46
Bathroom
- Level: Main
- Dimensions: 1.96 x 1.45
Other
- Level: Main
- Dimensions: 3.63 x 2.82
Dining room
- Level: Main
- Dimensions: 3.12 x 3.63
Foyer
- Level: Main
- Dimensions: 1.4 x 1.83
Kitchen
- Level: Main
- Dimensions: 3.63 x 3
Living room
- Level: Main
- Dimensions: 5.49 x 4.32
Mud room
- Level: Main
- Dimensions: 4.32 x 1.96
Heating
- Forced Air, Gas
Cooling
- Central Air
Features
- Central Vacuum, Primary Bedroom - Main Floor
- Basement: Crawl Space
- Has fireplace: No
Interior area
- Living area range: 1500-2000 null
Video & virtual tour
Property
Parking
- Total spaces: 6
- Parking features: Private Double, Garage Door Opener
- Has garage: Yes
Features
- Patio & porch: Deck
- Pool features: None
Lot
- Size: 0.28 Acres
- Features: Fenced Yard, Park, Rectangular Lot
- Topography: Flat
Details
- Additional structures: Garden Shed, Playground
- Parcel number: 085650402
- Other equipment: Sump Pump
Construction
Type & style
- Home type: SingleFamily
- Architectural style: Bungaloft
- Property subtype: Single Family Residence
Materials
- Brick
- Foundation: Concrete
- Roof: Asphalt Shingle
Utilities & green energy
- Sewer: Sewer
Community & HOA
Location
- Region: Southwest Middlesex
Financial & listing details
- Tax assessed value: C$222,000
- Annual tax amount: C$3,823
- Date on market: 9/28/2026
Price history
Price history is unavailable.
Public tax history
Tax history is unavailable.
Climate risks
Neighborhood: N0L
Nearby schools
GreatSchools rating
No schools nearby
We couldn't find any schools near this home.
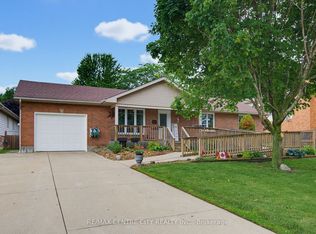
- C$579,0004 bd2 ba-- sqft119 Anderson Ave, Southwest Middlesex, ON N0L1M0For Sale
- C$200,0000 sqft112 Victoria St, Southwest Middlesex, ON N0L1M0Lot/Land

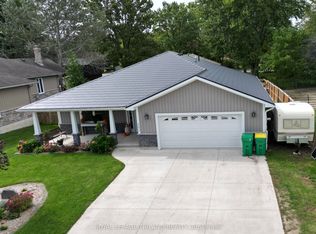
- C$535,0002 bd2 ba-- sqft202 Reycraft Ave, Southwest Middlesex, ON N0L1M0For Sale
- C$429,9003 bd1 ba-- sqft165 Victoria St, Southwest Middlesex, ON N0L1M0For Sale

Similar homes
- C$535,0002 bd2 ba-- sqft202 Reycraft Ave, Southwest Middlesex, ON N0L 1M0For SaleMLS ID #X13811778, ROYAL LEPAGE TRILAND REALTY. TRREB
- C$579,0004 bd2 ba-- sqft119 Anderson Ave, Southwest Middlesex, ON N0L 1M0For SaleMLS ID #X13478032, RE/MAX CENTRE CITY REALTY INC.. TRREB
- C$485,0004 bd3 ba1.7k sqft3593 Concession Dr, Southwest Middlesex, ON N0L 1M0For Sale
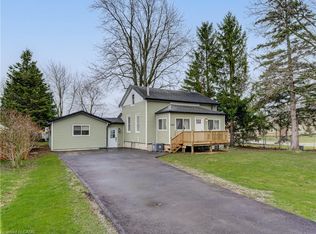 MLS ID #40820496, Janette Lynn Graf-King, Salesperson, RE/MAX Real Estate Centre Inc.. ITSO
 - C$429,9003 bd1 ba-- sqft165 Victoria St, Southwest Middlesex, ON N0L 1M0For SaleMLS ID #X13664318, ROYAL LEPAGE TRILAND REALTY. TRREB
