Welcome to 202 Reycraft Avenue in Glencoe-an exceptional custom-built bungalow offering refined one-level living in a peaceful cul-de-sac setting with picturesque views across the surrounding fields. Thoughtfully designed and meticulously maintained, this residence combines quality craftsmanship, impressive comfort and exceptional efficiency throughout. The inviting interior offers 2 bedrooms and 2 bathrooms, including a beautifully appointed 4-piece main bath and private 3-piece ensuite. Designed for year-round comfort, the home features in-floor radiant heating powered by a hot water boiler, extending into the attached two-car garage for added convenience. A Life Breath air exchange system enhances indoor air quality, while the 2-tonne ductless wall-mounted A/C provides efficient cooling during warmer seasons. Quality construction is evident in the spray-foam insulation, attractive exterior siding and Fushion Stone, a mechanically fastened thin stone veneer system offering distinctive curb appeal and lasting durability. The spacious utility room provides excellent functionality, while the included appliances offer added convenience for a seamless move-in experience. Outdoors, the property continues to impress with a generous 16' x 18' detached shed featuring a concrete floor and 60-amp electrical service-an ideal space for a workshop, hobbies, storage or additional equipment. Surrounded by peaceful open-field views and positioned in a quiet residential setting, this beautifully crafted home delivers a rare combination of privacy, comfort, quality and low-maintenance living. 202 Reycraft Avenue is an exceptional opportunity to enjoy sophisticated one-floor living in the welcoming community of Glencoe.
For sale
C$579,900
202 Reycraft Ave, Southwest Middlesex, ON N0L 1M0
2beds
2baths
Single Family Residence
Built in ----
8,060 Square Feet Lot
$-- Zestimate®
C$--/sqft
C$-- HOA
What's special
Custom-built bungalowOne-level livingPeaceful cul-de-sac settingSpray-foam insulationAttractive exterior sidingSpacious utility roomIncluded appliances
- 2 days
- 2
- 0
Zillow last checked:
Listing updated:
Listed by:
ROYAL LEPAGE TRILAND REALTY
Source: TRREB,MLS®#: X13811778 Originating MLS®#: London and St. Thomas Association of REALTORS
Originating MLS®#: London and St. Thomas Association of REALTORSFacts & features
Interior
Bedrooms & bathrooms
- Bedrooms: 2
- Bathrooms: 2
Primary bedroom
- Level: Main
- Dimensions: 3.96 x 4.87
Bedroom
- Level: Main
- Dimensions: 4.11 x 3.35
Bathroom
- Level: Main
- Dimensions: 2.86 x 2.21
Bathroom
- Level: Main
- Dimensions: 2.85 x 2.08
Great room
- Level: Main
- Dimensions: 6.59 x 9.67
Laundry
- Level: Main
- Dimensions: 2.1 x 2.42
Heating
- Heat Pump, Gas
Cooling
- Central Air
Appliances
- Included: Instant Hot Water, Water Heater Owned
Features
- Central Vacuum, Floor Drain, Primary Bedroom - Main Floor, Separate Heating Controls, Storage, Upgraded Insulation, Workbench
- Flooring: Carpet Free
- Basement: None
- Has fireplace: Yes
- Fireplace features: Natural Gas
Interior area
- Living area range: 700-1100 null
Property
Parking
- Total spaces: 6
- Parking features: Private, Private Double, Garage Door Opener
- Has garage: Yes
Accessibility
- Accessibility features: 32 Inch Min Doors, Closet Bars 15-48 Inches, Doors Swing In, Hallway Width 42 Inches or More, Hard/Low Nap Floors, Lever Door Handles, Lever Faucets, Lowered Light Switches, Multiple Entrances
Features
- Patio & porch: Porch
- Exterior features: Landscaped, Privacy
- Pool features: None
Lot
- Size: 8,060 Square Feet
- Features: Hospital, Library, Park, Place Of Worship, Rec./Commun.Centre, School
- Topography: Flat
Details
- Additional structures: Fence - Partial, Shed, Workshop
- Parcel number: 085440347
- Other equipment: Air Exchanger, Ventilation System
Construction
Type & style
- Home type: SingleFamily
- Architectural style: Bungalow
- Property subtype: Single Family Residence
Materials
- Brick Veneer, Vinyl Siding
- Foundation: Concrete
- Roof: Metal
Utilities & green energy
- Sewer: Sewer
Community & HOA
Community
- Security: Carbon Monoxide Detector(s), Smoke Detector(s)
Location
- Region: Southwest Middlesex
Financial & listing details
- Tax assessed value: C$233,000
- Annual tax amount: C$4,012
- Date on market: 9/21/2026
Price history
Price history is unavailable.
Public tax history
Tax history is unavailable.
Climate risks
Neighborhood: N0L
Nearby schools
GreatSchools rating
No schools nearby
We couldn't find any schools near this home.
- C$200,0000 sqft112 Victoria St, Southwest Middlesex, ON N0L1M0Lot/Land

- C$429,9003 bd1 ba-- sqft165 Victoria St, Southwest Middlesex, ON N0L1M0For Sale

- C$369,9003 bd2 ba-- sqft176 King St, Southwest Middlesex, ON N0L1M0For Sale

- C$579,0004 bd2 ba-- sqft119 Anderson Ave, Southwest Middlesex, ON N0L1M0For Sale
Similar homes
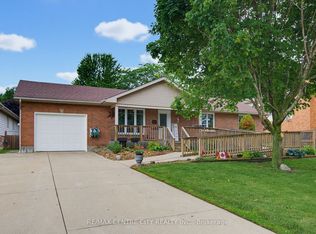
- C$579,0004 bd2 ba-- sqft119 Anderson Ave, Southwest Middlesex, ON N0L 1M0For SaleMLS ID #X13478032, RE/MAX CENTRE CITY REALTY INC.. TRREB
- C$579,0003 bd2 ba-- sqftLOT 38 Stella Ave, Southwest Middlesex, ON N0L 1M0New Construction
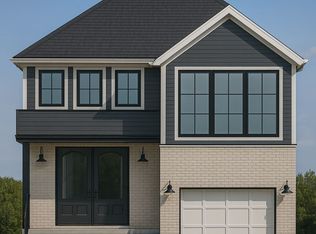 MLS ID #X12839636, BLUE FOREST REALTY INC.. TRREB
 - C$649,9003 bd3 ba-- sqft291 Elizabeth St, Southwest Middlesex, ON N0L 1M0New Construction
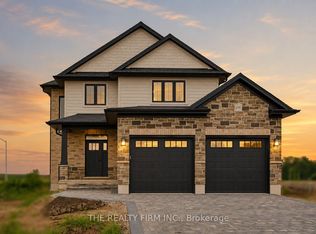 MLS ID #X13701468, THE REALTY FIRM INC.. TRREB
 - C$612,8003 bd3 ba-- sqftLOT 47 Stella Ave, Southwest Middlesex, ON N0L 1M0New Construction
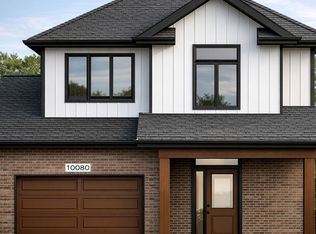 MLS ID #X12824120, BLUE FOREST REALTY INC.. TRREB
