Virtually Staged. Virtually Staged. Welcome to Valrico's River Crossing Estates on a corner lot! This 1-story home offers 1636 Square feet, 3 bedrooms/2 bathrooms and 2 car garage. Step inside to a formal entry with soaring ceilings, with the formal office space directly to your left. To your right is where you will find the primary suite which includes a walk-in closet, double vanity, garden tub and large step in shower. The dining area is just off this space and flows seamlessly into the kitchen which features light wood cabinetry, and bar top seating. French doors off the generous sized living space lead to a screened lanai with views of the open and fenced backyard. The two secondary bedrooms complete the rest of the home and share a full bathroom. Central location, close to shopping and restaurants. It's good to be home!
Pending
$350,200
1430 MONTE LAKE DRIVE, VALRICO, FL 33596
3beds
1,636sqft
Single Family Residence
Built in 2000
10,120 Square Feet Lot
$349,400 Zestimate®
$214/sqft
$4/mo HOA
What's special
Screened lanaiFormal office spaceBar top seatingGarden tubCorner lotPrimary suiteDouble vanity
- 52 days
- 68
- 2
Likely to sell faster than
Zillow last checked:
Listing updated:
Listed by:
Trish Carter 813-661-4700,
CARTER COMPANY REALTORS 813-661-4700
Source: Stellar MLS,MLS#: TB8540080 Originating MLS: Suncoast Tampa
Originating MLS: Suncoast Tampa
Facts & features
Interior
Bedrooms & bathrooms
- Bedrooms: 3
- Bathrooms: 2
- Full bathrooms: 2
Primary bedroom
- Features: Walk-In Closet(s)
- Level: First
- Area: 154 Square Feet
- Dimensions: 14x11
Dining room
- Level: First
- Area: 88 Square Feet
- Dimensions: 11x8
Kitchen
- Level: First
- Area: 110 Square Feet
- Dimensions: 11x10
Living room
- Level: First
- Area: 208 Square Feet
- Dimensions: 16x13
Heating
- Central
Cooling
- Central Air
Appliances
- Included: None
- Laundry: Inside
Features
- Cathedral Ceiling(s), Ceiling Fan(s), High Ceilings, Open Floorplan, Split Bedroom, Vaulted Ceiling(s), Walk-In Closet(s)
- Flooring: Carpet, Ceramic Tile, Laminate
- Doors: Sliding Doors
- Has fireplace: No
Interior area
- Total structure area: 2,273
- Total interior livable area: 1,636 sqft
Video & virtual tour
Property
Parking
- Total spaces: 2
- Parking features: Driveway
- Attached garage spaces: 2
- Has uncovered spaces: Yes
- Details: Garage Dimensions: 20x20
Features
- Levels: One
- Stories: 1
- Patio & porch: Covered, Patio, Screened
- Exterior features: Sidewalk
- Fencing: Wood
Lot
- Size: 10,120 Square Feet
- Dimensions: 92 x 110
- Features: In County, Sidewalk
- Residential vegetation: Trees/Landscaped
Details
- Parcel number: U1330202PY00001000014.0
- Zoning: PD
- Special conditions: None
Construction
Type & style
- Home type: SingleFamily
- Property subtype: Single Family Residence
Materials
- Stucco
- Foundation: Slab
- Roof: Shingle
Condition
- New construction: No
- Year built: 2000
Utilities & green energy
- Sewer: Public Sewer
- Water: Public
- Utilities for property: Electricity Connected, Fiber Optics, Public, Street Lights
Community & HOA
Community
- Pet fee: $0 monthly
- Subdivision: BLOOMINGDALE SEC W
HOA
- Has HOA: Yes
- HOA fee: $4 monthly
- HOA name: Bloomingdale Neighborhood Association (BNA)
Location
- Region: Valrico
Financial & listing details
- Price per square foot: $214/sqft
- Tax assessed value: $297,628
- Annual tax amount: $6,239
- Date on market: 8/24/2026
- Cumulative days on market: 53 days
- Ownership: Fee Simple
- Total actual rent: 0
- Electric utility on property: Yes
- Road surface type: Paved, Asphalt
Estimated market value
$349,400
$332,000 - $367,000
$2,272/mo
Price history
| Date | Event | Price |
|---|---|---|
| 8/31/2026 | Pending sale | $350,200$214/sqft |
Source:  Stellar MLS #TB8540080 Report a problem Stellar MLS #TB8540080 Report a problem | ||
| 8/24/2026 | Listed for sale | $350,200+70.8%$214/sqft |
Source: Stellar MLS #TB8540080 Report a problem | ||
| 11/12/2024 | Listing removed | $2,145$1/sqft |
Source: Zillow Rentals Report a problem | ||
| 10/30/2024 | Listed for rent | $2,145+30.4%$1/sqft |
Source: Zillow Rentals Report a problem | ||
| 5/28/2020 | Listing removed | $1,645$1/sqft |
Source: Home Partners of America LLC Report a problem | ||
| 5/15/2020 | Price change | $1,645-2.9%$1/sqft |
Source: Home Partners of America LLC Report a problem | ||
| 3/24/2020 | Listed for rent | $1,695$1/sqft |
Source: Jon Missirlian with EZ Choice Realty Report a problem | ||
| 3/23/2016 | Sold | $205,000-1.9%$125/sqft |
Source: Stellar MLS #T2800525 Report a problem | ||
| 2/4/2016 | Listed for sale | $209,000+40.3%$128/sqft |
Source: SIGNATURE REALTY ASSOCIATES #T2800525 Report a problem | ||
| 12/20/2012 | Sold | $149,000-0.6%$91/sqft |
Source: Stellar MLS #T2541984 Report a problem | ||
| 11/2/2012 | Listed for sale | $149,900+597.2%$92/sqft |
Source: HERBERT R. FISHER REALTY #T2541984 Report a problem | ||
| 7/21/1999 | Sold | $21,500-81.3%$13/sqft |
Source: Public Record Report a problem | ||
| 12/27/1994 | Sold | $115,000+22.5%$70/sqft |
Source: Public Record Report a problem | ||
| 5/23/1994 | Sold | $93,900$57/sqft |
Source: Public Record Report a problem | ||
Public tax history
| Year | Property taxes | Tax assessment |
|---|---|---|
| 2025 | $6,240 +11.5% | $291,227 +10% |
| 2024 | $5,596 +8.6% | $264,752 +10% |
| 2023 | $5,152 +9.2% | $240,684 +10% |
| 2022 | $4,718 +11.8% | $218,804 +10% |
| 2021 | $4,218 +7.6% | $198,913 +7.8% |
| 2020 | $3,922 +1.7% | $184,478 +1.4% |
| 2019 | $3,855 | $182,020 +7% |
| 2018 | $3,855 +6.8% | $170,102 +7.3% |
| 2017 | $3,611 +5.5% | $158,472 +31.9% |
| 2016 | $3,424 +76.1% | $120,115 +0.7% |
| 2015 | $1,944 -0.9% | $119,280 +0.8% |
| 2014 | $1,962 +1.3% | $118,333 +1.5% |
| 2013 | $1,937 -24.2% | $116,584 +10.5% |
| 2012 | $2,555 -8.9% | $105,482 -10.3% |
| 2011 | $2,805 -4.3% | $117,596 -5.7% |
| 2010 | $2,930 -2.2% | $124,692 -2.3% |
| 2009 | $2,996 -24.7% | $127,688 -27.5% |
| 2008 | $3,979 -8.1% | $176,229 -10.4% |
| 2007 | $4,329 -5% | $196,690 +2.4% |
| 2006 | $4,558 +76.5% | $192,015 +55.1% |
| 2005 | $2,582 | $123,838 +3% |
| 2004 | -- | $120,231 +2.3% |
| 2003 | -- | $117,509 +2.4% |
| 2002 | -- | $114,755 +2.4% |
| 2001 | -- | $112,094 +236.6% |
| 2000 | $930 | $33,300 |
Find assessor info on the county website
Monthly payment
Est. payment
Payment breakdown
Explore the cost of this home by adjusting the details. Changes won't be saved.Climate risks
Neighborhood: 33596
Nearby schools
Schools provided by the listing agent
- Elementary: Cimino-HB
- Middle: Burns-HB
- High: Bloomingdale-HB
Source: Stellar MLS. This data may not be complete. We recommend contacting the local school district to confirm school assignments for this home.


Similar homes
- $325,0003 bd2 ba1.6k sqft2609 DRUMWOOD PLACE, VALRICO, FL 33596For Sale
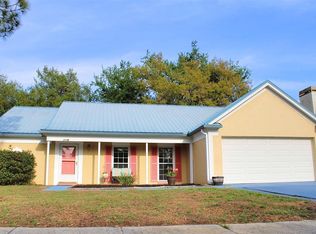
 MLS ID #TB8489584, William Morris, YELLOWFIN REALTY. Stellar MLS
 - $400,0003 bd2 ba1.6k sqft2631 GREEN VALLEY STREET, VALRICO, FL 33596For Sale
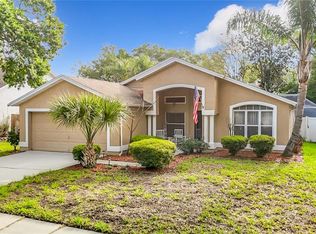 MLS ID #TB8494304, Laura Camp, FLORIDA EXECUTIVE REALTY. Stellar MLS
 - $--4 bd2 ba2k sqft9636 Greenbank Dr, Riverview, FL 33569Auction
 Auction.com 2
 - $375,9003 bd2 ba1.7k sqft503 RAPID FALLS DR, BRANDON, FL 33511For Sale
 MLS ID #TB8531809, Javy Torres, IMPACT REALTY TAMPA BAY. Stellar MLS
 - $399,9994 bd2 ba2k sqft4209 AMBER RIDGE LANE, VALRICO, FL 33594For SaleMLS ID #TB8538021, Karyn Scech, YELLOWFIN REALTY. Stellar MLS
- $359,0004 bd2 ba1.7k sqft11422 MOUNTAIN BAY DRIVE, RIVERVIEW, FL 33569For SaleMLS ID #TB8546113, Cheryl Bailey, VYLLA HOME. Stellar MLS
- $339,9003 bd2 ba1.6k sqft812 SANDALWOOD DRIVE, PLANT CITY, FL 33563For SaleMLS ID #K4903868, Warren Wise Jr., 1513 REALTY LLC. Stellar MLS
- $294,9003 bd2 ba1.6k sqft13311 HOLLOWBEND LANE, RIVERVIEW, FL 33569For SaleMLS ID #TB8536847, Trish Carter, CARTER COMPANY REALTORS. Stellar MLS
- $323,0003 bd2 ba1.5k sqft6308 MAGNOLIA PARK BOULEVARD, RIVERVIEW, FL 33578For SaleMLS ID #O6447539, Karen Albright, OPENDOOR BROKERAGE LLC. Stellar MLS
- $375,0003 bd2 ba1.3k sqft2206 PAVILION PLACE, BRANDON, FL 33511For SaleMLS ID #TB8529318, Yaimin Gonzalez, JPT REALTY LLC. Stellar MLS
- $339,0003 bd2 ba1.6k sqft1607 ACADIA HARBOR PLACE, BRANDON, FL 33511For SaleMLS ID #TB8544916, Carol Conologue, KELLER WILLIAMS REALTY- PALM HARBOR. Stellar MLS
- $525,0004 bd3 ba2.3k sqft4236 BALINGTON DRIVE, VALRICO, FL 33596For SaleMLS ID #TB8530159, Rocio Smith Lora, FRIENDS REALTY LLC. Stellar MLS
- $386,0003 bd2 ba1.9k sqft222 TAYLOR BAY LANE, BRANDON, FL 33510For SaleMLS ID #O6423610, Karen Albright, OPENDOOR BROKERAGE LLC. Stellar MLS
- $497,0004 bd3 ba2.2k sqft4303 ORANGE RIDGE COURT, VALRICO, FL 33596For SaleMLS ID #TB8506230, Javy Torres, IMPACT REALTY TAMPA BAY. Stellar MLS
- $332,0003 bd2 ba1.4k sqft726 STILLVIEW CIRCLE, BRANDON, FL 33510For SaleMLS ID #TB8521136, Smith Desir, PEOPLE'S CHOICE REALTY SVC LLC. Stellar MLS
- $312,0003 bd2 ba1.3k sqft10418 WHITE PEACOCK PLACE, RIVERVIEW, FL 33578For SaleMLS ID #O6439094, Karen Albright, OPENDOOR BROKERAGE LLC. Stellar MLS
- $364,9953 bd2 ba1.5k sqft14358 EDINBURGH MOOR DRIVE, WIMAUMA, FL 33598For SaleMLS ID #TB8528575, Curt Howell, FATHOM REALTY FL LLC. Stellar MLS
- $440,0003 bd2 ba1.8k sqft1420 WINDJAMMER PLACE, VALRICO, FL 33594For SaleMLS ID #TB8537000, Angelica Vazquez, EZ CHOICE REALTY. Stellar MLS
- $432,0004 bd3 ba2.3k sqft1147 EMERALD HILL WAY, VALRICO, FL 33594For SaleMLS ID #TB8544256, Glenn Goff, PA, GOFF & ASSOCIATES REALTORS. Stellar MLS
- $395,0004 bd3 ba1.9k sqft203 TAYLOR BAY LANE, BRANDON, FL 33510For SaleMLS ID #O6410875, Karen Albright, OPENDOOR BROKERAGE LLC. Stellar MLS
