Spacious Ranch, Foyer offers large closet. LR with Bay window and floor to ceiling brick Fireplace. Enjoy extensive quality cabinetry in kitchen, hall and mud room. Lg breakfast bar invites conversation in the open kitchen. Complete Appliance Pkg. Dining room overlooks 3 season room with access to large patio. Primary BR has private bath. 2 More BR's share Main Bath. Basement offers complete apartment with full bath, kitchenette, Living Room and Bedroom with egress window. Options for laundry both upstairs and down. Attached 2 car garage plus shed for your extras. Updated LVP flooring through most of the home. Great location with access to schools, hwy and shopping plus lower town taxes.
Active-offer no bump
$355,000
1430 Silverwood Ln, Neenah, WI 54956
4beds
2,116sqft
:
Get pre-qualified$2,405/mo
Single Family Residence
Built in 1992
0.29 Acres Lot
$365,500 Zestimate®
$168/sqft
$-- HOA
What's special
Complete appliance pkgLr with bay windowShed for your extrasFoyer offers large closet
- 44 days |
- 813 |
- 13 |
Likely to sell faster than
Zillow last checked:
Listing updated:
Listed by:
Alice J Andersen 920-993-4688,
Coldwell Banker Real Estate Group,
Michelle Kobussen 720-255-6264,
Coldwell Banker Real Estate Group
Source: RANW as distributed by MLS GRID,MLS#: 50327720
Facts & features
Interior
Bedrooms & bathrooms
- Bedrooms: 4
- Bathrooms: 3
- Full bathrooms: 3
Bedroom 1
- Level: Main
- Dimensions: 14x12
Bedroom 2
- Level: Main
- Dimensions: 11x10
Bedroom 3
- Level: Main
- Dimensions: 10x10
Bedroom 4
- Level: Lower
- Dimensions: 14x14
Dining room
- Level: Main
- Dimensions: 14x14
Family room
- Level: Lower
- Dimensions: 15x13
Kitchen
- Level: Main
- Dimensions: 14x9
Living room
- Level: Main
- Dimensions: 18x17
Other
- Description: Foyer
- Level: Main
- Dimensions: 14/6
Other
- Description: Other - See Remarks
- Level: Main
- Dimensions: 14x12
Other
- Description: Laundry
- Level: Main
- Dimensions: 17x6
Heating
- Forced Air
Cooling
- Forced Air, Central Air
Appliances
- Included: Dishwasher, Disposal, Microwave, Range, Refrigerator, Washer
Features
- Second Kitchen, At Least 1 Bathtub, Breakfast Bar, Cable Available, Walk-in Shower
- Basement: Full,Full Sz Windows Min 20x24,Partially Finished,Sump Pump,Partial Fin. Contiguous
- Number of fireplaces: 1
- Fireplace features: Gas, One
Interior area
- Total interior livable area: 2,116 sqft
- Finished area above ground: 1,516
- Finished area below ground: 600
Property
Parking
- Total spaces: 2
- Parking features: Attached, Garage Door Opener
- Attached garage spaces: 2
Accessibility
- Accessibility features: 1st Floor Bedroom, 1st Floor Full Bath, Laundry 1st Floor
Features
- Patio & porch: Patio
Lot
- Size: 0.29 Acres
- Dimensions: 96x130
Details
- Parcel number: 010 1660
- Zoning: Residential
Construction
Type & style
- Home type: SingleFamily
- Architectural style: Ranch
- Property subtype: Single Family Residence
Materials
- Vinyl Siding
- Foundation: Poured Concrete
Condition
- New construction: No
- Year built: 1992
Utilities & green energy
- Sewer: Public Sewer
- Water: Public
Community & HOA
Location
- Region: Neenah
Financial & listing details
- Price per square foot: $168/sqft
- Tax assessed value: $202,200
- Annual tax amount: $2,694
- Date on market: 6/18/2026
- Inclusions: 2 Stoves, 2 Refrigerators, Washer, Dryer, dishwasher, hard window treatments
- Exclusions: Sellers Personal Property
Estimated market value
$365,500
$347,000 - $384,000
$2,663/mo
Price history
| Date | Event | Price |
|---|---|---|
| 6/22/2026 | Contingent | $355,000$168/sqft |
Source:  WIREX MLS #50327720 Report a problem WIREX MLS #50327720 Report a problem | ||
| 6/18/2026 | Listed for sale | $355,000+119.1%$168/sqft |
Source: RANW as distributed by MLS GRID #50327720 Report a problem | ||
| 3/29/2012 | Sold | $162,000-1.8%$77/sqft |
Source: RANW as distributed by MLS GRID #50028265 Report a problem | ||
| 8/6/2011 | Price change | $165,000-4.6%$78/sqft |
Source: The Real Estate Group, Inc. #NE6B4 Report a problem | ||
| 6/14/2011 | Price change | $172,900-1.1%$82/sqft |
Source: The Real Estate Group, Inc. #NE6B4 Report a problem | ||
| 5/2/2011 | Price change | $174,900-2.8%$83/sqft |
Source: The Real Estate Group, Inc. #NE6B4 Report a problem | ||
| 3/6/2011 | Listed for sale | $179,900$85/sqft |
Source: Coldwell Banker The Real Estate Group, Inc. #NE6B4 Report a problem | ||
Public tax history
| Year | Property taxes | Tax assessment |
|---|---|---|
| 2024 | $2,771 +2.4% | $202,200 |
| 2023 | $2,707 -2.5% | $202,200 |
| 2022 | $2,777 +3.9% | $202,200 |
| 2021 | $2,673 -7.3% | $202,200 |
| 2020 | $2,884 +17% | $202,200 +20.8% |
| 2019 | $2,464 | $167,400 |
| 2018 | $2,464 -6.2% | $167,400 |
| 2017 | $2,626 | $167,400 |
| 2016 | -- | $167,400 |
| 2015 | -- | $167,400 |
| 2014 | -- | $167,400 |
| 2013 | -- | $167,400 |
| 2012 | $2,889 +1% | $167,400 |
| 2011 | $2,862 -0.3% | $167,400 |
| 2010 | $2,872 -4.2% | $167,400 +11.7% |
| 2009 | $2,998 +6% | $149,800 |
| 2008 | $2,829 +0.5% | $149,800 |
| 2007 | $2,814 +8.4% | $149,800 |
| 2006 | $2,596 -6.9% | $149,800 |
| 2005 | $2,787 +7.2% | $149,800 |
| 2004 | $2,601 +3.9% | $149,800 |
| 2003 | $2,502 +0.8% | $149,800 |
| 2002 | $2,484 -3.8% | $149,800 +32.4% |
| 2001 | $2,583 -3.5% | $113,100 |
| 2000 | $2,676 | $113,100 |
Find assessor info on the county website
Monthly payment
Est. payment
Payment breakdown
Explore the cost of this home by adjusting the details. Changes won't be saved.Climate risks
Neighborhood: 54956
Nearby schools
GreatSchools rating
- 8/10Spring Road Elementary SchoolGrades: K-4Distance: 0.4 mi
- 7/10Shattuck Middle SchoolGrades: 4-8Distance: 2.2 mi
- 9/10Neenah High SchoolGrades: 9-12Distance: 1.2 mi
- $341,000-- bd-- ba-- sqft1434 Silverwood Ln, Neenah, WI 54956Off Market
- $292,8002 bd1 ba1.4k sqft1426 Silverwood Ln, Neenah, WI 54956Off Market
- $316,000-- bd-- ba-- sqft1429 Shreve Ln, Neenah, WI 54956Off Market
- $350,5003 bd2 ba1.7k sqft1433 Shreve Ln, Neenah, WI 54956Off Market
- $350,4003 bd2 ba1.7k sqft1425 Shreve Ln, Neenah, WI 54956Off Market
- $316,200-- bd-- ba-- sqft1438 Silverwood Ln, Neenah, WI 54956Off Market
- $1003,920 Square Feet1429 Silverwood Ln, Neenah, WI 54956Off Market
- $403,7005 bd3 ba2.8k sqft1416 Silverwood Ln, Neenah, WI 54956Off Market
A local agent can set up tours, give advice and negotiate with sellers.
Similar homes
- $345,0003 bd3 ba1.3k sqft1429 Ridgeway Dr, Neenah, WI 54956For Sale
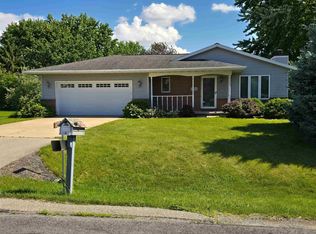 MLS ID #50328251, Alice J Andersen. RANW as distributed by MLS GRID
 - $334,5003 bd2 ba1.9k sqft456 Pleasant Ct, Neenah, WI 54956For Sale
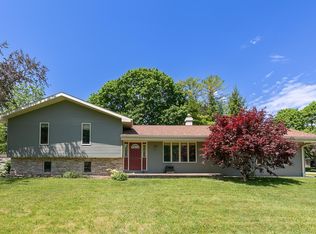 MLS ID #50326264, Annette L Hetrick. RANW as distributed by MLS GRID
 - $359,9003 bd2 ba2.2k sqft2627 Oakcrest Dr, Neenah, WI 54956For Sale
 MLS ID #50328600, Chris M Michala. RANW as distributed by MLS GRID
 - $339,9003 bd2 ba1.8k sqft1112 Tullar Rd, Neenah, WI 54956For Sale
 MLS ID #50326224, Shannon M Meyer. RANW as distributed by MLS GRID
 - $417,9003 bd3 ba2.2k sqft1919 Brookfield Dr, Neenah, WI 54956For SaleMLS ID #50328626, Jessica R Kalwitz. RANW as distributed by MLS GRID
- $289,9004 bd2 ba1.6k sqft1025 Evans St, Neenah, WI 54956For SaleMLS ID #50329852, Kevin J Gracyalny. RANW as distributed by MLS GRID
- $279,9004 bd2 ba1.6k sqft1021 Evans St, Neenah, WI 54956For SaleMLS ID #50329843, Kevin J Gracyalny. RANW as distributed by MLS GRID
- $279,9004 bd2 ba1.6k sqft1029 Evans St, Neenah, WI 54956For SaleMLS ID #50329854, Kevin J Gracyalny. RANW as distributed by MLS GRID
- $369,9003 bd2 ba1.7k sqft2674 Woodcrest Dr, Neenah, WI 54956For SaleMLS ID #50327938, Stacey L Hennessey. RANW as distributed by MLS GRID
- $374,9004 bd3 ba3.1k sqft1709 E Bayberry St, Appleton, WI 54915For SaleMLS ID #50328955, Bill F Paul. RANW as distributed by MLS GRID
- $319,9004 bd2 ba2k sqft530 E Mitchell Ave, Appleton, WI 54915For SaleMLS ID #50329480, Amanda M Furman. RANW as distributed by MLS GRID
- $389,9003 bd3 ba2.3k sqft2165 Deer Haven Dr, Menasha, WI 54952For SaleMLS ID #50325088, Kristina K Fields. RANW as distributed by MLS GRID
- $370,0004 bd3 ba2.2k sqft1715 N Viola St, Appleton, WI 54911For SaleMLS ID #50328839, Carol A DeDecker. RANW as distributed by MLS GRID
- $424,9004 bd3 ba1.9k sqftW5424 Red Clover Trl, Appleton, WI 54915For SaleMLS ID #50330011, Tami K Sankey. RANW as distributed by MLS GRID
- $355,0003 bd3 ba2.3k sqft150 S Lee St, Appleton, WI 54915For SaleMLS ID #50329227, Leah R Marsh. RANW as distributed by MLS GRID
- $390,0004 bd3 ba2.6k sqft3238 Isaac Ln, Oshkosh, WI 54902For SaleMLS ID #50329776, Samantha L Rhodes. RANW as distributed by MLS GRID
- $189,9002 bd2 ba1.3k sqft940 Babcock St, Neenah, WI 54956For SaleMLS ID #50329111, J.D. D Williams. RANW as distributed by MLS GRID
- $425,0004 bd3 ba3k sqft37 Butte Des Morts Ct, Appleton, WI 54914For SaleMLS ID #50329467, Annette L Hetrick. RANW as distributed by MLS GRID
- $347,9003 bd2 ba1.6k sqft3123 W Hiawatha Dr, Appleton, WI 54914For SaleMLS ID #50329194, Stacey L Hennessey. RANW as distributed by MLS GRID
- $364,9003 bd2 ba1.4k sqft2656 W Sunnyview Rd, Appleton, WI 54914For SaleMLS ID #50327465, Chris M Klein. RANW as distributed by MLS GRID
